Cost Calculator: Estimate your monthly and one-time fees.
1/1 818 SF
$2,145 - $2,270
1 Bed, 1 Bath
, 818 Sq. Ft.
Show Floor Plan Details
4 Rentals Available
Unit
Price
Sq. Ft.
Available
090
$2,145
818 Sq. Ft.
Now
New
180
$2,170
818 Sq. Ft.
Now
New
158
$2,170
818 Sq. Ft.
9/14/26
New
1/1 832 SF
$2,240 - $2,340
1 Bed, 1 Bath
, 832 Sq. Ft.
Show Floor Plan Details
Sep. 14
Unit
Price
Sq. Ft.
Available
173
$2,240
832 Sq. Ft.
9/14/26
New
065
$2,340
832 Sq. Ft.
9/16/26
New
2/2 1021 SF
$2,645 - $2,825
2 Beds, 2 Baths
, 1,021 Sq. Ft.
Show Floor Plan Details
6 Rentals Available
Unit
Price
Sq. Ft.
Available
108
$2,645
1,021 Sq. Ft.
Now
New
020
$2,695
1,021 Sq. Ft.
Now
New
012
$2,725
1,021 Sq. Ft.
9/11/26
New
* Price shown is total price based on community-supplied monthly required fees. Excludes user-selected optional fees and variable or usage-based fees and required charges due at or prior to move-in or at move-out. View Fees and Policies for details. Price, availability, fees, and any applicable rent special are subject to change without notice. * Square footage definitions vary. Displayed square footage is approximate.
* Price shown is total price based on community-supplied monthly required fees. Excludes user-selected optional fees and variable or usage-based fees and required charges due at or prior to move-in or at move-out. View Fees and Policies for details. Price, availability, fees, and any applicable rent special are subject to change without notice. * Square footage definitions vary. Displayed square footage is approximate.
* Price shown is total price based on community-supplied monthly required fees. Excludes user-selected optional fees and variable or usage-based fees and required charges due at or prior to move-in or at move-out. View Fees and Policies for details. Price, availability, fees, and any applicable rent special are subject to change without notice. * Square footage definitions vary. Displayed square footage is approximate.
The fees below are based on community-supplied data and may exclude additional fees and utilities.
One-Time Basics
Due at Application
Application Fee Per Applicant
$35
Due at Move-In
Amenity Fee
N/A
Other
N/A
No Pets Allowed.
Property Fee Disclaimer Based on community-supplied data and independent market research. Subject to change without notice. May exclude fees for mandatory or optional services and usage-based utilities.
Property Highlights
1 Assigned Parking Space
2025 NP Upgraded Unit
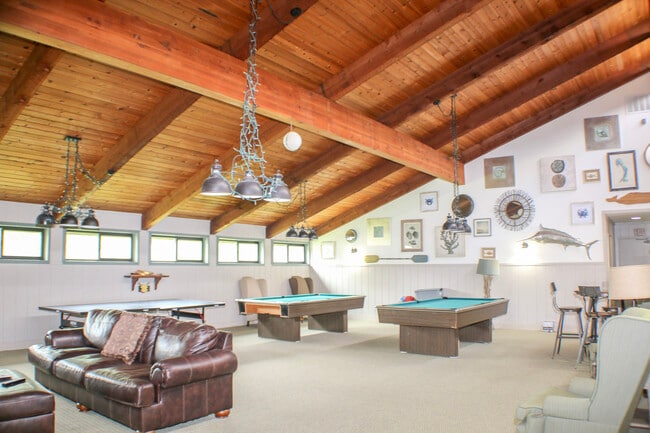
Billiard/Game Room
Cable & Internet Ready
Communal Barbecue Area
Communal BBQ Area
Community Clubhouse
Flat Screen TV in Clubhouse
Free WIFI in Clubhouse Area
Gas
Ground Floor
Large Communal Playground Area
On-Site Laundry Facilities Open 24/7
Private Patio or Balcony
Professional Onsite Maintenance
Professional Onsite Management
Professional Onsite Manager & Maintenance
Range Hood
Secure Gated Parking
Sewer
Smoke Free Community
Spacious Floor Plans
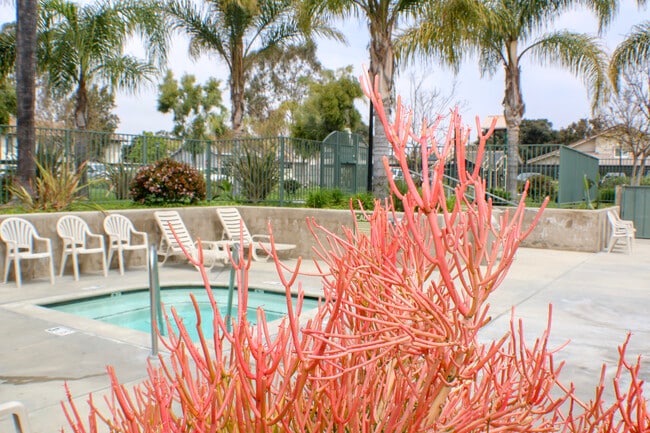
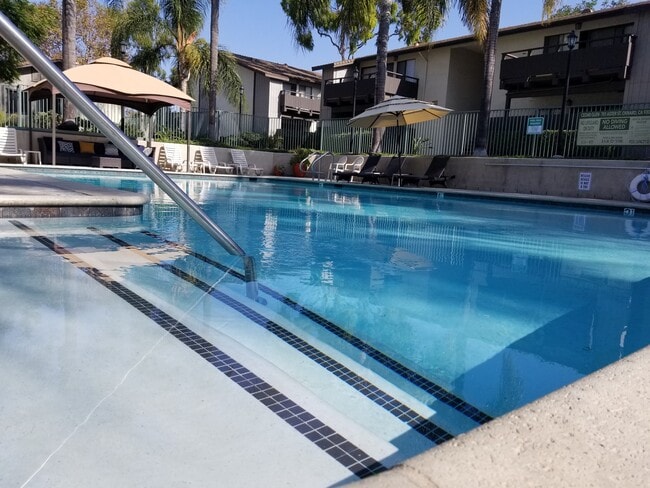
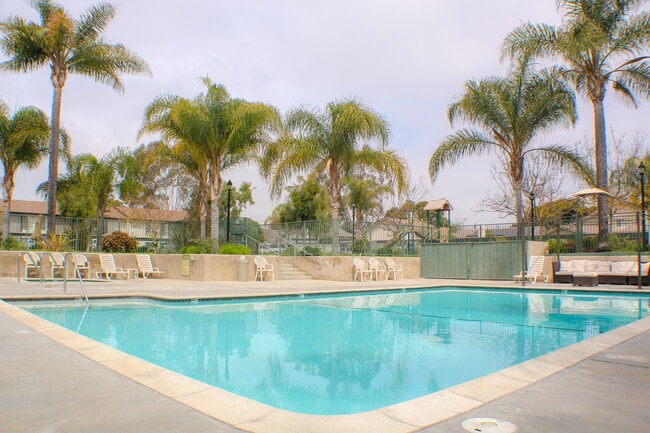
Swimming Pool & Jacuzzi
Top Floor
Trash
Water
Apartment Features
Dishwasher
Disposal
Range
Refrigerator
Community Features
Fitness Center
Utilities Included
Walk-Up
Area Scores
Walkability
Fairly walkable50 / 100
Transit
Some public transit40 / 100
Driveability
Very drivable80 / 100
Bikeability
Fairly bikeable50 / 100
Scores provided by
Soundscore ™
Active74 / 100
Scores provided by
HowLoud
Transit
Commuter Rail
Oxnard
4 min Drive
Commuter Rail
East Ventura Metrolink Station
7 min Drive
Moving to Orchard Park, Oxnard, CA
Shopping Centers
Shoppers will appreciate 701 Aster St. proximity to Oxnard Center, Northside Center, and Northside Plaza. Oxnard Center is 0.7 miles away, and Northside Center is within an 11 minute walk.
Commuting
With a TransitScore of 40, 701 Aster St. has some public transit, including 5 transit stops within 21.1 miles. Transit options include Oxnard and East Ventura Metrolink Station.
Parks and Recreation
Recreational activities near 701 Aster St. are plentiful. Discover 1 park within 2.5 miles, including Gull Wings Children's Museum.
Property Details
701 Aster St. is located in Oxnard, CA in the 93036 zip code.