* Price shown is total price based on community-supplied monthly required fees. Excludes user-selected optional fees and variable or usage-based fees and required charges due at or prior to move-in or at move-out. View Fees and Policies for details. Price, availability, fees, and any applicable rent special are subject to change without notice. * Square footage definitions vary. Displayed square footage is approximate.
* Price shown is total price based on community-supplied monthly required fees. Excludes user-selected optional fees and variable or usage-based fees and required charges due at or prior to move-in or at move-out. View Fees and Policies for details. Price, availability, fees, and any applicable rent special are subject to change without notice. * Square footage definitions vary. Displayed square footage is approximate.
* Price shown is total price based on community-supplied monthly required fees. Excludes user-selected optional fees and variable or usage-based fees and required charges due at or prior to move-in or at move-out. View Fees and Policies for details. Price, availability, fees, and any applicable rent special are subject to change without notice. * Square footage definitions vary. Displayed square footage is approximate.
* Price shown is total price based on community-supplied monthly required fees. Excludes user-selected optional fees and variable or usage-based fees and required charges due at or prior to move-in or at move-out. View Fees and Policies for details. Price, availability, fees, and any applicable rent special are subject to change without notice. * Square footage definitions vary. Displayed square footage is approximate.
* Price shown is total price based on community-supplied monthly required fees. Excludes user-selected optional fees and variable or usage-based fees and required charges due at or prior to move-in or at move-out. View Fees and Policies for details. Price, availability, fees, and any applicable rent special are subject to change without notice. * Square footage definitions vary. Displayed square footage is approximate.
The fees below are based on community-supplied data and may exclude additional fees and utilities.
One-Time Basics
Due at Application
Application Fee
$56
Due at Move-In
Telecom
$150
Deposit
$400
Garage
Dogs
Monthly Pet Fee
$75
0 lbs. Weight Limit
Cats
Monthly Pet Fee
$75
0 lbs. Weight Limit
Property Fee Disclaimer Based on community-supplied data and independent market research. Subject to change without notice. May exclude fees for mandatory or optional services and usage-based utilities.
Matterport 3D Tours
Property Highlights
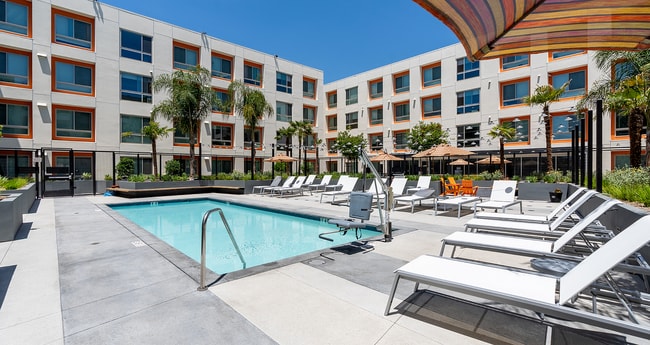
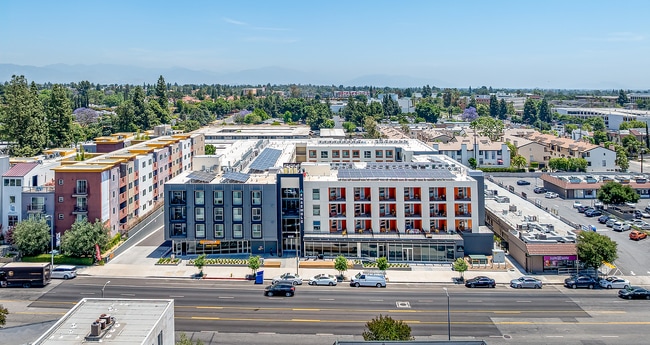
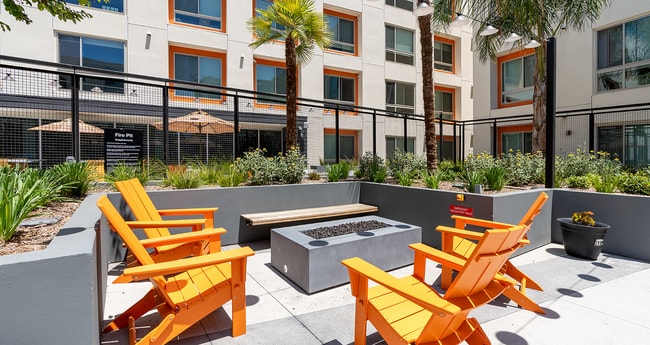
Welcome to Ensemble at Northridge - the epitome of student living! Our off-campus housing, strategically located near CSUN at 9530 Reseda Blvd, is set to open its doors in August 2024. Picture a vibrant community where comfort meets convenience, featuring a resort-style pool, lush courtyard, in-unit washers/dryers, and more. While the property undergoes its final touches, our temporary leasing office at 9514 Reseda Blvd is ready to welcome you to sign for your new home.
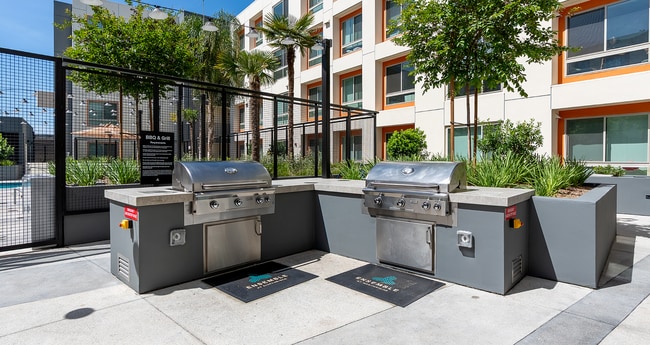
BBQ Grilling Area
Beautiful Clubhouse
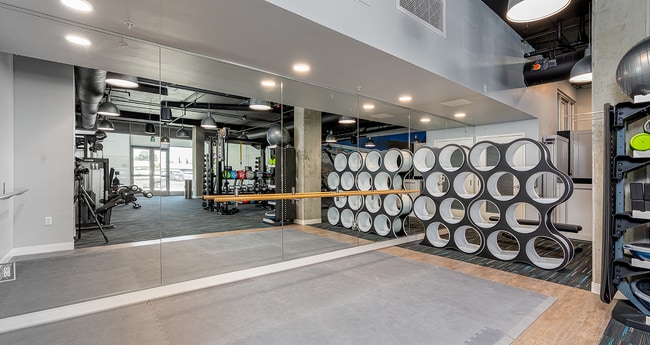
Fully Equipped Fitness Center
Individual Leases
Reserved Parking Available
Resort-Styled Pool
Smart Car Charging Stations
Smart Lock Access Doors
Study Rooms
Stylish Kitchen
Washer and Dryer in Unit
Apartment Features
Air Conditioning
Balcony
Dishwasher
Disposal
Freezer
Furnished
Heating
High Speed Internet Access
Ice Maker
Kitchen
Microwave
Office
Oven
Quartz Countertops
Refrigerator
Smoke Free
Stainless Steel Appliances
Tub/Shower
Vinyl Flooring
Washer/Dryer
Wheelchair Accessible (Rooms)
Wi-Fi
Community Features
Bicycle Storage
Car Charging Station
Clubhouse
Community-Wide WiFi
Courtyard
Elevator
Fitness Center
Furnished Units Available
Garages
Grill
Individual Leases Available
Key Fob Entry
On-Site Retail
Pool
Private Bathroom
Roommate Matching
Study Lounge
Utilities Included
Walk To Campus
Wheelchair Accessible
Wi-Fi
Area Scores
Walkability
Moderately walkable60 / 100
Transit
Some public transit50 / 100
Driveability
Very drivable80 / 100
Bikeability
Moderately bikeable70 / 100
Scores provided by
Soundscore ™
Active68 / 100
Scores provided by
HowLoud
Transit
Commuter Rail
Northridge Metrolink Station
5 min Drive
Commuter Rail
Northridge
6 min Drive
Airport
Bob Hope
24 min Drive
Airport
Los Angeles International
39 min Drive
Moving to Northridge, Northridge, CA
Shopping Centers
Shoppers will appreciate Ensemble at Northridge proximity to 9545 Reseda Blvd, The College Block, and Boulevard Shops. 9545 Reseda Blvd is 0.6 miles away, and The College Block is within a 3 minute walk.
Commuting
With a TransitScore of 50, Ensemble at Northridge has some public transit, including 5 transit stops within 8.2 miles. Transit options include Northridge Metrolink Station and Northridge.
Parks and Recreation
Recreational activities near Ensemble at Northridge are plentiful. Discover 4 parks within 4.6 miles, including Cal State Northridge Botanic Garden, Aliso Canyon Park, and Limekiln State Park.
Airports
Living in Northridge provides easy access to Bob Hope, located just 22 minutes from Ensemble at Northridge. Another nearby airport is Los Angeles International, located 28 miles away.
Property Details
Welcome to Ensemble at Northridge - the epitome of student living! Our off-campus housing, strategically located near CSUN at 9530 Reseda Blvd, is set to open its doors in August 2024. Picture a vibrant community where comfort meets convenience,... featuring a resort-style pool, lush courtyard, in-unit washers/dryers, and more. While the property undergoes its final touches, our temporary leasing office at 9514 Reseda Blvd is ready to welcome you to sign for your new home.
Welcome to Ensemble at Northridge - the epitome of student living! Our off-campus housing, strategically located near CSUN at 9530 Reseda Blvd, is set to open its doors in August 2024. Picture a vibrant community where comfort meets convenience, featuring a resort-style pool, lush courtyard, in-unit washers/dryers, and more. While the property undergoes its final touches, our temporary leasing office at 9514 Reseda Blvd is ready to welcome you to sign for your new home.
Ensemble at Northridge is located in Northridge, CA in the 91324 zip code.
Contact
Property Address: 9530 Reseda Blvd, Northridge, CA 91324
It is Shared but it is not disclosed. not honest. stay away
Review from Apartments.com
4 People Found This Helpful
Was this helpful?
Property Manager at Ensemble at Northridge responded to this review
Thank you for taking the time to share your feedback. We're sorry to hear that our leasing model did not meet your expectations and that you felt the information regarding our floor plans was not clear. We understand how frustrating that can be, and... we appreciate you bringing it to our attention.We take all feedback seriously and appreciate you bringing this to our attention. We will use your feedback as an opportunity to review our listings and continue improving how we communicate our leasing options and pricing to future residents.
For anyone viewing our listings, we'd like to clarify that the majority of our floor plans are leased on an individual basis (per bedspace or per bedroom), rather than by the entire apartment. This means the advertised rate is typically per person, not for the entire unit.
For example:
Our 2-bedroom, 2-bathroom floor plans accommodate up to four residents, with two residents sharing each bedroom. Each resident signs their own individual lease and pays the advertised rate for their assigned bedspace.
Our 4-bedroom floor plans feature private bedrooms, with each resident signing their own lease and paying for their individual bedroom.
We also offer shared studio options, where the advertised rate is per resident for a shared bedspace.
We also offer fully private studios and 1-bedroom apartments.
We work hard to ensure our listings accurately reflect our leasing options and will continue reviewing them to make sure this information is as clear as possible. Feedback like yours helps us identify opportunities to improve the way we communicate our floor plans and pricing.
Transparency is important to us, and we're always happy to answer questions about pricing, or lease options before anyone schedules a tour or submits an application. Our team is committed to helping every prospective resident find the floor plan that best fits their needs.