Save up to $7,800 on 2-bedrooms, $6,600 on 1-bedrooms, and $5,400 on studios PLUS 3 months free parking + free application fee (on approved credit). Sign a 12-month lease for the max discount. Loss leader units not included. Furnished Advantage Program features furniture worth $10,500 that you take with you. Schedule your tour today! *Offer available to new residents with approved credit screening and lease start date by 9/13/26. Offer split between second and third month’s rent. Offer is limited to select units and subject to change without notice. Lease terms, pricing, and move-in dates may vary. Restrictions apply. Speak to your leasing agent for details.
Pricing and Floor Plans
Cost Calculator: Estimate your monthly and one-time fees.
Plan SB + Den
$2,527 - $2,599
Studio, 1 Bath
, 581 - 594 Sq. Ft.
Show Floor Plan Details
Sep. 7
Unit
Total Price
Sq. Ft.
Available
0419
$2,527
581 Sq. Ft.
9/7/26
1010
$2,579
594 Sq. Ft.
9/7/26
0524
$2,599
581 Sq. Ft.
9/7/26
Plan 1O + Den
$3,217 - $3,277
1 Bed, 2 Baths
, 921 - 976 Sq. Ft.
Show Floor Plan Details
3 Rentals Available
Unit
Total Price
Sq. Ft.
Available
0917
$3,267
921 Sq. Ft.
Now
0515
$3,277
976 Sq. Ft.
9/26/26
0618
$3,217
976 Sq. Ft.
10/7/26
New
Plan 1H + Den
$2,769 - $2,827
1 Bed, 2 Baths
, 870 - 941 Sq. Ft.
Show Floor Plan Details
2 Rentals Available
Unit
Total Price
Sq. Ft.
Available
0425
$2,769
870 Sq. Ft.
Now
0527
$2,827
873 Sq. Ft.
Now
Plan 1J + Den
$3,149 - $3,267
1 Bed, 2 Baths
, 822 - 834 Sq. Ft.
Show Floor Plan Details
2 Rentals Available
Unit
Total Price
Sq. Ft.
Available
0731
$3,149
822 Sq. Ft.
Now
0930
$3,267
834 Sq. Ft.
Now
Plan 1A
$2,679 - $2,727
1 Bed, 1 Bath
, 613 - 730 Sq. Ft.
Show Floor Plan Details
Sep. 7
Unit
Total Price
Sq. Ft.
Available
0741
$2,679
613 Sq. Ft.
9/7/26
0523
$2,727
659 Sq. Ft.
9/7/26
Plan 1K + Den
$2,709
1 Bed, 1 Bath
, 829 Sq. Ft.
Show Floor Plan Details
1 Rental Available
Unit
Total Price
Sq. Ft.
Available
0406
$2,709
829 Sq. Ft.
Now
Plan 1Q + Den
$3,307
1 Bed, 2 Baths
, 1,021 Sq. Ft.
Show Floor Plan Details
1 Rental Available
Unit
Total Price
Sq. Ft.
Available
0637
$3,307
1,021 Sq. Ft.
Now
New
Plan 1P + Den
$3,327
1 Bed, 2 Baths
, 930 Sq. Ft.
Show Floor Plan Details
1 Rental Available
Unit
Total Price
Sq. Ft.
Available
0912
$3,327
930 Sq. Ft.
Now
Plan 1D
$2,809
1 Bed, 1 Bath
, 709 Sq. Ft.
Show Floor Plan Details
Sep. 7
Unit
Total Price
Sq. Ft.
Available
0547
$2,809
709 Sq. Ft.
9/7/26
Plan 2A
$2,927 - $3,467
2 Beds, 2 Baths
, 723 - 783 Sq. Ft.
Show Floor Plan Details
4 Rentals Available
Unit
Total Price
Sq. Ft.
Available
0847
$2,927
734 Sq. Ft.
Now
0954
$3,467
783 Sq. Ft.
Now
0746
$3,329
725 Sq. Ft.
9/7/26
Plan 2B
$3,609
2 Beds, 2 Baths
, 943 Sq. Ft.
Show Floor Plan Details
Sep. 7
Unit
Total Price
Sq. Ft.
Available
0554
$3,609
943 Sq. Ft.
9/7/26
Plan 2G
$4,047
2 Beds, 2 Baths
, 1,228 Sq. Ft.
Show Floor Plan Details
Sep. 7
Unit
Total Price
Sq. Ft.
Available
0901
$4,047
1,228 Sq. Ft.
9/7/26
Plan 2C
$3,757
2 Beds, 2 Baths
, 1,060 Sq. Ft.
Show Floor Plan Details
Oct. 7
Unit
Total Price
Sq. Ft.
Available
0761
$3,757
1,060 Sq. Ft.
10/7/26
Plan 2E
$3,907
2 Beds, 2 Baths
, 1,095 Sq. Ft.
Show Floor Plan Details
Oct. 7
Unit
Total Price
Sq. Ft.
Available
0745
$3,907
1,095 Sq. Ft.
10/7/26
* Price shown is total price based on community-supplied monthly required fees. Excludes user-selected optional fees and variable or usage-based fees and required charges due at or prior to move-in or at move-out. View Fees and Policies for details. Price, availability, fees, and any applicable rent special are subject to change without notice. * Square footage definitions vary. Displayed square footage is approximate.
* Price shown is total price based on community-supplied monthly required fees. Excludes user-selected optional fees and variable or usage-based fees and required charges due at or prior to move-in or at move-out. View Fees and Policies for details. Price, availability, fees, and any applicable rent special are subject to change without notice. * Square footage definitions vary. Displayed square footage is approximate.
* Price shown is total price based on community-supplied monthly required fees. Excludes user-selected optional fees and variable or usage-based fees and required charges due at or prior to move-in or at move-out. View Fees and Policies for details. Price, availability, fees, and any applicable rent special are subject to change without notice. * Square footage definitions vary. Displayed square footage is approximate.
* Price shown is total price based on community-supplied monthly required fees. Excludes user-selected optional fees and variable or usage-based fees and required charges due at or prior to move-in or at move-out. View Fees and Policies for details. Price, availability, fees, and any applicable rent special are subject to change without notice. * Square footage definitions vary. Displayed square footage is approximate.
We have flexible lease terms and pricing to fit your needs!
Property Information
Built in 2021
376 units / 10 stories
Fees and Policies
The fees below are based on community-supplied data and may exclude additional fees and utilities.
One-Time Basics
Due at Application
Application Fee Per Applicant
$48
Due at Move-In
Administrative Fee
N/A
Dogs
Pet Deposit
$500
Monthly Pet Fee
$75
One-Time Pet Fee
N/A
Restrictions
A deposit of $500 is required for up to 2 pets. We do not allow guardian dog breeds/crossbreeds, such as Alaskan Malamutes, Rottweilers, Doberman Pinschers, Pit Bulls, German Shepherds, Akitas, Bullmastiffs, Mastiffs, Wolf Dogs or any dog that the landlord believes is a related breed. Restrictions are subject to change without notice. Restrictions do not apply to dogs that aid disabled individuals for equal access to housing.
Comments
Pets must be spayed/neutered.
Cats
Monthly Pet Fee
$50
Pet Deposit
$500
One-Time Pet Fee
N/A
Restrictions
A deposit of $500 is required for up to 2 pets.
Comments
Pets must be spayed/neutered.
Situational
Security Deposit - Non-Refundable
N/A
Late Fee
N/A
Property Fee Disclaimer Based on community-supplied data and independent market research. Subject to change without notice. May exclude fees for mandatory or optional services and usage-based utilities.
Matterport 3D Tours
Property Highlights
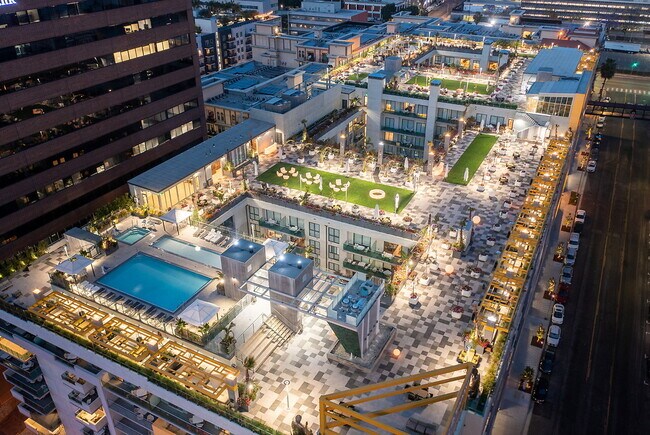
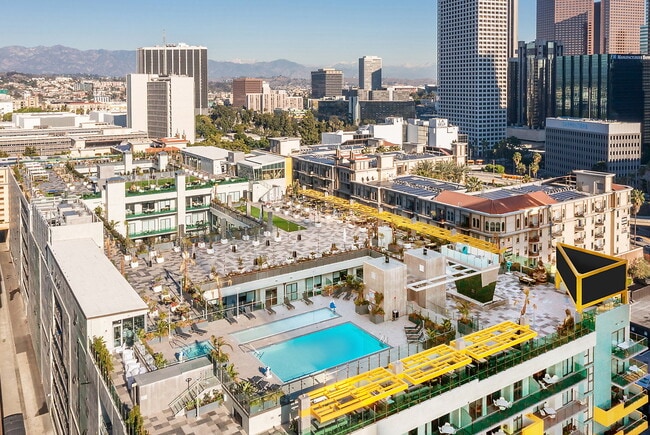
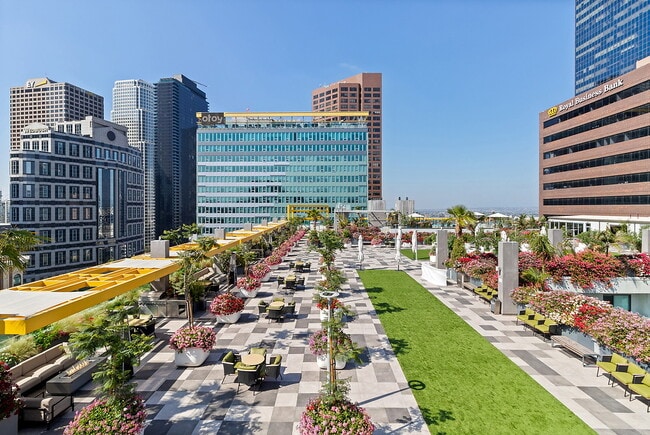
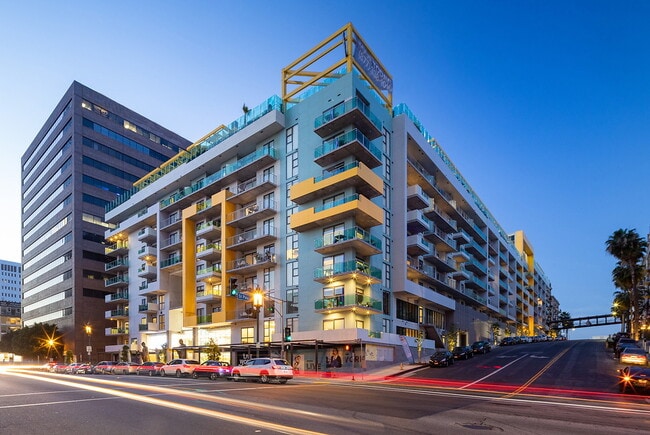
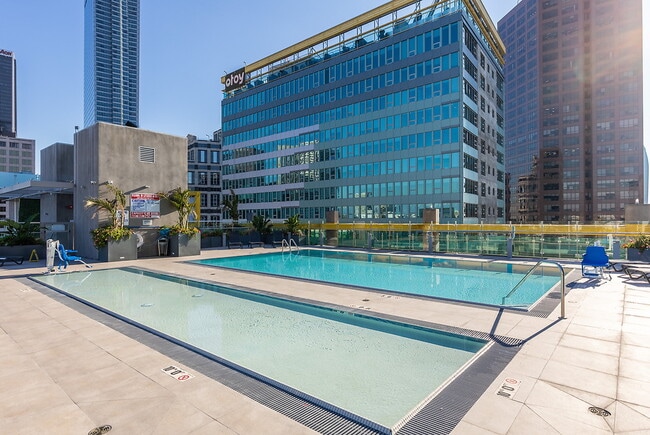
CLOSE OUT SPECIAL! FINAL PHASE NOW LEASING! Welcome to Skylux on Wilshire, a modern urban oasis set against the iconic skyline and vibrant energy of Downtown Los Angeles, where thoughtful spaces, inspired design and wellness come together to create an elevated living experience. Home to North America’s largest rooftop deck spanning two acres, Skylux on Wilshire offers a feeling of openness in the heart of the city where residents can recharge, connect, and live above it all with amenities aimed at enhancing well-being and fostering a sense of community. From the expansive rooftop, take in 360-degree views of DTLA, the Hollywood Hills, and West LA while settling into social spaces created for relaxation and connection from cozy seating areas with firepits and barbecue grills to outdoor games like foosball and life-size chess. For those seeking more movement, two pickleball courts and an outdoor fitness area provide ample opportunity for recreation and exercise. The resort-style pool deck offers the perfect place to refresh with two pool options, including a tranquil wading pool, and a spa for ultimate relaxation. Our state-of-the-art fitness center and dry and wet saunas offer space to reset while soaking in stunning views of the city skyline. Shared workspaces, a clubroom with a chef’s kitchen, EV charging stations, bike storage, and access to the Quantum Wellness Spa contribute to an exceptional living experience that harmonizes luxury, wellness, and comfort. Make moving day effortless – and take everything with you when you go. When you choose one of our Furnished Advantage Program apartments, your home is thoughtfully styled with modern furnishings featuring warm wood tones, clean lines and refined details that create a comfortable, elevated living experience. And when it’s time to move on, the best part goes with you: all furnishings are yours to keep at no additional cost, moving seamlessly with you to your next home. Prefer a blank canvas? Skylux on Wilshire also offers unfurnished apartment homes, giving you the flexibility to choose the living experience that fits your lifestyle. Inside each of our pet-friendly studio to two-bedroom homes, you’ll find spacious interiors defined by sleek wood-style floors, expansive windows with select homes boasting city views, and exposed concrete walls and ceilings in some residences. Gourmet kitchens inspire with stainless steel appliances, quartz countertops, two-tone cabinetry, and textured tile backsplash, while an in-home washer and dryer provides ease and convenience. Additional features include spa-inspired bathrooms with backlit vanity mirrors and glass-enclosed walk-in showers. Select homes offer a private patio or balcony – perfect for extending your living space outdoors. When you live at Skylux, you’re also immersed in Los Angeles’ most exciting districts where world-class dining, entertainment venues, and cultural attractions are all within reach. Explore the Financial District, Arts District, Little Tokyo, and beyond, with nearby access to shopping, nightlife, business hubs, and major freeways connecting you throughout Southern California. With its blend of thoughtful living spaces, engaging community amenities, and an unbeatable Wilshire Blvd. location, Skylux on Wilshire is more than an address, it’s sophisticated living seamlessly connected to the culture, entertainment, and opportunities that define Los Angeles living. Price reflected is base rent and does not include mandatory or optional fees. Detailed fee information and fee schedules can be found on the community's Leasing Info page on our Essex website.
Barbecue area
Bike storage
EV charging stations
Gardens and walking paths
Night Patrol
Online resident portal
Outdoor dining
Outdoor firepit
Outdoor fitness area
Parking
Pet friendly
Poolside cabanas
Rooftop amenity deck
Rooftop terrace
Apartment Features
Air Conditioning
Balcony
Ceiling Fans
Dining Room
Dishwasher
Freezer
Furnished
Hardwood Floors
Heating
High Ceilings
Ice Maker
Island Kitchen
Kitchen
Microwave
Oven
Quartz Countertops
Range
Refrigerator
Smoke Free
Stainless Steel Appliances
Storage Units
Tub/Shower
Washer/Dryer
Wheelchair Accessible (Rooms)
Community Features
24 Hour Access
Business Center
Clubhouse
Conference Rooms
Controlled Access
Courtyard
Elevator
Fitness Center
Maintenance on site
Media Center/Movie Theatre
On-Site Retail
Online Services
Pickleball Court
Planned Social Activities
Pool
Property Manager on Site
Roof Terrace
Sauna
Short Term Lease
Spa
Sundeck
Tennis Court
Wi-Fi
Zen Garden
Area Scores
Walkability
Very walkable80 / 100
Transit
Exceptional public transit100 / 100
Driveability
Moderately drivable70 / 100
Bikeability
Fairly bikeable50 / 100
Scores provided by
Soundscore ™
Busy59 / 100
Scores provided by
HowLoud
Transit
Subway
7Th Street/Metro Center Station
0 min Drive
Subway
Pershing Square Station
1 min Drive
Subway
Grand Ave Arts / Bunker Hill Station
1 min Drive
Subway
Pico Station
1 min Drive
Commuter Rail
Los Angeles
4 min Drive
Commuter Rail
L. A. Union Station Metrolink Station
4 min Drive
Airport
Los Angeles International
24 min Drive
Airport
Bob Hope
24 min Drive
Airport
Long Beach (Daugherty Field)
30 min Drive
Moving to City West, Los Angeles, CA
Shopping Centers
Shoppers will appreciate Skylux on Wilshire proximity to FIGat7th, City National Plaza, and The Bloc. FIGat7th is 0.7 miles away, and City National Plaza is within a 7 minute walk.
Commuting
With top-notch public transportation and a TransitScore of 100, City West is exceptional public transit. Within 6.4 miles of Skylux on Wilshire, you’ll find 7Th Street/Metro Center Station, Grand Ave Arts / Bunker Hill Station, and Pershing Square Station.
Parks and Recreation
Recreational activities near Skylux on Wilshire are plentiful. Discover 5 parks within 4.4 miles, including Vista Hermosa Natural Park, MacArthur Park Lake, and Echo Park Lake.
Airports
Living in City West provides easy access to Los Angeles International, located just 24 minutes from Skylux on Wilshire. Another nearby airport is Bob Hope, located 16.1 miles away.
Property Details
CLOSE OUT SPECIAL! FINAL PHASE NOW LEASING! Welcome to Skylux on Wilshire, a modern urban oasis set against the iconic skyline and vibrant energy of Downtown Los Angeles, where thoughtful spaces, inspired design and wellness come together to create... an elevated living experience. Home to North America’s largest rooftop deck spanning two acres, Skylux on Wilshire offers a feeling of openness in the heart of the city where residents can recharge, connect, and live above it all with amenities aimed at enhancing well-being and fostering a sense of community. From the expansive rooftop, take in 360-degree views of DTLA, the Hollywood Hills, and West LA while settling into social spaces created for relaxation and connection from cozy seating areas with firepits and barbecue grills to outdoor games like foosball and life-size chess. For those seeking more movement, two pickleball courts and an outdoor fitness area provide ample opportunity for recreation and exercise. The resort-style pool deck offers the perfect place to refresh with two pool options, including a tranquil wading pool, and a spa for ultimate relaxation. Our state-of-the-art fitness center and dry and wet saunas offer space to reset while soaking in stunning views of the city skyline. Shared workspaces, a clubroom with a chef’s kitchen, EV charging stations, bike storage, and access to the Quantum Wellness Spa contribute to an exceptional living experience that harmonizes luxury, wellness, and comfort. Make moving day effortless – and take everything with you when you go. When you choose one of our Furnished Advantage Program apartments, your home is thoughtfully styled with modern furnishings featuring warm wood tones, clean lines and refined details that create a comfortable, elevated living experience. And when it’s time to move on, the best part goes with you: all furnishings are yours to keep at no additional cost, moving seamlessly with you to your next home. Prefer a blank canvas? Skylux on Wilshire also offers unfurnished apartment homes, giving you the flexibility to choose the living experience that fits your lifestyle. Inside each of our pet-friendly studio to two-bedroom homes, you’ll find spacious interiors defined by sleek wood-style floors, expansive windows with select homes boasting city views, and exposed concrete walls and ceilings in some residences. Gourmet kitchens inspire with stainless steel appliances, quartz countertops, two-tone cabinetry, and textured tile backsplash, while an in-home washer and dryer provides ease and convenience. Additional features include spa-inspired bathrooms with backlit vanity mirrors and glass-enclosed walk-in showers. Select homes offer a private patio or balcony – perfect for extending your living space outdoors. When you live at Skylux, you’re also immersed in Los Angeles’ most exciting districts where world-class dining, entertainment venues, and cultural attractions are all within reach. Explore the Financial District, Arts District, Little Tokyo, and beyond, with nearby access to shopping, nightlife, business hubs, and major freeways connecting you throughout Southern California. With its blend of thoughtful living spaces, engaging community amenities, and an unbeatable Wilshire Blvd. location, Skylux on Wilshire is more than an address, it’s sophisticated living seamlessly connected to the culture, entertainment, and opportunities that define Los Angeles living. Price reflected is base rent and does not include mandatory or optional fees. Detailed fee information and fee schedules can be found on the community's Leasing Info page on our Essex website.
CLOSE OUT SPECIAL! FINAL PHASE NOW LEASING! Welcome to Skylux on Wilshire, a modern urban oasis set against the iconic skyline and vibrant energy of Downtown Los Angeles, where thoughtful spaces, inspired design and wellness come together to create an elevated living experience. Home to North America’s largest rooftop deck spanning two acres, Skylux on Wilshire offers a feeling of openness in the heart of the city where residents can recharge, connect, and live above it all with amenities aimed at enhancing well-being and fostering a sense of community. From the expansive rooftop, take in 360-degree views of DTLA, the Hollywood Hills, and West LA while settling into social spaces created for relaxation and connection from cozy seating areas with firepits and barbecue grills to outdoor games like foosball and life-size chess. For those seeking more movement, two pickleball courts and an outdoor fitness area provide ample opportunity for recreation and exercise. The resort-style pool deck offers the perfect place to refresh with two pool options, including a tranquil wading pool, and a spa for ultimate relaxation. Our state-of-the-art fitness center and dry and wet saunas offer space to reset while soaking in stunning views of the city skyline. Shared workspaces, a clubroom with a chef’s kitchen, EV charging stations, bike storage, and access to the Quantum Wellness Spa contribute to an exceptional living experience that harmonizes luxury, wellness, and comfort. Make moving day effortless – and take everything with you when you go. When you choose one of our Furnished Advantage Program apartments, your home is thoughtfully styled with modern furnishings featuring warm wood tones, clean lines and refined details that create a comfortable, elevated living experience. And when it’s time to move on, the best part goes with you: all furnishings are yours to keep at no additional cost, moving seamlessly with you to your next home. Prefer a blank canvas? Skylux on Wilshire also offers unfurnished apartment homes, giving you the flexibility to choose the living experience that fits your lifestyle. Inside each of our pet-friendly studio to two-bedroom homes, you’ll find spacious interiors defined by sleek wood-style floors, expansive windows with select homes boasting city views, and exposed concrete walls and ceilings in some residences. Gourmet kitchens inspire with stainless steel appliances, quartz countertops, two-tone cabinetry, and textured tile backsplash, while an in-home washer and dryer provides ease and convenience. Additional features include spa-inspired bathrooms with backlit vanity mirrors and glass-enclosed walk-in showers. Select homes offer a private patio or balcony – perfect for extending your living space outdoors. When you live at Skylux, you’re also immersed in Los Angeles’ most exciting districts where world-class dining, entertainment venues, and cultural attractions are all within reach. Explore the Financial District, Arts District, Little Tokyo, and beyond, with nearby access to shopping, nightlife, business hubs, and major freeways connecting you throughout Southern California. With its blend of thoughtful living spaces, engaging community amenities, and an unbeatable Wilshire Blvd. location, Skylux on Wilshire is more than an address, it’s sophisticated living seamlessly connected to the culture, entertainment, and opportunities that define Los Angeles living. Price reflected is base rent and does not include mandatory or optional fees. Detailed fee information and fee schedules can be found on the community's Leasing Info page on our Essex website.
Skylux on Wilshire is located in Los Angeles, CA in the 90017 zip code.
Contact
Property Address: 1027 Wilshire Blvd, Los Angeles, CA 90017
Excellent service from the office, especially management. Very responsive and professional. I definitely recommend this place. I love it here!
Review from Apartments.com
Was this helpful?
Property Manager at Skylux on Wilshire responded to this review
Hi Alex, we are absolutely thrilled to hear about your positive experience with our management team. Your recommendation means everything to us at Skylux on Wilshire. Thank you for choosing to call our community home.
5/28/26
Rapid decline
I rarely leave reviews, but residents deserve to know how dramatically this building has declined since Essex took over management just a few months ago.
What was once a decent place to live has quickly turned into an exhausting and frustrating experience. Amenities and facilities are regularly closed for weeks at a time with little to no visible work being done, yet rent continues to increase while residents lose access to the features we pay for.
Management constantly issues “notice to... enter” emails for so-called scheduled maintenance that residents never requested. There are weeks where tenants receive multiple notices for unit entry, fire alarm testing, inspections, and maintenance interruptions back-to-back. The excessive fire alarm testing alone has become disruptive to daily life and work-from-home residents.
The most serious issue is the complete decline in building security and resident safety. Elevator key card systems have remained broken for months, allowing unrestricted access throughout the property. Residents have repeatedly raised concerns about non-residents loitering in communal areas and facilities with little meaningful response from management. Multiple tenants now feel uncomfortable using shared spaces.
Communication from management has also become increasingly hostile and dismissive. Residents raising legitimate concerns are ignored or treated as inconveniences rather than paying tenants. There are also ongoing complaints regarding billing practices where residents are told they have outstanding balances despite proof of payment already being provided, followed by threats of late fees or eviction notices.
Instead of improving the property after taking over management, Essex has created an environment that feels disorganized, stressful, and poorly managed. For the prices being charged, residents should expect professionalism, security, functioning amenities, and respectful treatment — none of which have been consistent here.
I would strongly recommend prospective tenants thoroughly research recent reviews and speak to current residents before signing a lease.
Review from Apartments.com
2 People Found This Helpful
Was this helpful?
Property Manager at Skylux on Wilshire responded to this review
Hi Jacob, we apologize for falling short of expectations. Your concerns regarding security, amenities, and management require immediate attention. Please contact us at (323) 676-0524 to address these specific issues.
3/25/26
once great no chaos
A building that used to be great has turned into a genuinely difficult and almost uninhabitable place to live. Mismanagement, constant accounting errors, and a complete lack of communication have become the norm.
The last straw was hours of fire-alarm testing with no notice whatsoever. Even Francisco, the head of maintenance, apologized and acknowledged that management should have sent a detailed notice—but they didn’t.
They’re actively trying to promote the building and offer incentives, but... I would strongly encourage you to explore other options, especially if you work from home. Also worth noting: several of the positive reviews appear to be from current or former employees.
Right now, this is a one-star building. It’s sad to see a place that once felt like a real community become so poorly managed and nearly unlivable