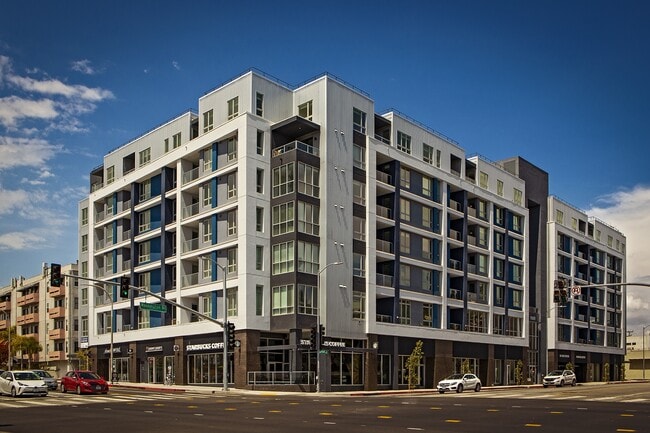
BRAND NEW BUILDING! Tour today and be the first to live in the building! Receive up to 1 month free on a year lease, $1k look-and-lease special, and reduced $1k security deposit based on approved credit.
Pricing and Floor Plans
Cost Calculator: Estimate your monthly and one-time fees.
S1
$3,050 - $3,295
Studio, 1 Bath
, 550 Sq. Ft.
Show Floor Plan Details
Aug. 1
Unit
Price
Sq. Ft.
Available
404
$3,050
550 Sq. Ft.
8/1/26
504
$3,150
550 Sq. Ft.
8/1/26
604
$3,295
550 Sq. Ft.
8/1/26
S3
$3,150
Studio, 1 Bath
, 528 Sq. Ft.
Show Floor Plan Details
Aug. 1
Unit
Price
Sq. Ft.
Available
614
$3,150
528 Sq. Ft.
8/1/26
A2
$3,795 - $4,195
1 Bed, 1 Bath
, 749 Sq. Ft.
Show Floor Plan Details
4 Rentals Available
Unit
Price
Sq. Ft.
Available
402
$3,895
749 Sq. Ft.
Now
302
$3,795
749 Sq. Ft.
8/1/26
502
$3,995
749 Sq. Ft.
8/1/26
A5
$3,795 - $3,995
1 Bed, 1 Bath
, 816 Sq. Ft.
Show Floor Plan Details
Aug. 1
Unit
Price
Sq. Ft.
Available
306
$3,795
816 Sq. Ft.
8/1/26
406
$3,895
816 Sq. Ft.
8/1/26
506
$3,995
816 Sq. Ft.
8/1/26
A3
$3,795 - $4,195
1 Bed, 1 Bath
, 787 Sq. Ft.
Show Floor Plan Details
Aug. 1
Unit
Price
Sq. Ft.
Available
303
$3,795
787 Sq. Ft.
8/1/26
403
$3,895
787 Sq. Ft.
8/1/26
503
$3,995
787 Sq. Ft.
8/1/26
A7
$3,995 - $4,450
1 Bed, 1 Bath
, 733 - 806 Sq. Ft.
Show Floor Plan Details
Aug. 1
Unit
Price
Sq. Ft.
Available
208
$3,995
806 Sq. Ft.
8/1/26
408
$4,195
806 Sq. Ft.
8/1/26
508
$4,295
806 Sq. Ft.
8/1/26
A4
$4,195 - $4,395
1 Bed, 1 Bath
, 788 Sq. Ft.
Show Floor Plan Details
Aug. 1
Unit
Price
Sq. Ft.
Available
305
$4,195
788 Sq. Ft.
8/1/26
205
$4,195
788 Sq. Ft.
8/1/26
405
$4,295
788 Sq. Ft.
8/1/26
A6
$3,895 - $4,295
1 Bed, 1 Bath
, 684 - 752 Sq. Ft.
Show Floor Plan Details
Aug. 1
Unit
Price
Sq. Ft.
Available
307
$3,895
752 Sq. Ft.
8/1/26
407
$3,995
752 Sq. Ft.
8/1/26
607
$4,295
752 Sq. Ft.
8/1/26
A8
$3,350 - $4,050
1 Bed, 1 Bath
, 637 - 700 Sq. Ft.
Show Floor Plan Details
Aug. 1
Unit
Price
Sq. Ft.
Available
210
$3,350
700 Sq. Ft.
8/1/26
610
$4,050
700 Sq. Ft.
8/1/26
A1
$3,650
1 Bed, 1 Bath
, 658 - 723 Sq. Ft.
Show Floor Plan Details
Aug. 1
Unit
Price
Sq. Ft.
Available
201
$3,650
723 Sq. Ft.
8/1/26
A9
$4,250
1 Bed, 1 Bath
, 633 - 770 Sq. Ft.
Show Floor Plan Details
Aug. 1
Unit
Price
Sq. Ft.
Available
613
$4,250
770 Sq. Ft.
8/1/26
* Price shown is total price based on community-supplied monthly required fees. Excludes user-selected optional fees and variable or usage-based fees and required charges due at or prior to move-in or at move-out. View Fees and Policies for details. Price, availability, fees, and any applicable rent special are subject to change without notice. * Square footage definitions vary. Displayed square footage is approximate.
* Price shown is total price based on community-supplied monthly required fees. Excludes user-selected optional fees and variable or usage-based fees and required charges due at or prior to move-in or at move-out. View Fees and Policies for details. Price, availability, fees, and any applicable rent special are subject to change without notice. * Square footage definitions vary. Displayed square footage is approximate.
* Price shown is total price based on community-supplied monthly required fees. Excludes user-selected optional fees and variable or usage-based fees and required charges due at or prior to move-in or at move-out. View Fees and Policies for details. Price, availability, fees, and any applicable rent special are subject to change without notice. * Square footage definitions vary. Displayed square footage is approximate.
The fees below are based on community-supplied data and may exclude additional fees and utilities.
Utilities & Essentials
Utility - Water
Usage-Based / mo
Utility - Electric
Usage-Based / mo
One-Time Basics
Due at Application
Application Fee Per Applicant
$45
Surface Lot
Parking Fee
$75 / mo
Garage
Parking Fee
$150 / mo
Additional Parking Options
Garage
Surface Lot
Other
Dogs
Pet Deposit
$500
Dog Deposit
$500
Dog Rent
$50 / mo
Cats
Pet Deposit
$500
Cat Deposit
$500
Cat Rent
$50 / mo
Personalized Add-Ons
Monthly Pet Fee
$50 / mo
Property Fee Disclaimer Based on community-supplied data and independent market research. Subject to change without notice. May exclude fees for mandatory or optional services and usage-based utilities.
Property Highlights
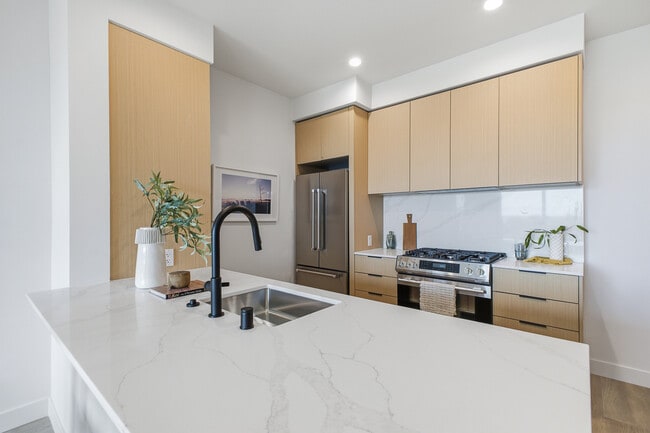
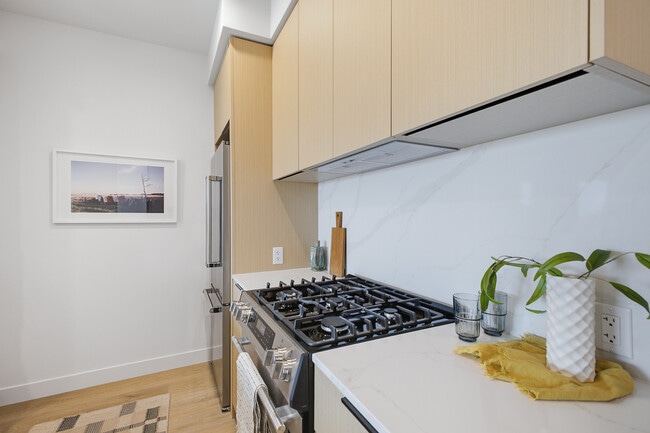
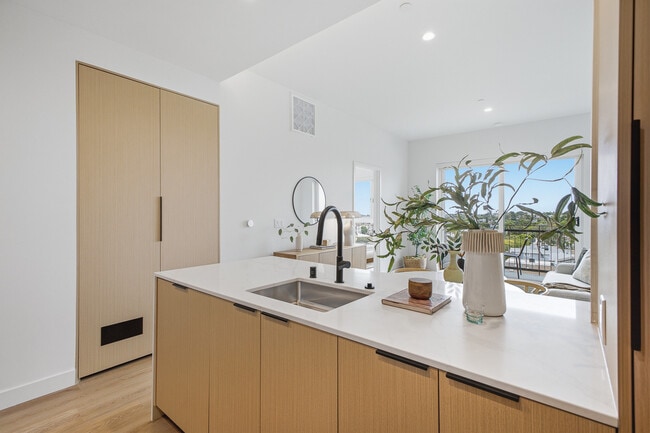
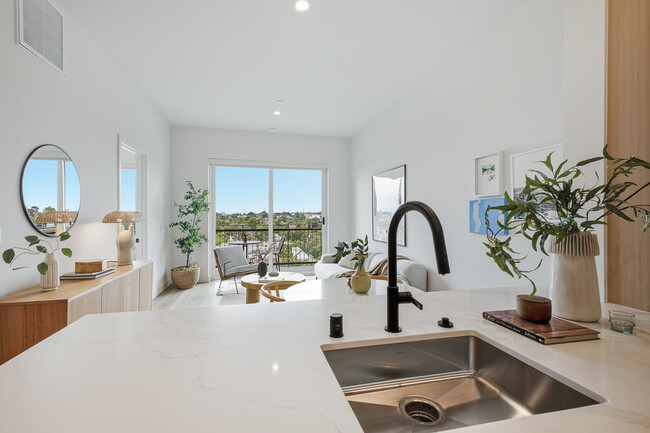
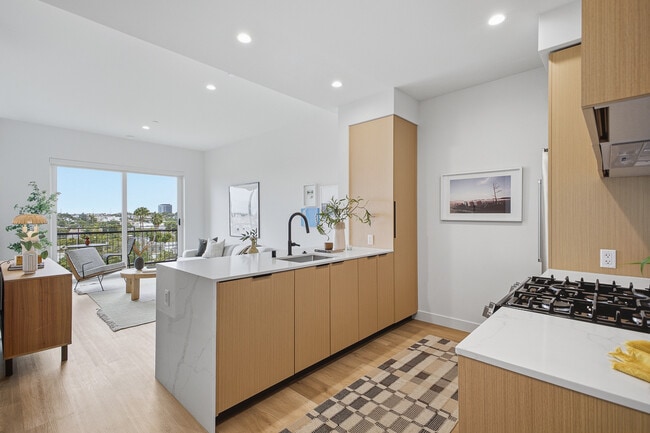

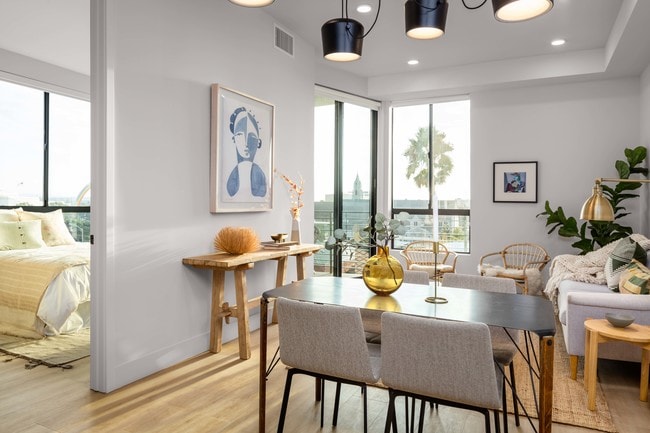
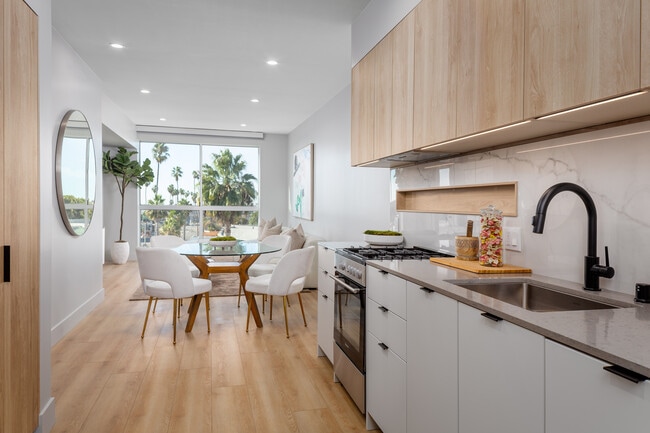
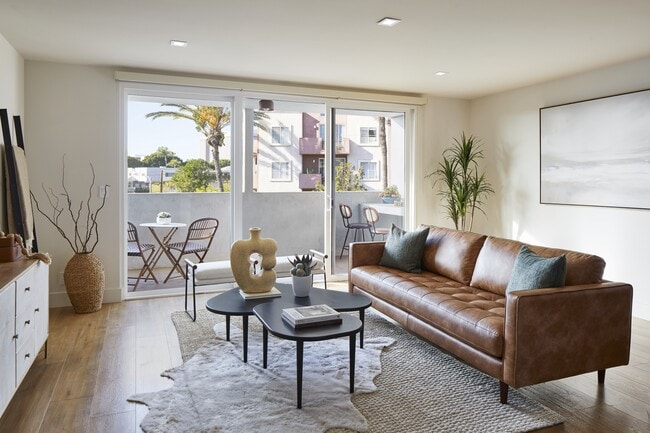
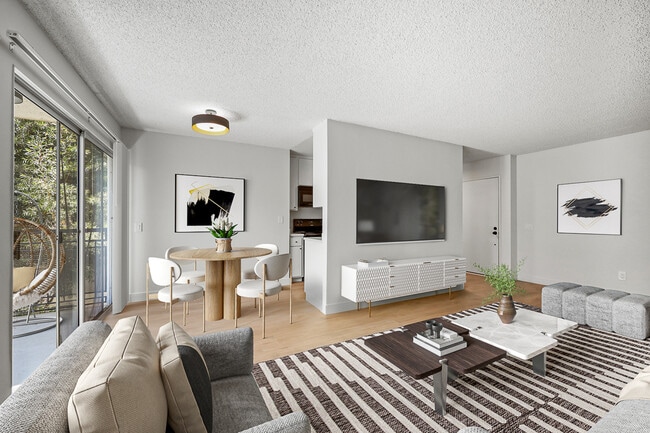
NOW PRE-LEASING for August, September and October move-ins! Welcome to Kaia, a distinctive collection of studio and one-bedroom residences designed for modern living. Sophisticated interiors and smart layouts allow natural light to fill each home, creating spaces that feel both elevated and effortlessly comfortable. Located in the Overland District, near downtown Culver City where you can enjoy all of the shops and restaurants the neighborhood has to offer.
Balconies in most residences
BBQ and outdoor cooking area
Controlled Access Property
Custom window shades
Engineered wood flooring throughout
Gated parking and EV charges
Heated Dipping Pool
In-unit washers and dryers
Lobby with parcel pending lockers
Nest Thermostats
Outdoor Cooking Area
Recessed and dimmable lighting
Rooftop lounge
WiFi throughout common areas
Apartment Features
Air Conditioning
Balcony
Dishwasher
Disposal
Double Pane Windows
Eat-in Kitchen
Freezer
Hardwood Floors
Heating
High Speed Internet Access
Ice Maker
Island Kitchen
Kitchen
Oven
Pantry
Quartz Countertops
Range
Refrigerator
Security System
Smoke Free
Sprinkler System
Stainless Steel Appliances
Tub/Shower
Walk-In Closets
Washer/Dryer
Wheelchair Accessible (Rooms)
Wi-Fi
Window Coverings
Community Features
24 Hour Access
Car Charging Station
Controlled Access
Disposal Chutes
Elevator
Fitness Center
Garages
Gas Range
Gated
Grill
Lounge
Maintenance on site
On-Site Retail
Online Services
Package Service
Pool
Property Manager on Site
Public Transportation
Recycling
Roof Terrace
Wheelchair Accessible
Wi-Fi
Area Scores
Walkability
Moderately walkable70 / 100
Transit
Strong public transit80 / 100
Driveability
Exceptionally drivable100 / 100
Bikeability
Moderately bikeable60 / 100
Scores provided by
Soundscore ™
Active69 / 100
Scores provided by
HowLoud
Transit
Subway
Palms
2 min Drive
Airport
Los Angeles International
14 min Drive
Airport
Bob Hope
31 min Drive
Airport
Long Beach (Daugherty Field)
32 min Drive
Moving to Palms, Los Angeles, CA
Shopping Centers
Shoppers will appreciate Kaia proximity to 3500 Overland Ave, Overland Plaza, and 10401-10415 Tabor St. 3500 Overland Ave is 0.1 miles away, and Overland Plaza is within a 3 minute walk.
Commuting
With a TransitScore of 80, Kaia has strong public transit, including 10 transit stops within 20.7 miles. Transit options include Palms and Westwood/Rancho Park.
Parks and Recreation
Recreational activities near Kaia are plentiful. Discover 3 parks within 4.8 miles, including Ballona Creek Trail - Ballona Wetlands Ecological Reserve Access, Mathias Botanical Garden, and Kenneth Hahn State Recreation Area.
Airports
Living in Palms provides easy access to Los Angeles International, located just 14 minutes from Kaia. Another nearby airport is Bob Hope, located 20.7 miles away.
Property Details
NOW PRE-LEASING for August, September and October move-ins! Welcome to Kaia, a distinctive collection of studio and one-bedroom residences designed for modern living. Sophisticated interiors and smart layouts allow natural light to fill each home,... creating spaces that feel both elevated and effortlessly comfortable. Located in the Overland District, near downtown Culver City where you can enjoy all of the shops and restaurants the neighborhood has to offer.
NOW PRE-LEASING for August, September and October move-ins! Welcome to Kaia, a distinctive collection of studio and one-bedroom residences designed for modern living. Sophisticated interiors and smart layouts allow natural light to fill each home, creating spaces that feel both elevated and effortlessly comfortable. Located in the Overland District, near downtown Culver City where you can enjoy all of the shops and restaurants the neighborhood has to offer.
Kaia is located in Los Angeles, CA in the 90034 zip code.
Contact
Property Address: 3555 Overland Ave, Los Angeles, CA 90034