Now open! Please give us a call or stop by in person to tour! **All tours require a government ID verification check before touring. ** Come to our Open House this Saturday, August 15th from 10 am to 2 pm! We have open house specials, so take advantage now!
Pricing and Floor Plans
0A - Studio
$1,699 - $2,099
Studio, 1 Bath
, 319 - 369 Sq. Ft.
Show Floor Plan Details
6 Rentals Available
Unit
Price
Sq. Ft.
Available
708
$1,949
356 Sq. Ft.
Now
522
$2,099
356 Sq. Ft.
Now
524
$2,099
356 Sq. Ft.
Now
1B - One Bedroom
$2,399
1 Bed, 1 Bath
, 578 Sq. Ft.
Show Floor Plan Details
1 Rental Available
Unit
Price
Sq. Ft.
Available
420
$2,399
578 Sq. Ft.
Now
2B.1 - 1 Bedroom + Den
$2,399
1 Bed, 1 Bath
, 501 - 552 Sq. Ft.
Show Floor Plan Details
1 Rental Available
Unit
Price
Sq. Ft.
Available
514
$2,399
552 Sq. Ft.
Now
2A.0 - One Bedroom
$2,549
1 Bed, 1 Bath
, 526 - 580 Sq. Ft.
Show Floor Plan Details
1 Rental Available
Unit
Price
Sq. Ft.
Available
712
$2,549
580 Sq. Ft.
Now
2C - Two Bedrooms
$2,549 - $2,799
2 Beds, 1 Bath
, 551 - 608 Sq. Ft.
Show Floor Plan Details
5 Rentals Available
Unit
Price
Sq. Ft.
Available
701
$2,799
608 Sq. Ft.
Now
401
$2,549
608 Sq. Ft.
Now
501
$2,699
608 Sq. Ft.
Now
2D - Two Bedrooms
$2,799 - $2,849
2 Beds, 1 Bath
, 604 Sq. Ft.
Show Floor Plan Details
2 Rentals Available
Unit
Price
Sq. Ft.
Available
618
$2,799
604 Sq. Ft.
Now
718
$2,849
604 Sq. Ft.
Now
3A.0 - Two Bedrooms
$3,799
2 Beds, 3 Baths
, 1,081 - 1,116 Sq. Ft.
Show Floor Plan Details
1 Rental Available
Unit
Price
Sq. Ft.
Available
721
$3,799
1,116 Sq. Ft.
Now
3A.3 - Three Bedrooms
$4,499 - $4,799
3 Beds, 3 Baths
, 1,089 Sq. Ft.
Show Floor Plan Details
2 Rentals Available
Unit
Price
Sq. Ft.
Available
722
$4,499
1,089 Sq. Ft.
Now
622
$4,799
1,089 Sq. Ft.
Now
* Price shown is total price based on community-supplied monthly required fees. Excludes user-selected optional fees and variable or usage-based fees and required charges due at or prior to move-in or at move-out. View Fees and Policies for details. Price, availability, fees, and any applicable rent special are subject to change without notice. * Square footage definitions vary. Displayed square footage is approximate.
* Price shown is total price based on community-supplied monthly required fees. Excludes user-selected optional fees and variable or usage-based fees and required charges due at or prior to move-in or at move-out. View Fees and Policies for details. Price, availability, fees, and any applicable rent special are subject to change without notice. * Square footage definitions vary. Displayed square footage is approximate.
* Price shown is total price based on community-supplied monthly required fees. Excludes user-selected optional fees and variable or usage-based fees and required charges due at or prior to move-in or at move-out. View Fees and Policies for details. Price, availability, fees, and any applicable rent special are subject to change without notice. * Square footage definitions vary. Displayed square footage is approximate.
* Price shown is total price based on community-supplied monthly required fees. Excludes user-selected optional fees and variable or usage-based fees and required charges due at or prior to move-in or at move-out. View Fees and Policies for details. Price, availability, fees, and any applicable rent special are subject to change without notice. * Square footage definitions vary. Displayed square footage is approximate.
* Price shown is total price based on community-supplied monthly required fees. Excludes user-selected optional fees and variable or usage-based fees and required charges due at or prior to move-in or at move-out. View Fees and Policies for details. Price, availability, fees, and any applicable rent special are subject to change without notice. * Square footage definitions vary. Displayed square footage is approximate.
The fees below are based on community-supplied data and may exclude additional fees and utilities.
One-Time Basics
Deposit
Varies by unit
Covered
Garage
Dogs
Dogs Allowed
Restrictions
None
Comments
| Restrictions: None
Cats
Cats Allowed
Restrictions
None
Comments
| Restrictions: None
Property Fee Disclaimer Based on community-supplied data and independent market research. Subject to change without notice. May exclude fees for mandatory or optional services and usage-based utilities.
Matterport 3D Tours
Property Highlights
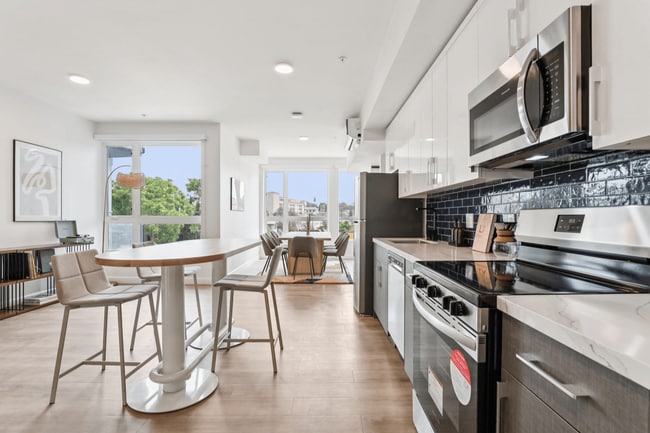

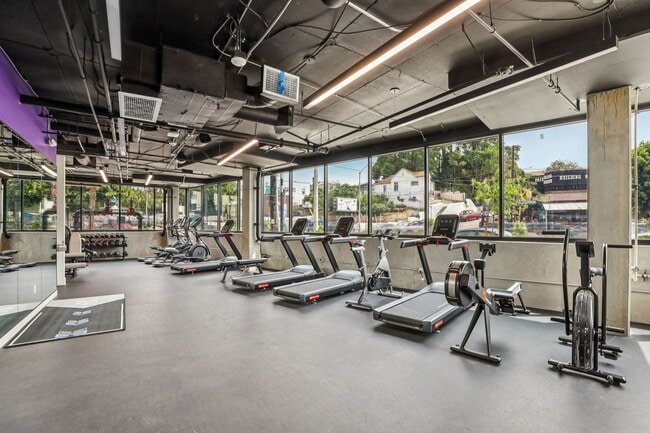
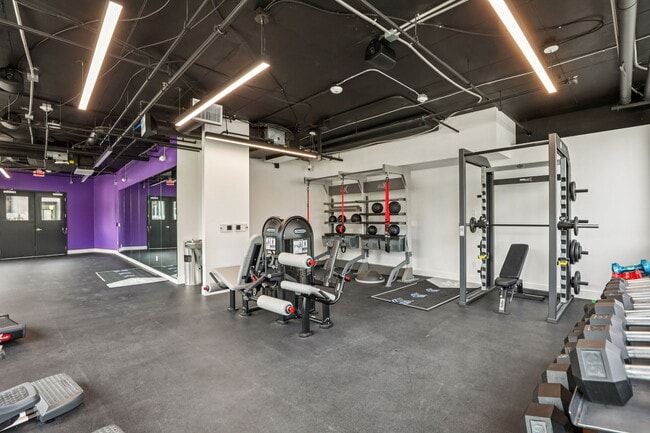
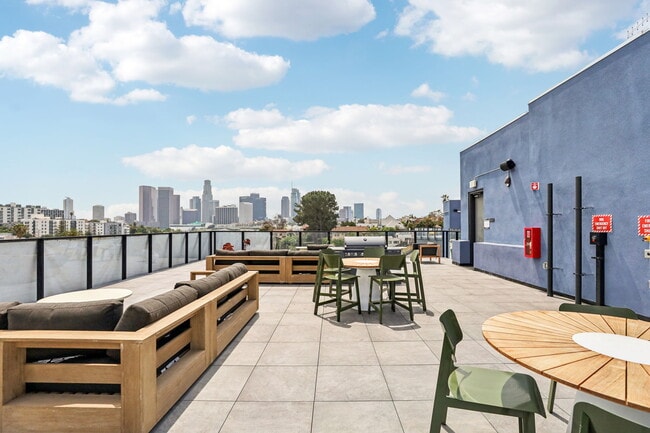
An inspiring apartment community with an upscale vibe and central location between downtown LA and Silver Lake, with easy access to Highway 101. While you admire the view of the Los Angeles skyline through your floor-to-ceiling windows, your guests will admire your apartment's fluid design and contemporary features. The kitchen draws the eye from the wood plank flooring up to the stainless-steel appliances, quartz counters, and upper cabinets in white lacquer and lower in brown wood tones. Socialize in the clubhouse and then have a refreshing drink on the rooftop Jacuzzi pool deck, grill your barbecue favorites, or simply relax in front of several fire pits taking in the skyline. Take advantage of the state-of-the-art fitness center or visit the onsite pet park or pet spa to take care of your pet.
Air Conditioner
BBQ/Picnic Area
Bike Racks
Efficient Appliances
Electronic Thermostat
Large Closets
Night Patrol
Patio/Balcony
Pickleball Court
Security Alarm
Wheelchair Access
Apartment Features
Air Conditioning
Balcony
Cable Ready
Dishwasher
High Ceilings
Microwave
Recreation Room
Refrigerator
Washer/Dryer
Community Features
Clubhouse
Elevator
Fitness Center
Garages
Gated
Maintenance on site
Package Service
Pickleball Court
Picnic Area
Pool
Property Manager on Site
Spa
Sundeck
Area Scores
Walkability
Very walkable80 / 100
Transit
Exceptional public transit90 / 100
Driveability
Moderately drivable70 / 100
Bikeability
Moderately bikeable60 / 100
Scores provided by
Soundscore ™
Busy65 / 100
Scores provided by
HowLoud
Transit
Commuter Rail
L. A. Union Station Metrolink Station
4 min Drive
Commuter Rail
Los Angeles
4 min Drive
Airport
Bob Hope
21 min Drive
Airport
Los Angeles International
27 min Drive
Airport
Long Beach (Daugherty Field)
33 min Drive
Moving to Historic Filipinotown, Los Angeles, CA
Shopping Centers
Shoppers will appreciate Inspire Echo Park proximity to Echo Park Village, 360 Belmont Ave, and Montrose Plaza. Echo Park Village is 0.1 miles away, and 360 Belmont Ave is within a 3 minute walk.
Commuting
With top-notch public transportation and a TransitScore of 90, Historic Filipinotown is exceptional public transit. Within 9.4 miles of Inspire Echo Park, you’ll find Grand Ave Arts / Bunker Hill Station, Civic Center/Grand Park, and Historic Broadway Station.
Parks and Recreation
Recreational activities near Inspire Echo Park are plentiful. Discover 5 parks within 3.4 miles, including Vista Hermosa Natural Park, Echo Park Lake, and MacArthur Park Lake.
Airports
Living in Historic Filipinotown provides easy access to Bob Hope, located just 22 minutes from Inspire Echo Park. Another nearby airport is Los Angeles International, located 16 miles away.
Property Details
An inspiring apartment community with an upscale vibe and central location between downtown LA and Silver Lake, with easy access to Highway 101. While you admire the view of the Los Angeles skyline through your floor-to-ceiling windows, your guests... will admire your apartment's fluid design and contemporary features. The kitchen draws the eye from the wood plank flooring up to the stainless-steel appliances, quartz counters, and upper cabinets in white lacquer and lower in brown wood tones. Socialize in the clubhouse and then have a refreshing drink on the rooftop Jacuzzi pool deck, grill your barbecue favorites, or simply relax in front of several fire pits taking in the skyline. Take advantage of the state-of-the-art fitness center or visit the onsite pet park or pet spa to take care of your pet.
An inspiring apartment community with an upscale vibe and central location between downtown LA and Silver Lake, with easy access to Highway 101. While you admire the view of the Los Angeles skyline through your floor-to-ceiling windows, your guests will admire your apartment's fluid design and contemporary features. The kitchen draws the eye from the wood plank flooring up to the stainless-steel appliances, quartz counters, and upper cabinets in white lacquer and lower in brown wood tones. Socialize in the clubhouse and then have a refreshing drink on the rooftop Jacuzzi pool deck, grill your barbecue favorites, or simply relax in front of several fire pits taking in the skyline. Take advantage of the state-of-the-art fitness center or visit the onsite pet park or pet spa to take care of your pet.
Inspire Echo Park is located in Los Angeles, CA in the 90026 zip code.
Contact
Property Address: 355 Glendale Blvd, Los Angeles, CA 90026
Expansive amenities and a location that can't be beat
Living at Inspire Echo Park has been a great experience. The units are brand new with high-end finishes, the layouts make smart use of space, and there's plenty of natural light. Management is responsive and the whole building is well kept. Being walking distance to Echo Park Lake, Sunset Blvd restaurants, and easy freeway access makes the location hard to beat. Highly recommend to anyone looking in the neighborhood.