

1572 Silverwood Dr, Los Angeles, CA 90041
1572 Silverwood Dr, Los Angeles, CA 90041
Unit
- $7,900
Total Monthly Price 12 Month Lease
- 4 Beds
- 4 Baths
- 4050 sq. ft.
- Available Now
Map of 1572 Silverwood Dr
Nearby Colleges and Universities
School
Commute Time (Distance)
Drive: 4 min (1.1 mi)
Drive: 10 min (4.6 mi)
Drive: 11 min (5.3 mi)
Drive: 12 min (5.3 mi)
Details
Lease Term Options
- 12 Months
Property Information
- Built in 2011
- 1 unit
Fees and Policies
The fees below are based on community-supplied data and may exclude additional fees and utilities.
Cats Allowed
- Fee Not Specified
Dogs Allowed
- Fee Not Specified
Parking
- Garage--
Property Fee Disclaimer Based on community-supplied data and independent market research. Subject to change without notice. May exclude fees for mandatory or optional services and usage-based utilities.
Home Features
- Balcony
- Crown Molding
- Dining Room
- Double Vanities
- Fireplace
- Granite Countertops
- Kitchen
- Tub/Shower
- Vaulted Ceiling
- Walk-In Closets
- Washer/Dryer
Community Features
- Garages
- Gated
Area Scores
Walkability
Fairly walkable50 / 100
Transit
Limited public transit30 / 100
Driveability
Exceptionally drivable90 / 100
Bikeability
Fairly bikeable40 / 100

Soundscore ™
Active78 / 100
Transit


Moving to Eagle Rock, Los Angeles, CA
Shopping Centers
Shoppers will appreciate 1572 Silverwood Dr proximity to Colorado Plaza, 5524-5546 York Blvd, and Eagle Rock Plaza. Colorado Plaza is 1 mile away, and 5524-5546 York Blvd is within a 21 minute walk.
Commuting
With a TransitScore of 30, 1572 Silverwood Dr has limited public transit, including 10 transit stops within 10.9 miles. Transit options include Highland Park Station and Southwest Museum Station.
Parks and Recreation
Recreational activities near 1572 Silverwood Dr are plentiful. Discover 4 parks within 4.9 miles, including Audubon Center at Debs Park, Elyria Canyon Park, and Kidspace Children's Museum.
Airports
Living in Eagle Rock provides easy access to Bob Hope, located just 22 minutes from 1572 Silverwood Dr. Another nearby airport is Los Angeles International, located 21.9 miles away.
Property Details
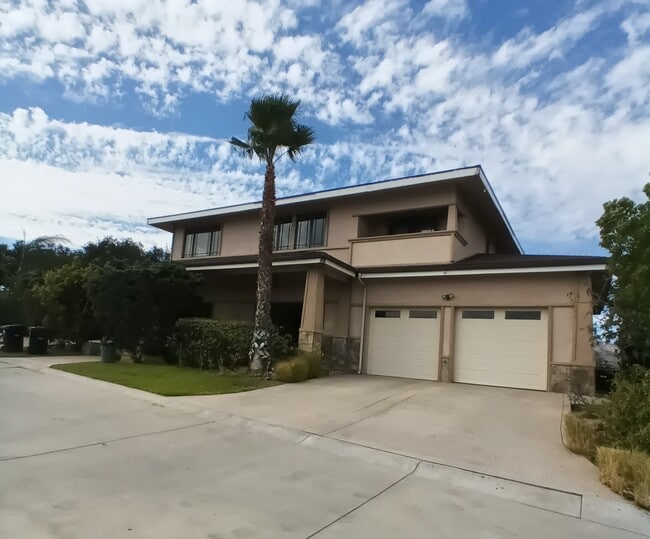
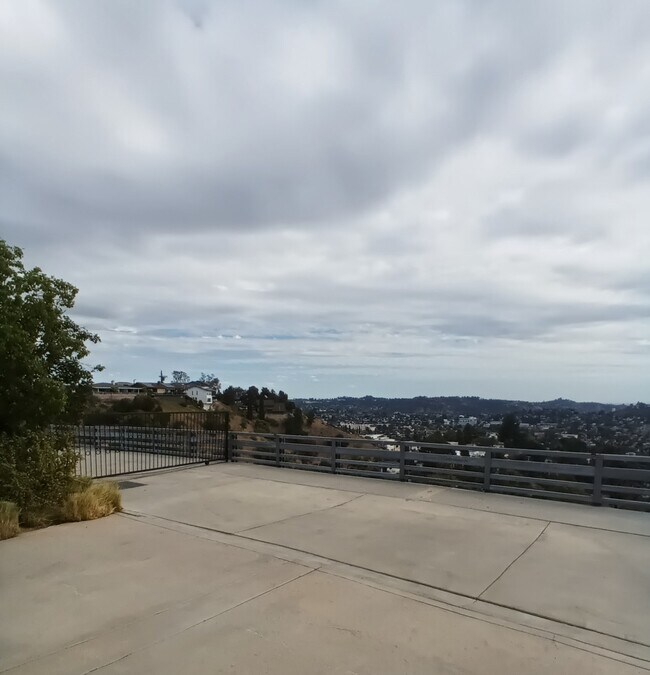
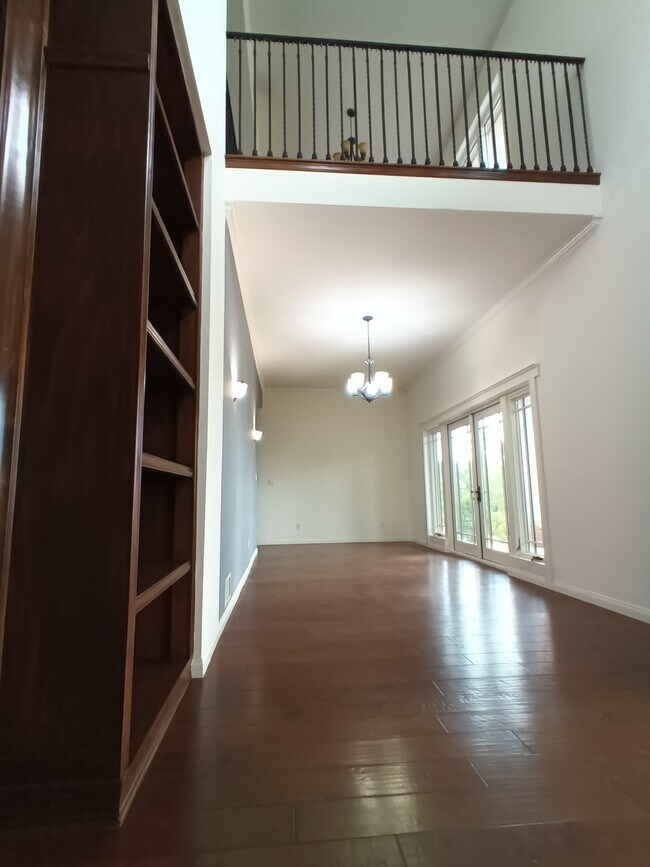
This unique gated estate is tucked away on top of the hills accessible by private driveway for ultimate exclusiveness and privacy. This luxury custom-built estate, sitting on three lots, is stand-alone and features 360-degree panoramic view extending... from city lights to ocean from every room and wraparound balconies. This bright and spacious estate features vaulted ceiling on both floors and is completed with contemporary design and modern convenience. Every room is illuminated with nature light from over-sized sliding doors and unobstructed views. The property is situated at an excellent location within close commute to downtown L.A., major universities, landmarks and venues, trendy restaurants and boutiques, and with easy-access to shopping & amenities.
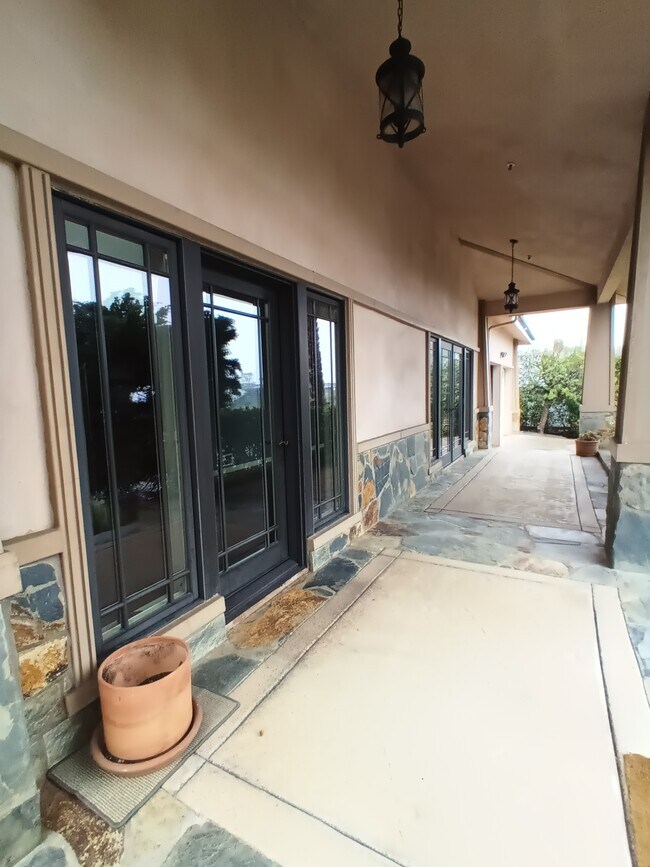
The 1st floor consists of a 2-story high grand entrance features a floor-to-ceiling shelved library, extending to a formal dining area, and leading to a grand entertainment center with an open-floor-plan adjoining the living, dining and kitchen areas accentuated with a large scaled center island enough to accommodate six sitting capacity, a fireplace and a walk-in wine cellar; an entertainment/media room with flexible built-in media walls for optimal sound and visual effects; a guest bathroom; and a huge ensuite master bedroom with a private entrance, walk-in closet, Jacuzzi tub, oversize multi-jet rainfall shower, double sink counter, and direct access to the backyard.
The 2nd story consists of a loft-style sitting area leading to two large bedrooms and a 2nd ensuite bedroom with walk-in closet. Plenty of storage areas in every room and built-in cabinets in the hallways. Both oversized travertine bathrooms are custom-built with double sinks counters.
The high-quality features include polished wood crown moldings; granite countertops, counter and fireplace; modern appliances; oversized tubs; ample closet space; travertine tiled bathrooms and showers; walk-in closets; crafted wood panels/shelves; and many other custom designs.
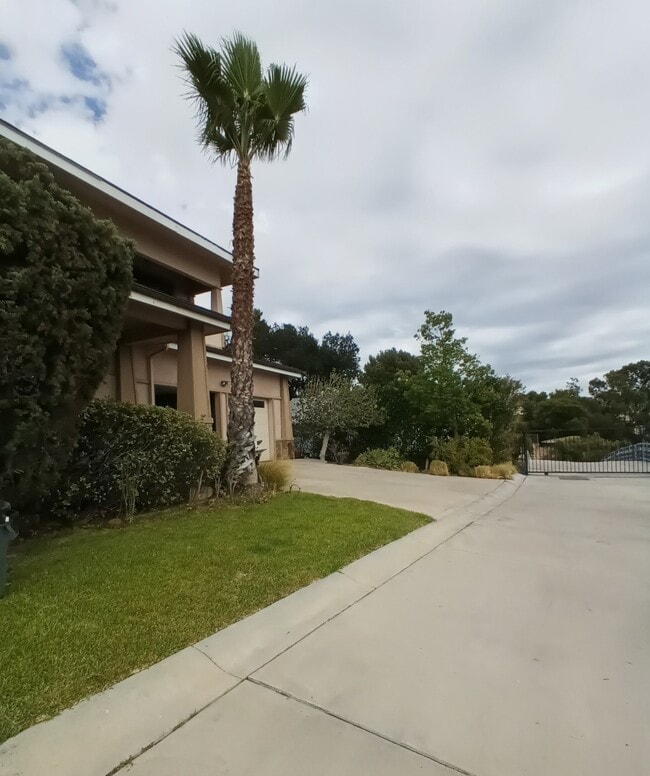
The estate sized lot has ample parking with room for cars in the spacious garage to additional ten or more in the carport and driveway. The park-like ground provides year-round outdoor activities and entertainments with matured trees, year-round greenery and turf, walking pathways, etc.
This unique gated estate is tucked away on top of the hills accessible by private driveway for ultimate exclusiveness and privacy. This luxury custom-built estate, sitting on three lots, is stand-alone and features 360-degree panoramic view extending from city lights to ocean from every room and wraparound balconies. This bright and spacious estate features vaulted ceiling on both floors and is completed with contemporary design and modern convenience. Every room is illuminated with nature light from over-sized sliding doors and unobstructed views. The property is situated at an excellent location within close commute to downtown L.A., major universities, landmarks and venues, trendy restaurants and boutiques, and with easy-access to shopping & amenities.
The 1st floor consists of a 2-story high grand entrance features a floor-to-ceiling shelved library, extending to a formal dining area, and leading to a grand entertainment center with an open-floor-plan adjoining the living, dining and kitchen areas accentuated with a large scaled center island enough to accommodate six sitting capacity, a fireplace and a walk-in wine cellar; an entertainment/media room with flexible built-in media walls for optimal sound and visual effects; a guest bathroom; and a huge ensuite master bedroom with a private entrance, walk-in closet, Jacuzzi tub, oversize multi-jet rainfall shower, double sink counter, and direct access to the backyard.
The 2nd story consists of a loft-style sitting area leading to two large bedrooms and a 2nd ensuite bedroom with walk-in closet. Plenty of storage areas in every room and built-in cabinets in the hallways. Both oversized travertine bathrooms are custom-built with double sinks counters.
The high-quality features include polished wood crown moldings; granite countertops, counter and fireplace; modern appliances; oversized tubs; ample closet space; travertine tiled bathrooms and showers; walk-in closets; crafted wood panels/shelves; and many other custom designs.
The estate sized lot has ample parking with room for cars in the spacious garage to additional ten or more in the carport and driveway. The park-like ground provides year-round outdoor activities and entertainments with matured trees, year-round greenery and turf, walking pathways, etc.
1572 Silverwood Dr is located in Los Angeles, CA in the 90041 zip code.
Contact
Los Angeles, CA 90041
1572 Silverwood Dr Gallery
Other Apartments near Los Angeles
Cities
Colleges
- Student Housing near West Los Angeles College
- Student Housing near Santa Monica College-Santa Monica Bundy Campus
- Student Housing near The Art Institute of California, Los Angeles-Los Angeles Campus
- Student Housing near Santa Monica College-Airport Arts Campus
- Student Housing near Santa Monica College-Academy of Entertainment and Technology
- Student Housing near Santa Monica College
- Student Housing near Loyola Marymount University
- Student Housing near University of California, Los Angeles
- Student Housing near Otis College of Art and Design
- Student Housing near Santa Monica College-Madison Campus