6/24/26
Modern Hollywood!
The Line Lofts is a beautiful luxury building in Hollywood. I’ve lived here for six years and this is truly a place I call HOME!
Review from Apartments.com
Was this helpful?


1737 Las Palmas Ave, Hollywood, CA 90028
Managed By

1737 Las Palmas Ave, Hollywood, CA 90028
Managed By
| Bedrooms | Bathrooms | ||||
|---|---|---|---|---|---|
| $2,150 - $4,990 | Studio - 2 Beds | Studio - 2 | 1 - 2 Baths | 1 - 2 | 537 - 1,275 sq. ft. |
| 12 Month Lease |
Show Floor Plan Details
Show Floor Plan Details
Show Floor Plan Details
School
Commute Time (Distance)
Walk: 3 min (0.2 mi)
Walk: 14 min (0.8 mi)
Drive: 7 min (3.7 mi)
Drive: 7 min (4.2 mi)
Lease Term Options
Property Information
The fees below are based on community-supplied data and may exclude additional fees and utilities.
30 lbs. Weight Limit, Pet Interview, Spayed/Neutered
0 lbs. Weight Limit, Pet Interview, Spayed/Neutered
Property Fee Disclaimer Based on community-supplied data and independent market research. Subject to change without notice. May exclude fees for mandatory or optional services and usage-based utilities.
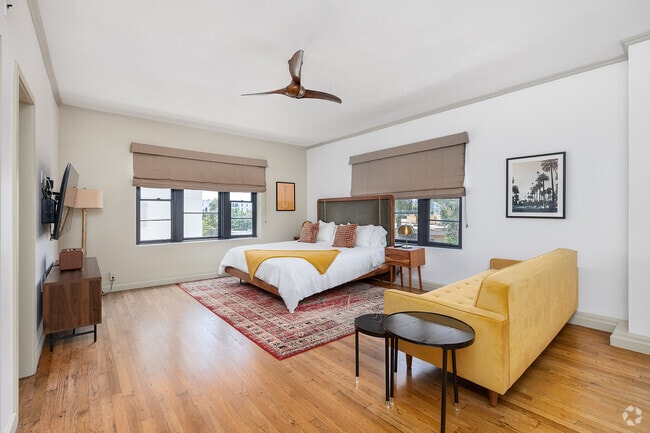
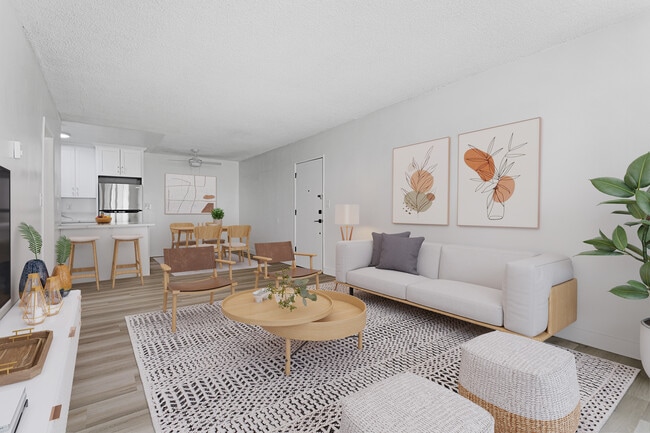

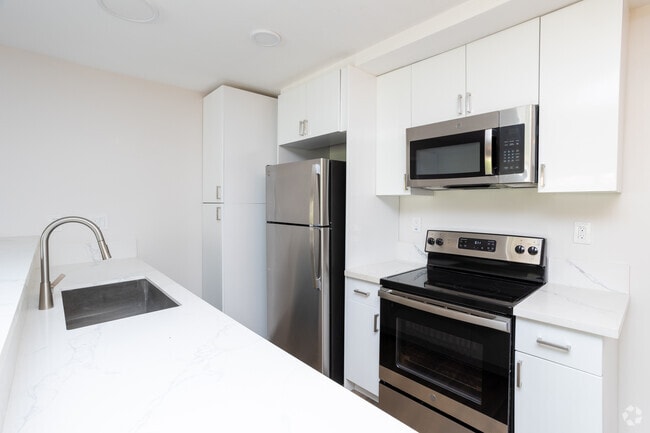
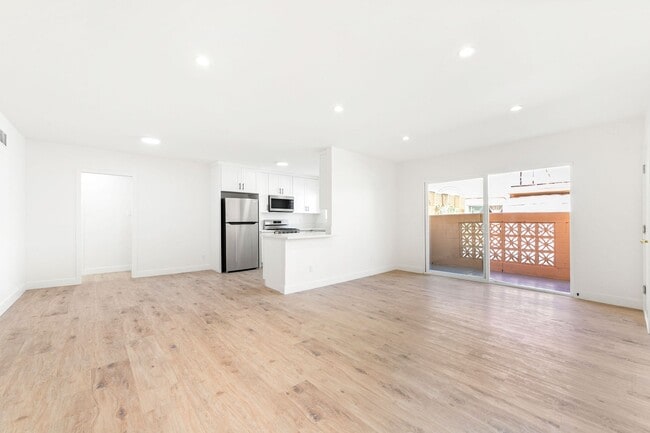

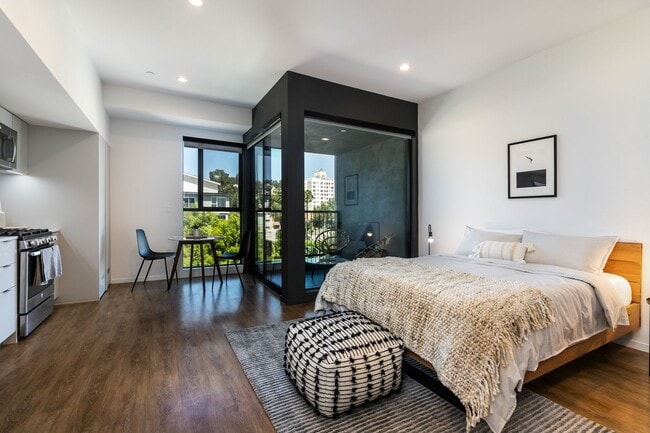
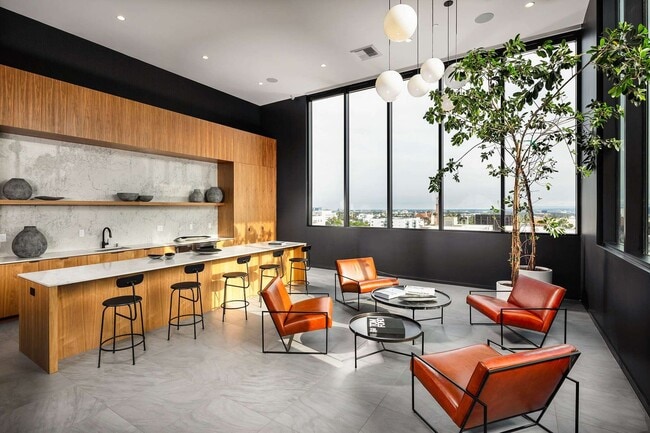
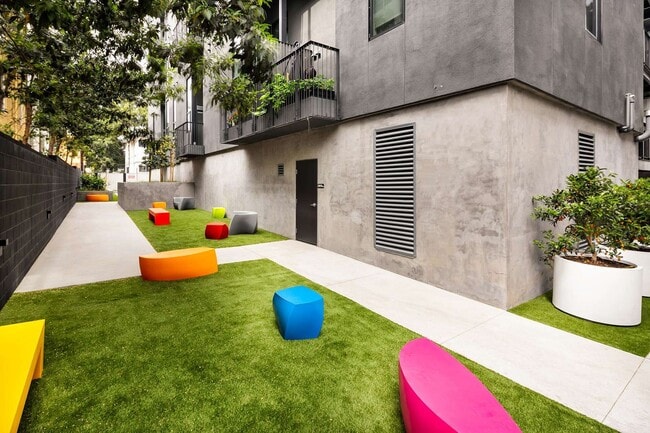
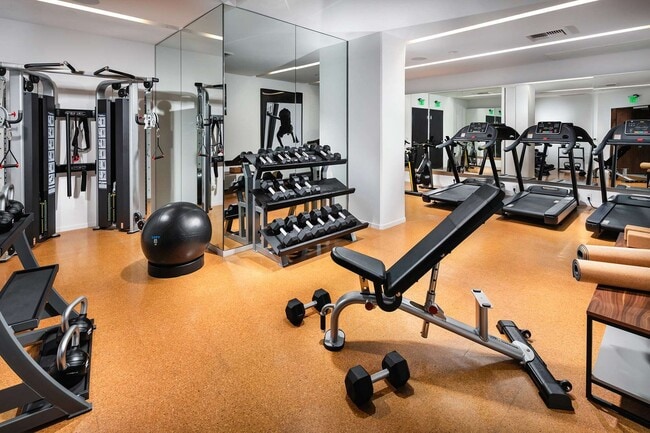

With exteriors designed by Zoltan Pali (SPF:architects) and interiors by Gulla Jonsdottir, The Line Lofts is part of an exclusive collection of residences created by Integrated Development and Wilshire Skyline to bring out the best of Los Angeles. Located in the heart of Old Hollywood, The Line Lofts is a refined hideaway. With stunning views of the Hollywood Hills, abundant building amenities, guest events, services and benefits, The Line Lofts is an extraordinary living experience.
Walkability
Very walkable80 / 100
Transit
Exceptional public transit90 / 100
Driveability
Very drivable80 / 100
Bikeability
Fairly bikeable40 / 100

Soundscore ™
Active73 / 100


Shoppers will appreciate Line Lofts proximity to 6675-6685 Hollywood Blvd, 1754-1770 N Highland Ave, and 6756-6762 Hollywood Blvd. 6675-6685 Hollywood Blvd is 0.1 miles away, and 1754-1770 N Highland Ave is within a 3 minute walk.
With top-notch public transportation and a TransitScore of 90, Hollywood is exceptional public transit. Within 7.3 miles of Line Lofts, you’ll find Hollywood/Highland Station, Hollywood/Vine Station, and Hollywood/Western Station.
Recreational activities near Line Lofts are plentiful. Discover 4 parks within 4.8 miles, including Runyon Canyon, Griffith Observatory, and Bird Sanctuary.
Living in Hollywood provides easy access to Bob Hope, located just 15 minutes from Line Lofts. Another nearby airport is Los Angeles International, located 13.6 miles away.
With exteriors designed by Zoltan Pali (SPF:architects) and interiors by Gulla Jonsdottir, The Line Lofts is part of an exclusive collection of residences created by Integrated Development and Wilshire Skyline to bring out the best of Los Angeles... .
Located in the heart of Old Hollywood, The Line Lofts is a refined hideaway. With stunning views of the Hollywood Hills, abundant building amenities, guest events, services and benefits, The Line Lofts is an extraordinary living experience.
With exteriors designed by Zoltan Pali (SPF:architects) and interiors by Gulla Jonsdottir, The Line Lofts is part of an exclusive collection of residences created by Integrated Development and Wilshire Skyline to bring out the best of Los Angeles.
Located in the heart of Old Hollywood, The Line Lofts is a refined hideaway. With stunning views of the Hollywood Hills, abundant building amenities, guest events, services and benefits, The Line Lofts is an extraordinary living experience.
Line Lofts is located in Hollywood, CA in the 90028 zip code.

For Line Lofts
5
2 Ratings & Reviews
6/24/26
The Line Lofts is a beautiful luxury building in Hollywood. I’ve lived here for six years and this is truly a place I call HOME!
Review from Apartments.com
1/15/22
I lived here for about a year and it was a great experience, their amenities were aesthetically beautiful and cozy! The manager was always so attentive. Very calm place to live in
Review from Apartments.com
3 People Found This Helpful
Within 50 Miles of Line Lofts
Tour Options:
In-Person,
Self Guided,
Video
Languages: English & Spanish
Open 9:00 AM - 5:00 PM Today