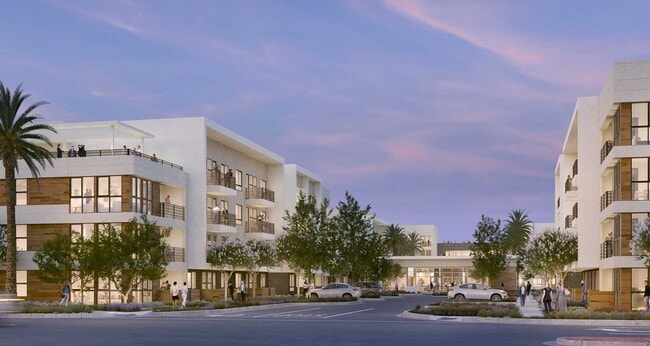
3099 Iowa
Studio - 3 Beds
$2,227 - $3,909


School
Commute Time (Distance)
Drive: 12 min (6.4 mi)
Drive: 17 min (10.3 mi)
Drive: 21 min (12.5 mi)
Drive: 20 min (13.9 mi)
Lease Term Options
Property Information
The fees below are based on community-supplied data and may exclude additional fees and utilities.
Property Fee Disclaimer Based on community-supplied data and independent market research. Subject to change without notice. May exclude fees for mandatory or optional services and usage-based utilities.
Walkability
Somewhat walkable20 / 100
Driveability
Exceptionally drivable90 / 100
Bikeability
Somewhat bikeable30 / 100

Soundscore ™
Active78 / 100

Shoppers will appreciate 7524 Aplin St proximity to Highland Plaza, 28895 Greenspot Rd, and The Village at East Highlands. Highland Plaza is 1.4 miles away, and 28895 Greenspot Rd is within a 27 minute walk.
Living in East Highlands provides easy access to Ontario International, located just 40 minutes from 7524 Aplin St.
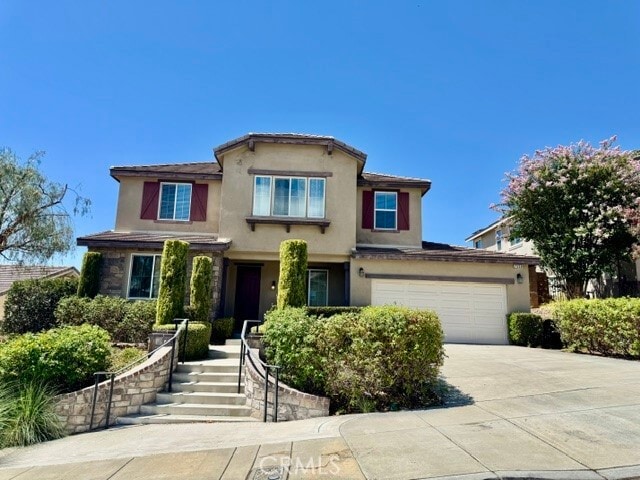
Welcome to a spacious and beautifully designed two-story home offering a comfortable living space with 4 bedrooms and 3 full bathrooms. This home features an open and inviting floor plan, making it ideal for families who appreciate generous living... spaces and modern convenience. The main level includes a bedroom and full bathroom, providing a convenient option for guests or family members. The spacious great room features a cozy fireplace and flows naturally into the dining area and large kitchen. The kitchen offers quartz countertops, a large center island, plenty of cabinet space, and a walk-in pantry, making it perfect for everyday living and entertaining. Upstairs, you will find a spacious loft that can be used as a home office, study area, or children's playroom. The primary suite offers a comfortable retreat with a large bedroom, walk-in closet, dual sinks, separate bathtub, and walk-in shower. The additional bedrooms provide plenty of space for family members or guests. The home also offers an upstairs laundry room with cabinets and a utility sink for added convenience. A covered rear patio provides a wonderful outdoor space for relaxing, entertaining, or enjoying a family BBQ. Additional features include solar panels, energy-efficient construction and appliances, a tankless water heater, high ceilings, recessed lighting, and beautifully landscaped front and rear yards. The property also offers a spacious garage with room for multiple vehicles. MLS# IG26186865
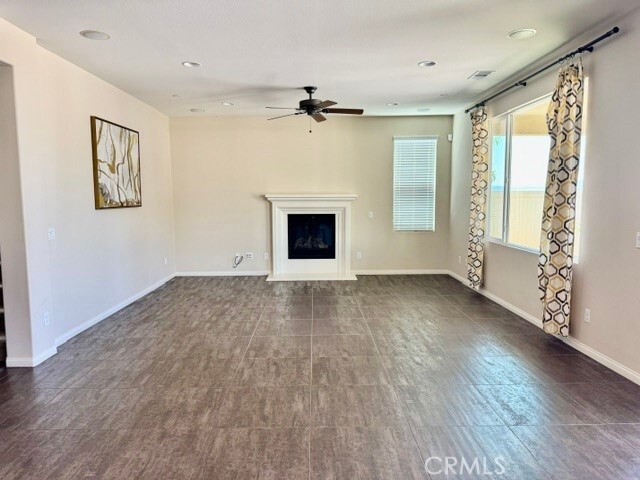
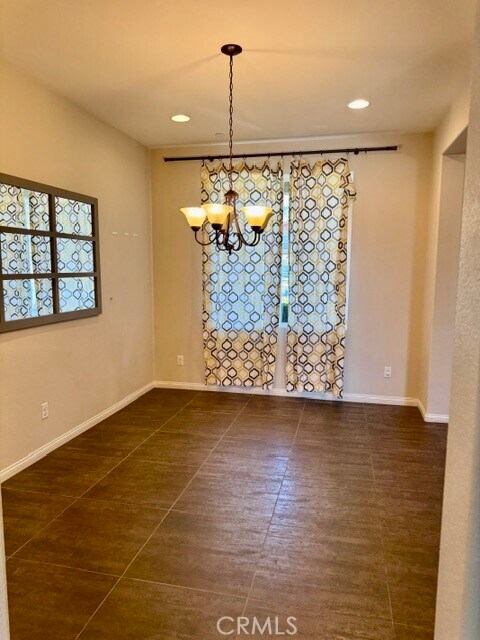
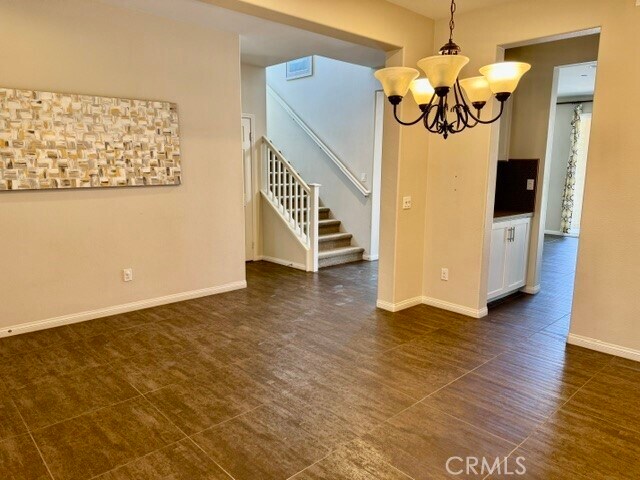
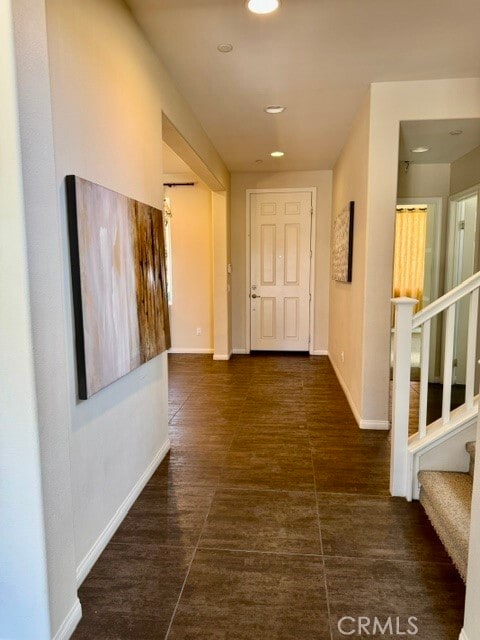
Welcome to a spacious and beautifully designed two-story home offering a comfortable living space with 4 bedrooms and 3 full bathrooms. This home features an open and inviting floor plan, making it ideal for families who appreciate generous living spaces and modern convenience. The main level includes a bedroom and full bathroom, providing a convenient option for guests or family members. The spacious great room features a cozy fireplace and flows naturally into the dining area and large kitchen. The kitchen offers quartz countertops, a large center island, plenty of cabinet space, and a walk-in pantry, making it perfect for everyday living and entertaining. Upstairs, you will find a spacious loft that can be used as a home office, study area, or children's playroom. The primary suite offers a comfortable retreat with a large bedroom, walk-in closet, dual sinks, separate bathtub, and walk-in shower. The additional bedrooms provide plenty of space for family members or guests. The home also offers an upstairs laundry room with cabinets and a utility sink for added convenience. A covered rear patio provides a wonderful outdoor space for relaxing, entertaining, or enjoying a family BBQ. Additional features include solar panels, energy-efficient construction and appliances, a tankless water heater, high ceilings, recessed lighting, and beautifully landscaped front and rear yards. The property also offers a spacious garage with room for multiple vehicles. MLS# IG26186865
7524 Aplin St is located in Highland, CA in the 92346 zip code.

Copyright 2026 © California Regional MLS. All rights reserved.
Within 50 Miles of 7524 Aplin St