

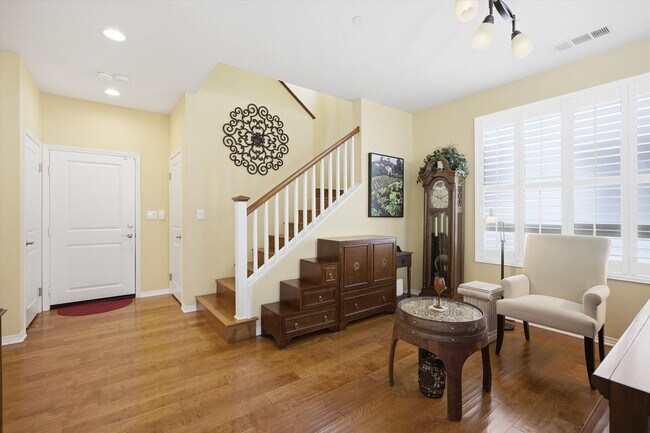
12006 Fairmont Ct, Hawthorne, CA 90250
12006 Fairmont Ct, Hawthorne, CA 90250
Unit
- $5,350
Total Monthly Price 12 Month Lease
- 4 Beds
- 3 Baths
- 2224 sq. ft.
- Available Aug 23
Map of 12006 Fairmont Ct
Nearby Colleges and Universities
School
Commute Time (Distance)
Drive: 5 min (1.6 mi)
Drive: 7 min (3.7 mi)
Otis College of Art and Design
Drive: 11 min (7.8 mi)
Drive: 16 min (9.5 mi)
Details
Lease Term Options
- 12 Months
Property Information
- Built in 2014
- 1 unit
Fees and Policies
The fees below are based on community-supplied data and may exclude additional fees and utilities.
No Pets Allowed
Parking
- Garage--
Property Fee Disclaimer Based on community-supplied data and independent market research. Subject to change without notice. May exclude fees for mandatory or optional services and usage-based utilities.
Home Features
- Air Conditioning
- Cable Ready
- Ceiling Fans
- Double Vanities
- Granite Countertops
- Heating
- Kitchen
- Patio
- Sprinkler System
- Stainless Steel Appliances
- Storage Units
- Tile Floors
- Tub/Shower
- Washer/Dryer
- Wi-Fi
Community Features
- Garages
- Gated
- Laundry Facilities
- Pool
- Spa
- Walking/Biking Trails
Area Scores
Walkability
Fairly walkable50 / 100
Transit
Some public transit50 / 100
Driveability
Exceptionally drivable90 / 100
Bikeability
Fairly bikeable40 / 100

Soundscore ™
Active71 / 100
Transit


Moving to Hawthorne, Hawthorne, CA
Shopping Centers
Shoppers will appreciate 12006 Fairmont Ct proximity to Hawthorne Exchange, Hawthorne Town Center, and 2200-2212 W El Segundo Blvd. Hawthorne Exchange is 0.5 miles away, and Hawthorne Town Center is within a 9 minute walk.
Commuting
With a TransitScore of 50, 12006 Fairmont Ct has some public transit, including 10 transit stops within 18 miles. Transit options include Crenshaw Station and Vermont Station.
Airports
Living in Hawthorne provides easy access to Los Angeles International, located just 11 minutes from 12006 Fairmont Ct. Another nearby airport is Long Beach (Daugherty Field), located 15.3 miles away.
Property Details
Immaculate Parkside Village Home
This stunning free-standing 4-bedroom, 2.5-bath residence offers 2,224 square feet of beautifully maintained living space. Complete with central A/C, this turnkey home has been meticulously cared for and thoughtfully... upgraded throughout.
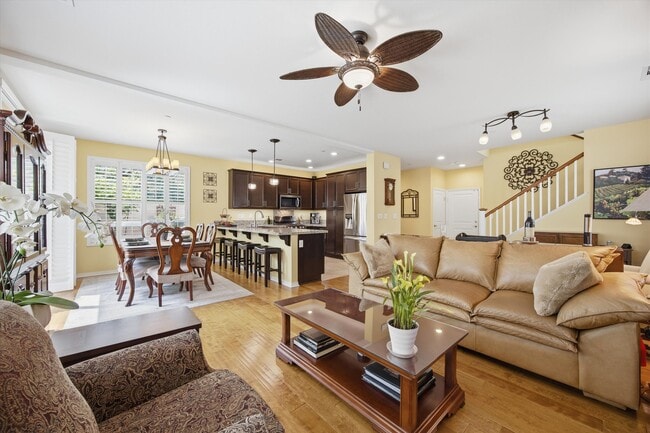
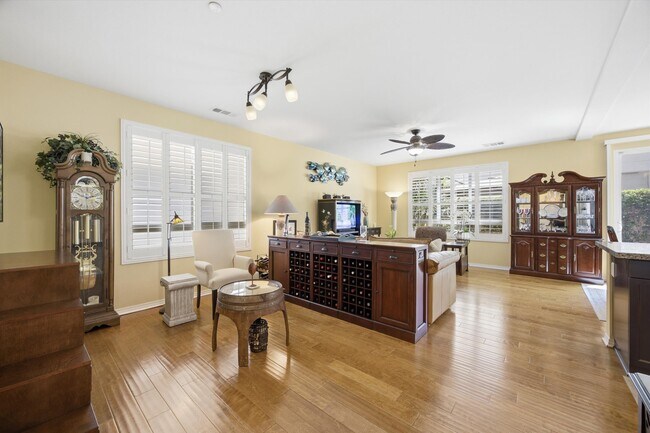
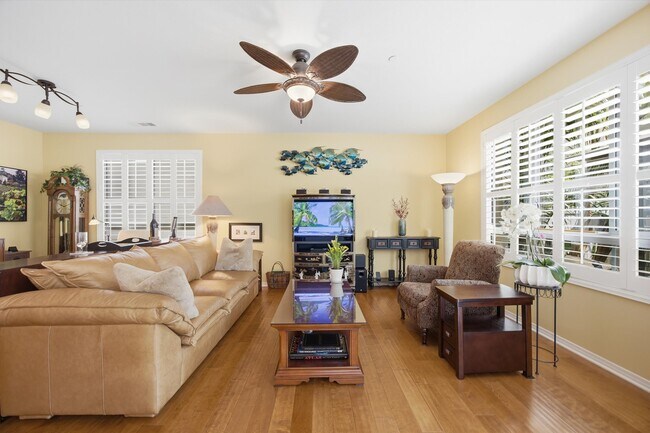
The main level features gorgeous engineered hardwood and tile flooring, an immaculate chef’s kitchen with granite countertops and stainless steel appliances, elegant plantation shutters, a convenient powder room, dual storage closets, and direct access to a private backyard patio with a soothing water feature—perfect for relaxing or entertaining.
The attached two-car garage offers direct home access and has been upgraded with premium Swisstrax commercial-grade flooring, generous built-in shelving, abundant storage, and dedicated hobby workbenches.
Upstairs, the spacious primary suite provides a true retreat with an oversized bedroom, luxurious en-suite bath featuring dual vanities, a walk-in shower, a separate soaking tub, and custom shelving in both closets. Three additional generously sized bedrooms, a full bathroom, and a large laundry room with custom shelving complete the thoughtfully designed upper level.
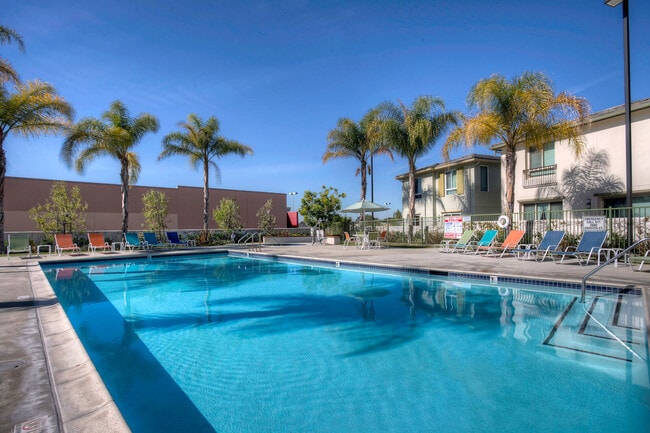
Residents of Parkside Village enjoy resort-style amenities, including a gated entrance, sparkling swimming pool, children’s tot lot, beautifully landscaped walking paths, and abundant guest parking.
Ideally located just minutes from the vibrant Hollywood Park development, SoFi Stadium, Intuit Dome, COSM, popular local breweries, Tesla, and SpaceX, this exceptional home offers the perfect blend of comfort, convenience, and access to one of Southern California’s fastest-growing entertainment and employment hubs.
Interested parties please call to setup an appointment,
Immaculate Parkside Village Home
This stunning free-standing 4-bedroom, 2.5-bath residence offers 2,224 square feet of beautifully maintained living space. Complete with central A/C, this turnkey home has been meticulously cared for and thoughtfully upgraded throughout.
The main level features gorgeous engineered hardwood and tile flooring, an immaculate chef’s kitchen with granite countertops and stainless steel appliances, elegant plantation shutters, a convenient powder room, dual storage closets, and direct access to a private backyard patio with a soothing water feature—perfect for relaxing or entertaining.
The attached two-car garage offers direct home access and has been upgraded with premium Swisstrax commercial-grade flooring, generous built-in shelving, abundant storage, and dedicated hobby workbenches.
Upstairs, the spacious primary suite provides a true retreat with an oversized bedroom, luxurious en-suite bath featuring dual vanities, a walk-in shower, a separate soaking tub, and custom shelving in both closets. Three additional generously sized bedrooms, a full bathroom, and a large laundry room with custom shelving complete the thoughtfully designed upper level.
Residents of Parkside Village enjoy resort-style amenities, including a gated entrance, sparkling swimming pool, children’s tot lot, beautifully landscaped walking paths, and abundant guest parking.
Ideally located just minutes from the vibrant Hollywood Park development, SoFi Stadium, Intuit Dome, COSM, popular local breweries, Tesla, and SpaceX, this exceptional home offers the perfect blend of comfort, convenience, and access to one of Southern California’s fastest-growing entertainment and employment hubs.
Interested parties please call to setup an appointment,
12006 Fairmont Ct is located in Hawthorne, CA in the 90250 zip code.
Contact
Hawthorne, CA 90250
12006 Fairmont Ct Gallery
Other Apartments near Hawthorne
Cities
Colleges
- Student Housing near El Camino College-Torrance Campus
- Student Housing near Los Angeles Southwest College
- Student Housing near Otis College of Art and Design
- Student Housing near Loyola Marymount University
- Student Housing near California State University, Dominguez Hills
- Student Housing near West Los Angeles College
- Student Housing near El Camino College-Compton Center
- Student Housing near University of Southern California-University Park Campus
- Student Housing near United Education Institute, Huntington Park-Huntington Park Campus
- Student Housing near Mount St. Mary's College-Doheny Campus