Copper Creek
1 - 2 Beds
$1,499 - $1,799


School
Commute Time (Distance)
Drive: 15 min (6 mi)
Sierra College, Rocklin Campus
Drive: 19 min (10.2 mi)
Drive: 21 min (10.7 mi)
Property Information
The fees below are based on community-supplied data and may exclude additional fees and utilities.
No Pets Allowed
Property Fee Disclaimer Based on community-supplied data and independent market research. Subject to change without notice. May exclude fees for mandatory or optional services and usage-based utilities.
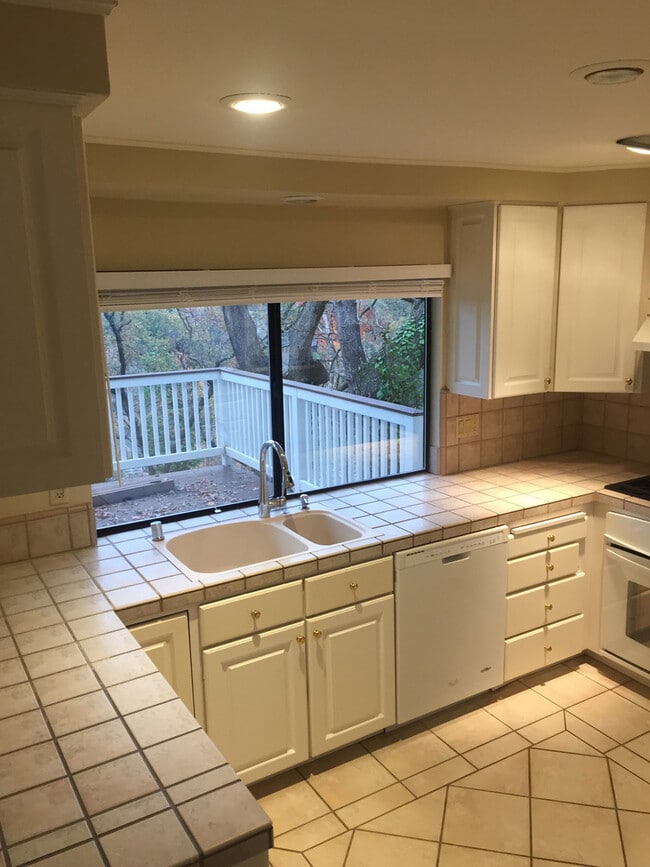
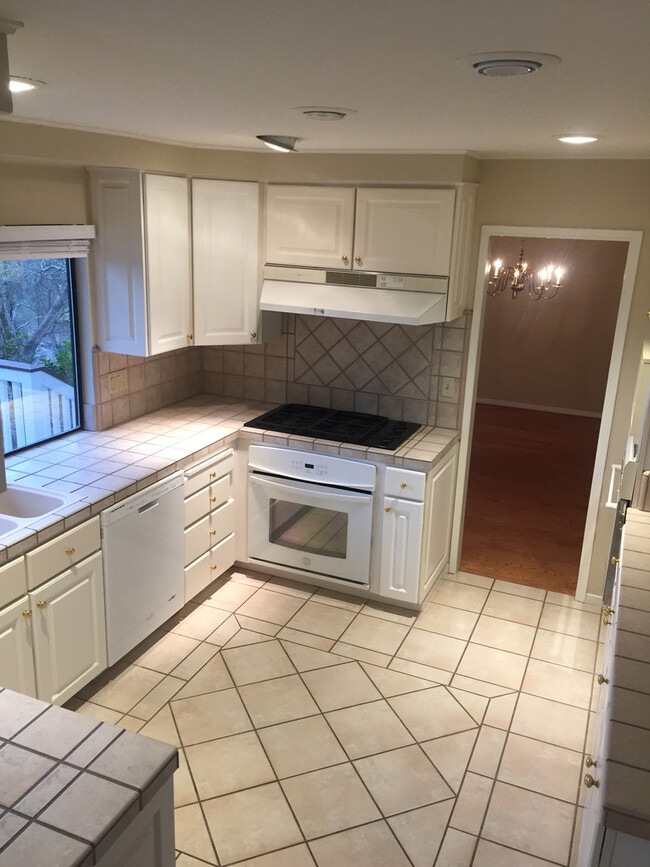
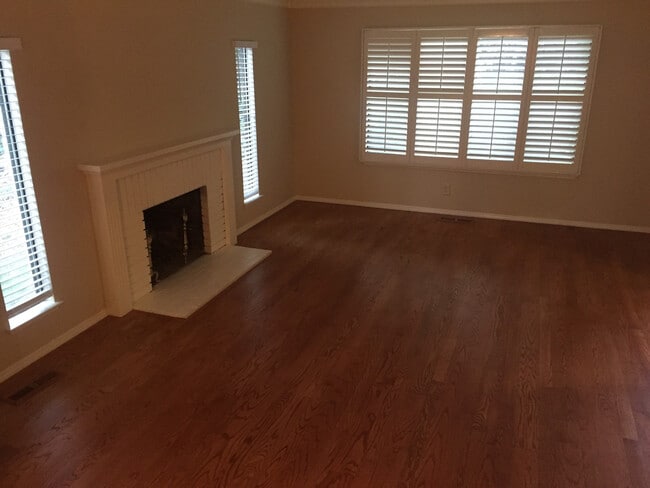
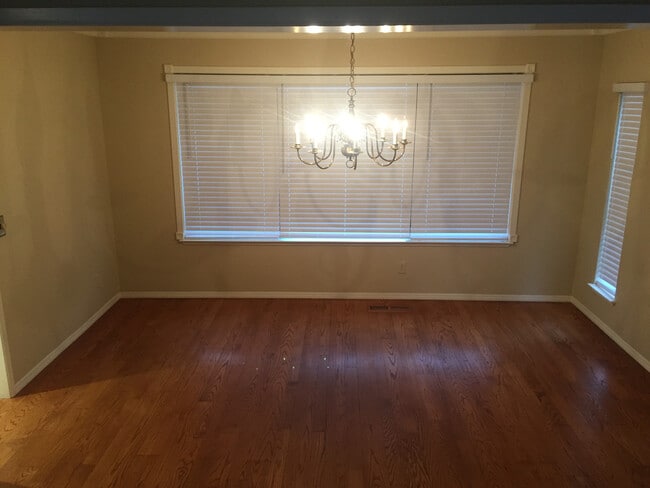


DO NOT DISTURB OCCUPANT This gorgeous 5-bedroom home offers a grand entry with sweeping stair case, dual fireplaces, a spacious kitchen, and a private primary suite. Enjoy scenic greenbelt views from your huge deck and direct backyard access to the Hinkle Creek Nature Area trails. Home highlights include 5 bedrooms and 3 bathrooms, including convenient downstairs bedroom and full bathroom, formal living and family rooms, a formal dining room, large kitchen with casual dining nook. Primary suite features a spacious bedroom with a walk-in closet and luxury bathroom boasting a jetted tub and stall shower. Designed for ultimate outdoor entertaining, this home features a huge patio and deck that seamlessly flows into nature with direct, step-out access to the scenic trails. Home is located minutes away from top-rated schools, parks, the river, and premier shopping centers! QUALIFICATIONS: 3x monthly rent in income. 720 MINIMUM credit score for each applicant. 2 years verifiable and clean rental history. More information regarding qualifications below and can be further review on the application found at One Year Lease. Tenant to pay all utilities. Owner provided gardener that maintains front twice a month and backyard clean ups twice per year. Owner will provide a refrigerator if requested. Tenant to provide washer and dryer. Pets negotiable with increased pet rent depending on breed, size, and applicant qualifications, subject to Owner approval. No smoking! Tenant required to carry $100,000.00 in liability coverage for tenancy. DRE#00857690 Qualifications include clean credit (No collections, late payments, bankruptcies, or charged off accounts, etc.), clean rental history (No evictions, on time rental payments, etc.), and combined income of equal to or greater than three times the monthly rent. Applications can be found on our website, or from our agent at a showing. All applications will need to be submitted to our office or at a showing with the application fee of $30.00 per adult (Payable by cash, cashier's check, or money order). The required documentation needed for each applicant includes a copy of a valid ID and social security card (no pictures allowed; scanned copies only) and proof of income. Any intended occupant 18 years of age or older must apply and be named on the lease. All terms are subject to change. If you have any further questions or would like to schedule a showing, please contact our office at . All terms subject to change.
Walkability
Somewhat walkable20 / 100
Transit
Limited public transit30 / 100
Driveability
Very drivable80 / 100
Bikeability
Moderately bikeable60 / 100

Soundscore ™
Calm83 / 100


Shoppers will appreciate 110 Rock Ravine Ct proximity to Folsom Village Shopping Center. Folsom Village Shopping Center is 1.2 miles away.
With a TransitScore of 30, 110 Rock Ravine Ct has limited public transit, including 10 transit stops within 21.5 miles. Transit options include Historic Folsom and Glenn.
Recreational activities near 110 Rock Ravine Ct are plentiful. Discover 2 parks within 3.3 miles, including Folsom Powerhouse State Historic Park and Folsom City Zoo Sanctuary.
Living in American River Canyon provides easy access to Sacramento International, located just 42 minutes from 110 Rock Ravine Ct.
DO NOT DISTURB OCCUPANT
This gorgeous 5-bedroom home offers a grand entry with sweeping stair case, dual fireplaces, a spacious kitchen, and a private primary suite. Enjoy scenic greenbelt views from your huge deck and direct backyard access to the... Hinkle Creek Nature Area trails.
Home highlights include 5 bedrooms and 3 bathrooms, including convenient downstairs bedroom and full bathroom, formal living and family rooms, a formal dining room, large kitchen with casual dining nook. Primary suite features a spacious bedroom with a walk-in closet and luxury bathroom boasting a jetted tub and stall shower. Designed for ultimate outdoor entertaining, this home features a huge patio and deck that seamlessly flows into nature with direct, step-out access to the scenic trails. Home is located minutes away from top-rated schools, parks, the river, and premier shopping centers!
QUALIFICATIONS:
3x monthly rent in income.
720 MINIMUM credit score for each applicant.
2 years verifiable and clean rental history.
More information regarding qualifications below and can be further review on the application found at
One Year Lease.
Tenant to pay all utilities.
Owner provided gardener that maintains front twice a month and backyard clean ups twice per year.
Owner will provide a refrigerator if requested.
Tenant to provide washer and dryer.
Pets negotiable with increased pet rent depending on breed, size, and applicant qualifications, subject to Owner approval.
No smoking!
Tenant required to carry $100,000.00 in liability coverage for tenancy.
DRE#00857690
Qualifications include clean credit (No collections, late payments, bankruptcies, or charged off accounts, etc.), clean rental history (No evictions, on time rental payments, etc.), and combined income of equal to or greater than three times the monthly rent. Applications can be found on our website, or from our agent at a showing. All applications will need to be submitted to our office or at a showing with the application fee of $30.00 per adult (Payable by cash, cashier's check, or money order). The required documentation needed for each applicant includes a copy of a valid ID and social security card (no pictures allowed; scanned copies only) and proof of income. Any intended occupant 18 years of age or older must apply and be named on the lease.
All terms are subject to change. If you have any further questions or would like to schedule a showing, please contact our office at . All terms subject to change.
DO NOT DISTURB OCCUPANT
This gorgeous 5-bedroom home offers a grand entry with sweeping stair case, dual fireplaces, a spacious kitchen, and a private primary suite. Enjoy scenic greenbelt views from your huge deck and direct backyard access to the Hinkle Creek Nature Area trails.
Home highlights include 5 bedrooms and 3 bathrooms, including convenient downstairs bedroom and full bathroom, formal living and family rooms, a formal dining room, large kitchen with casual dining nook. Primary suite features a spacious bedroom with a walk-in closet and luxury bathroom boasting a jetted tub and stall shower. Designed for ultimate outdoor entertaining, this home features a huge patio and deck that seamlessly flows into nature with direct, step-out access to the scenic trails. Home is located minutes away from top-rated schools, parks, the river, and premier shopping centers!
QUALIFICATIONS:
3x monthly rent in income.
720 MINIMUM credit score for each applicant.
2 years verifiable and clean rental history.
More information regarding qualifications below and can be further review on the application found at
One Year Lease.
Tenant to pay all utilities.
Owner provided gardener that maintains front twice a month and backyard clean ups twice per year.
Owner will provide a refrigerator if requested.
Tenant to provide washer and dryer.
Pets negotiable with increased pet rent depending on breed, size, and applicant qualifications, subject to Owner approval.
No smoking!
Tenant required to carry $100,000.00 in liability coverage for tenancy.
DRE#00857690
Qualifications include clean credit (No collections, late payments, bankruptcies, or charged off accounts, etc.), clean rental history (No evictions, on time rental payments, etc.), and combined income of equal to or greater than three times the monthly rent. Applications can be found on our website, or from our agent at a showing. All applications will need to be submitted to our office or at a showing with the application fee of $30.00 per adult (Payable by cash, cashier's check, or money order). The required documentation needed for each applicant includes a copy of a valid ID and social security card (no pictures allowed; scanned copies only) and proof of income. Any intended occupant 18 years of age or older must apply and be named on the lease.
All terms are subject to change. If you have any further questions or would like to schedule a showing, please contact our office at . All terms subject to change.
110 Rock Ravine Ct is located in Folsom, CA in the 95630 zip code.
Within 50 Miles of 110 Rock Ravine Ct