

4909 Woodley Ave, Encino, CA 91436
4909 Woodley Ave, Encino, CA 91436
Unit
- $19,000
Total Monthly Price 12 Month Lease
- 5 Beds
- 4 Baths
- 4784 sq. ft.
- Available Now
Map of 4909 Woodley Ave
Nearby Colleges and Universities
School
Commute Time (Distance)
Drive: 13 min (6.4 mi)
Drive: 14 min (7.3 mi)
Drive: 18 min (8.3 mi)
Drive: 22 min (10.5 mi)
Details
Lease Term Options
- 12 Months
Property Information
- 1 unit
Fees and Policies
The fees below are based on community-supplied data and may exclude additional fees and utilities.
No Pets Allowed
Property Fee Disclaimer Based on community-supplied data and independent market research. Subject to change without notice. May exclude fees for mandatory or optional services and usage-based utilities.
Home Features
- Deck
- Dining Room
- Family Room
- Fireplace
- Kitchen
- Sunroom
- Tile Floors
Community Features
- Elevator
- Gameroom
- Gated
- Grill
- Lounge
- Pool
- Spa
Area Scores
Walkability
Moderately walkable70 / 100
Transit
Limited public transit30 / 100
Driveability
Very drivable80 / 100
Bikeability
Fairly bikeable40 / 100

Soundscore ™
Active75 / 100
Transit


Moving to Encino, Encino, CA
Shopping Centers
Shoppers will appreciate 4909 Woodley Ave proximity to Encino Square, Encino Marketplace, and The Blvd.. Encino Square is 0.6 miles away, and Encino Marketplace is within a 12 minute walk.
Commuting
With a TransitScore of 30, 4909 Woodley Ave has limited public transit, including 10 transit stops within 13.3 miles. Transit options include North Hollywood Station and Universal City/Studio City.
Parks and Recreation
Recreational activities near 4909 Woodley Ave are plentiful. Discover 5 parks within 4.8 miles, including Los Encinos State Historic Park, Lake Balboa, and The Japanese Garden.
Airports
Living in Encino provides easy access to Bob Hope, located just 20 minutes from 4909 Woodley Ave. Another nearby airport is Los Angeles International, located 18.8 miles away.
Property Details
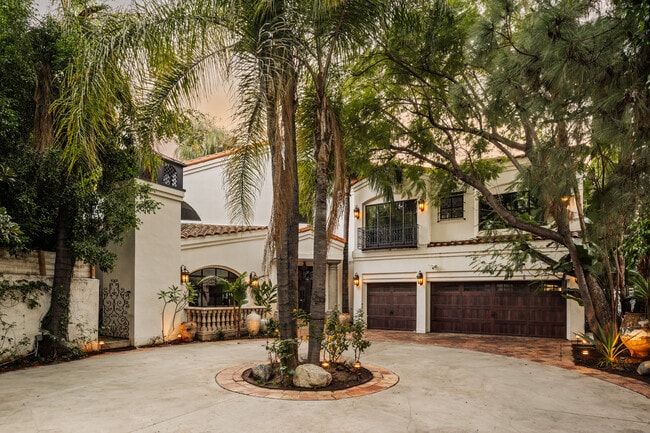
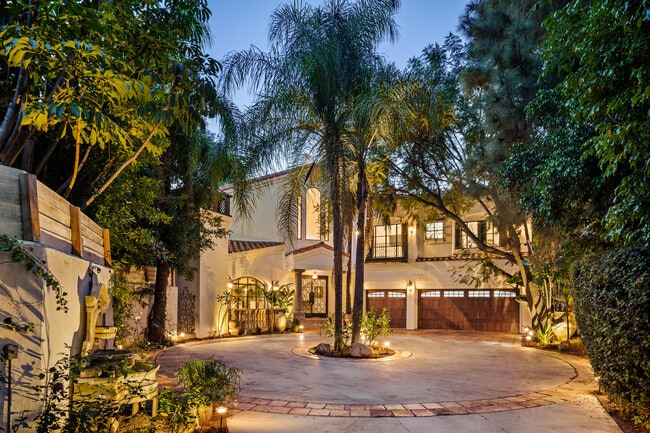
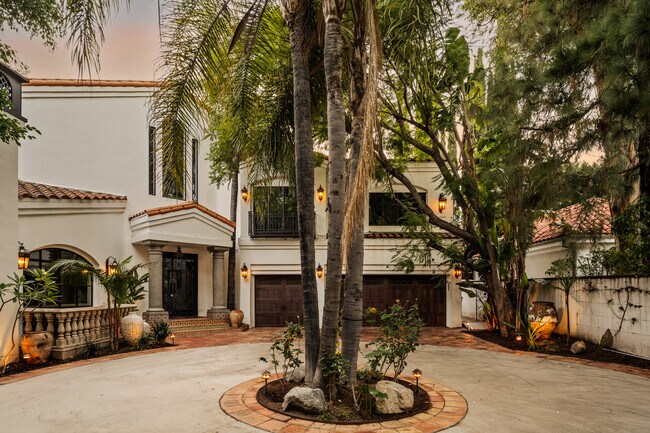
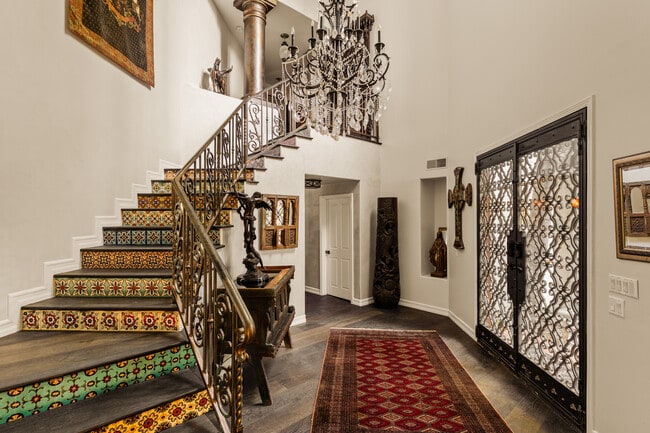
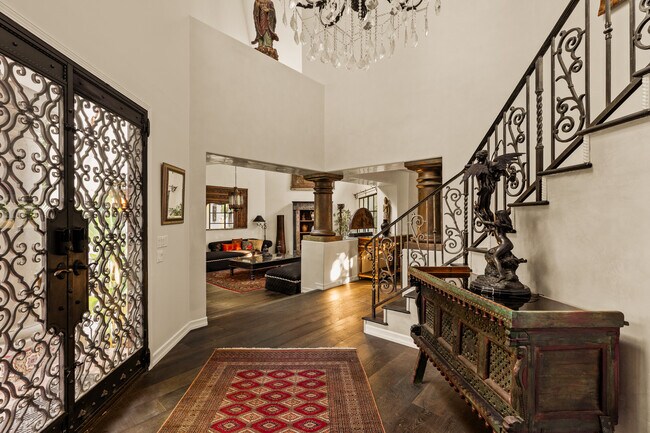
Tucked away behind gates just off Ventura Boulevard, this Mediterranean-style retreat offers premier Encino living with unmatched privacy and amenities. A long, gated circular driveway leads to a stately motor court and three-car garage, framed by... lush landscaping and mature trees that shield the home from the street. Step through custom wrought iron doors into a dramatic foyer, where soaring ceilings, a sweeping staircase, and elegant tile floors set the tone. The main level features a grand family room with an ornate fireplace, a formal dining room, a sleek bar, a game room, and a glass-enclosed sunroom with a beverage station. The spacious kitchen is designed for gathering, while a separate maid’s suite with a private bath and laundry area provides convenience and flexibility. Upstairs, all bedrooms are thoughtfully arranged on the same level. The magnificent primary suite spans four rooms, offering a fireplace-warmed bedroom, sitting room, dressing room, and a spa-inspired bathroom with water closet. A private elevator ensures easy access. Each bedroom showcases treetop views through expansive windows, while a generous outdoor lounge connects to a rooftop deck via spiral staircase—perfect for sunset entertaining. The resort-style grounds include a sparkling pool and spa, outdoor dining area, and built-in barbeque, all enhanced by a Sonos sound system for seamless entertaining. With 5 bedrooms, 4 bathrooms, and over a third of an acre of serene grounds, this residence delivers both elegance and comfort in an unbeatable location close to freeways, restaurants, and shopping. For those seeking a private, gated sanctuary with timeless style and modern amenities, this Encino estate has it all.
Tucked away behind gates just off Ventura Boulevard, this Mediterranean-style retreat offers premier Encino living with unmatched privacy and amenities. A long, gated circular driveway leads to a stately motor court and three-car garage, framed by lush landscaping and mature trees that shield the home from the street. Step through custom wrought iron doors into a dramatic foyer, where soaring ceilings, a sweeping staircase, and elegant tile floors set the tone. The main level features a grand family room with an ornate fireplace, a formal dining room, a sleek bar, a game room, and a glass-enclosed sunroom with a beverage station. The spacious kitchen is designed for gathering, while a separate maid’s suite with a private bath and laundry area provides convenience and flexibility. Upstairs, all bedrooms are thoughtfully arranged on the same level. The magnificent primary suite spans four rooms, offering a fireplace-warmed bedroom, sitting room, dressing room, and a spa-inspired bathroom with water closet. A private elevator ensures easy access. Each bedroom showcases treetop views through expansive windows, while a generous outdoor lounge connects to a rooftop deck via spiral staircase—perfect for sunset entertaining. The resort-style grounds include a sparkling pool and spa, outdoor dining area, and built-in barbeque, all enhanced by a Sonos sound system for seamless entertaining. With 5 bedrooms, 4 bathrooms, and over a third of an acre of serene grounds, this residence delivers both elegance and comfort in an unbeatable location close to freeways, restaurants, and shopping. For those seeking a private, gated sanctuary with timeless style and modern amenities, this Encino estate has it all.
4909 Woodley Ave is located in Encino, CA in the 91436 zip code.
Contact
Encino, CA 91436
4909 Woodley Ave Gallery
Other Apartments near Encino
Cities
Colleges
- Student Housing near Pierce College
- Student Housing near Mount St. Mary's College-Chalon Campus
- Student Housing near Valley College
- Student Housing near California State University at Northridge
- Student Housing near University of California, Los Angeles
- Student Housing near Santa Monica College-Academy of Entertainment and Technology
- Student Housing near Santa Monica College-Madison Campus
- Student Housing near Santa Monica College-Emeritus College
- Student Housing near New York Film Academy
- Student Housing near Santa Monica College