Cost Calculator: Estimate your monthly and one-time fees.
A1
$2,361 - $2,426
1 Bed, 1 Bath
, 644 Sq. Ft.
Show Floor Plan Details
Oct. 15
Unit
Total Price
Sq. Ft.
Available
2077
$2,361
644 Sq. Ft.
10/15/26
2076
$2,361
644 Sq. Ft.
10/15/26
2073
$2,361
644 Sq. Ft.
10/15/26
B1
$2,761 - $2,851
2 Beds, 2 Baths
, 932 Sq. Ft.
Show Floor Plan Details
Oct. 15
Unit
Total Price
Sq. Ft.
Available
2069
$2,761
932 Sq. Ft.
10/15/26
2080
$2,761
932 Sq. Ft.
10/15/26
1069
$2,776
932 Sq. Ft.
10/15/26
B2
$2,721 - $2,811
2 Beds, 2 Baths
, 916 Sq. Ft.
Show Floor Plan Details
Oct. 15
Unit
Total Price
Sq. Ft.
Available
2071
$2,746
916 Sq. Ft.
10/15/26
3071
$2,776
916 Sq. Ft.
10/15/26
3075
$2,776
916 Sq. Ft.
10/15/26
C1
$3,136 - $3,166
3 Beds, 2 Baths
, 1,105 Sq. Ft.
Show Floor Plan Details
Nov. 9
Unit
Total Price
Sq. Ft.
Available
2067
$3,136
1,105 Sq. Ft.
11/9/26
2054
$3,161
1,105 Sq. Ft.
11/9/26
3067
$3,166
1,105 Sq. Ft.
11/9/26
* Price shown is total price based on community-supplied monthly required fees. Excludes user-selected optional fees and variable or usage-based fees and required charges due at or prior to move-in or at move-out. View Fees and Policies for details. Price, availability, fees, and any applicable rent special are subject to change without notice. * Square footage definitions vary. Displayed square footage is approximate.
* Price shown is total price based on community-supplied monthly required fees. Excludes user-selected optional fees and variable or usage-based fees and required charges due at or prior to move-in or at move-out. View Fees and Policies for details. Price, availability, fees, and any applicable rent special are subject to change without notice. * Square footage definitions vary. Displayed square footage is approximate.
* Price shown is total price based on community-supplied monthly required fees. Excludes user-selected optional fees and variable or usage-based fees and required charges due at or prior to move-in or at move-out. View Fees and Policies for details. Price, availability, fees, and any applicable rent special are subject to change without notice. * Square footage definitions vary. Displayed square footage is approximate.
* Price shown is total price based on community-supplied monthly required fees. Excludes user-selected optional fees and variable or usage-based fees and required charges due at or prior to move-in or at move-out. View Fees and Policies for details. Price, availability, fees, and any applicable rent special are subject to change without notice. * Square footage definitions vary. Displayed square footage is approximate.
The fees below are based on community-supplied data and may exclude additional fees and utilities.
Utilities & Essentials
Trash Services - Doorstep
$25 / mo
Pest Control Services
$4 / mo
Utility - Billing Administrative Fee
$6.06 / mo
Trash Services - CA
Varies / mo
Utility - Water/Sewer
Varies / mo
One-Time Basics
Due at Application
Application Fee
$35
Due at Move-In
Security Deposit (Refundable)
$500
Due at Move-Out
Utility - Final Bill Fee
$15
Covered
Parking Fee
$75 / mo
Comments
Max of 1
Garage
Parking Fee
$200 / mo
Comments
Max of 1
Electric Vehicle Parking
Parking Fee
$100 / mo
Comments
Max of 1
Parking
Parking Fee
$20 / mo
Comments
Max of 1
Additional Parking Options
Carport
Dogs
Pet Rent
$50 / mo
0 lbs. Weight Limit
Cats
Pet Rent
$50 / mo
0 lbs. Weight Limit
Personalized Add-Ons
Renters Liability/Content - Property Program
$16.67 / mo
Internet Services
$75 / mo
Renters Liability Only
$11.67 / occurrence
Common Area/Clubhouse Rental
$200 / occurrence
Situational
Access Device - Replacement
$50 / occurrence
Access/Lock Change Fee
$50 / occurrence
Late Fee
$50 / occurrence
Utility - Vacant Processing Fee
$50 / occurrence
Utility - Vacant Cost Recovery
Varies / occurrence
Property Fee Disclaimer Total Monthly Leasing Price includes base rent, all monthly mandatory and any user-selected optional fees. Excludes variable, usage-based, and required charges due at or prior to move-in or at move-out. Security Deposit may change based on screening results, but total will not exceed legal maximums. Some items may be taxed under applicable law. Some fees may not apply to rental homes subject to an affordable program. All fees are subject to application and/or lease terms. Prices and availability subject to change. Resident is responsible for damages beyond ordinary wear and tear. Resident may need to maintain insurance and to activate and maintain utility services, including but not limited to electricity, water, gas, and internet, per the lease. Additional fees may apply as detailed in the application and/or lease agreement, which can be requested prior to applying.
Pets: Pet breed and other pet restrictions apply.
Rentable Items: All Parking, storage, and other rentable items are subject to availability. Final pricing and availability will be determined during lease agreement.
See Leasing Agent for details.
Property Highlights
Carports,detached garage parking and EV Charging
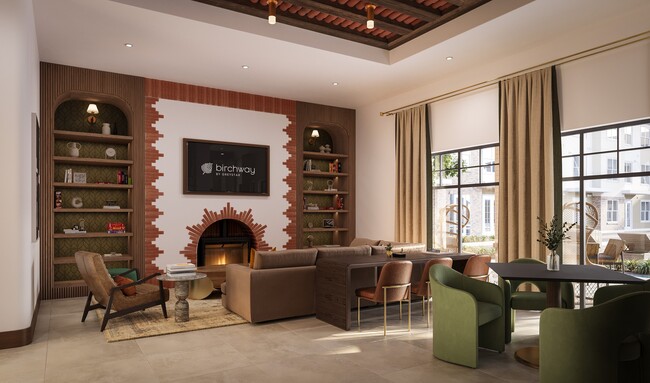
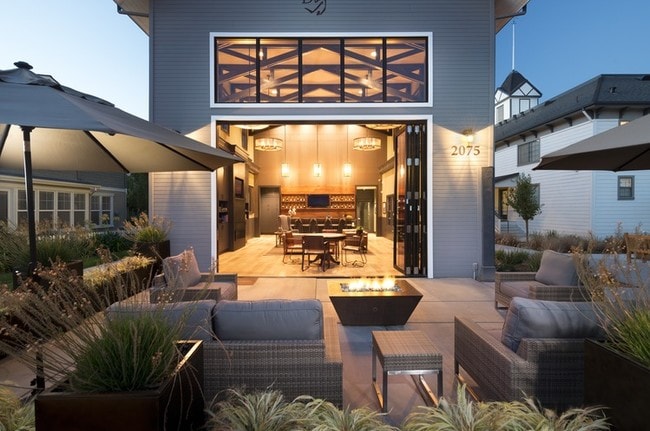
Clubhouse with fireplace
Covered veranda with TV and seating
Co-working hub with conference room and working pods
Dog park and pet wash
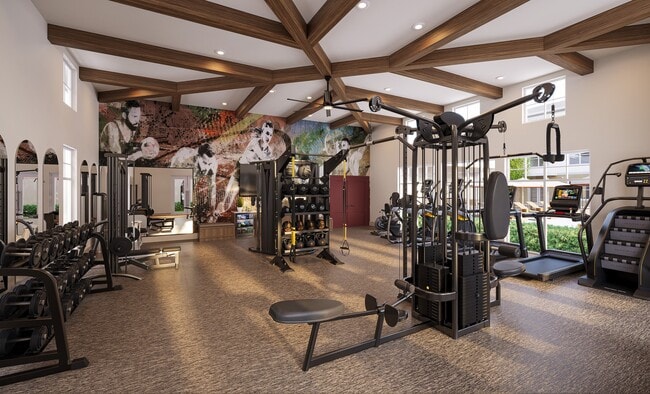
Fitness center with dedicated outdoor workout area
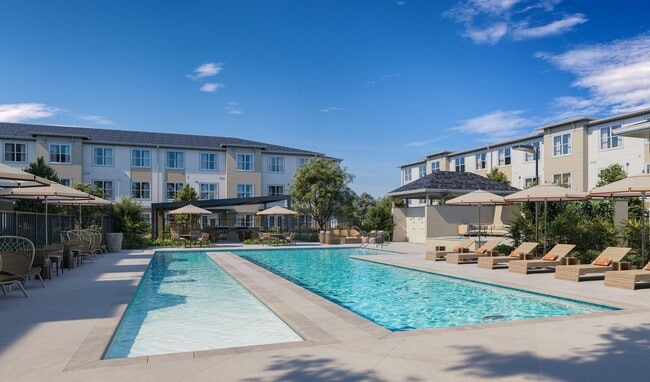
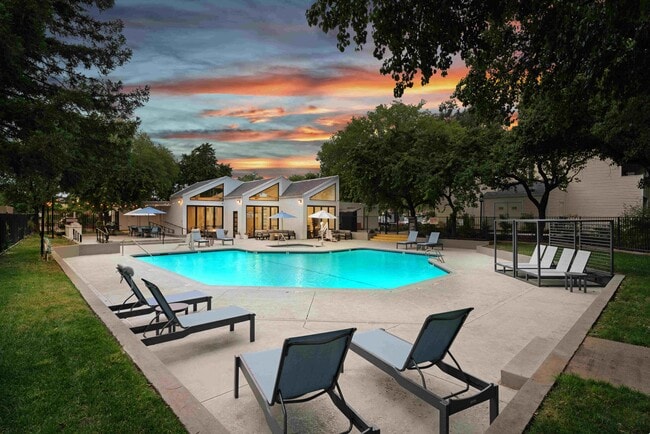
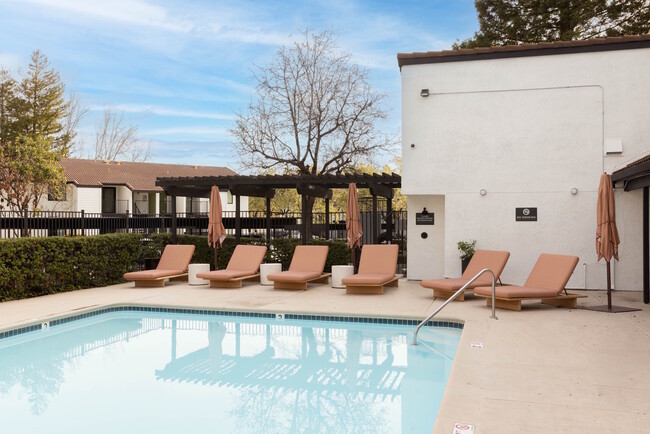
Large pool with two lap swimming lanes, beach entry and spa
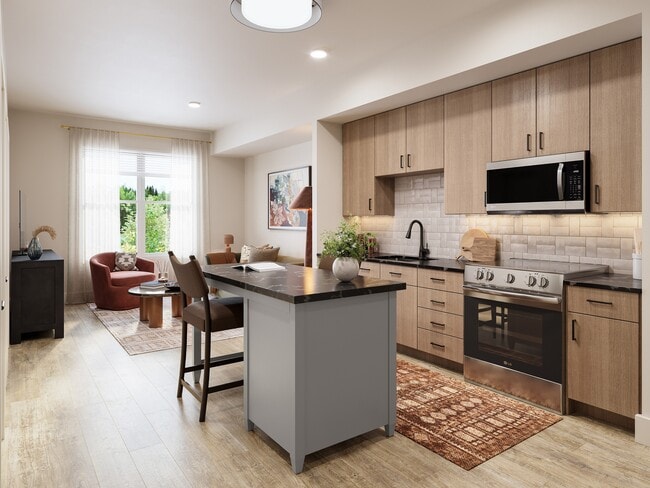
Movable kitchen island*
Outdoor basketball and pickleball court
Outdoor lounge with BBQs and TV
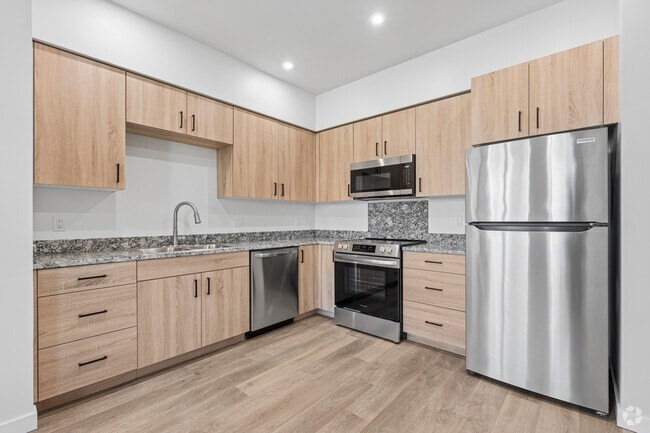
Quartz countertop
Smart entry lock
Stainless Steel Kitchen Appliances
Thermofoil wood-like cabinets
Tile bath surrounds
Tile kitchen backsplash
Wood-like flooring throughout
Apartment Features
Fireplace
Island Kitchen
Kitchen
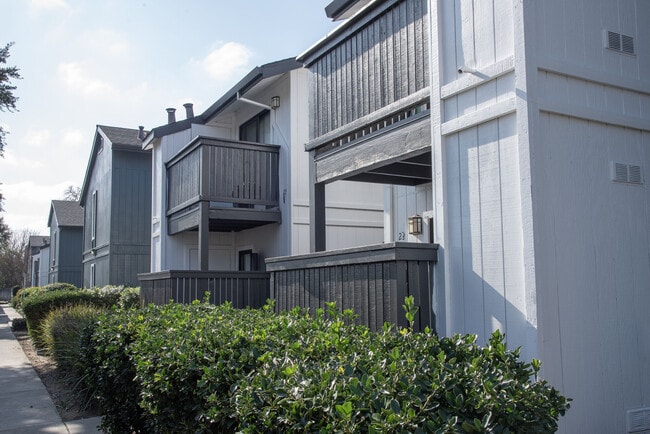
Patio
Quartz Countertops
Community Features
Car Charging Station
Clubhouse
Conference Rooms
Dog Park
Fitness Center
Garages
Lounge
Pet Washing Station
Pickleball Court
Pool
Spa
Area Scores
Walkability
Fairly walkable40 / 100
Transit
Limited public transit20 / 100
Driveability
Exceptionally drivable90 / 100
Bikeability
Fairly bikeable50 / 100
Scores provided by
Soundscore ™
Active70 / 100
Scores provided by
HowLoud
Transit
Airport
Sacramento International
38 min Drive
Moving to Outer Sacramento County, Elk Grove, CA
Shopping Centers
Shoppers will appreciate Birchway Elk Grove proximity to The Village, Vineyard at Madeira, and Allen Ranch Phase 1. The Village is 1.3 miles away, and Vineyard at Madeira is within a 22 minute walk.
Airports
Living in Outer Sacramento County provides easy access to Sacramento International, located just 38 minutes from Birchway Elk Grove.
Property Details
Birchway Elk Grove is located in Elk Grove, CA in the 95757 zip code.
Contact
Property Address: 10020 Big Horn Blvd, Elk Grove, CA 95757