

1110 Sutton Way, Beverly Hills, CA 90210
1110 Sutton Way, Beverly Hills, CA 90210
Unit
- $16,900
Total Monthly Price 12 Month Lease
- 4 Beds
- 4.5 Baths
- 3600 sq. ft.
- Available Sep 15
Map of 1110 Sutton Way
Nearby Colleges and Universities
School
Commute Time (Distance)
Drive: 11 min (4.2 mi)
Drive: 13 min (5.7 mi)
Drive: 14 min (6.1 mi)
Drive: 22 min (7.8 mi)
Details
Lease Term Options
- 12 Months
Property Information
- 1 unit
Fees and Policies
The fees below are based on community-supplied data and may exclude additional fees and utilities.
No Pets Allowed
Property Fee Disclaimer Based on community-supplied data and independent market research. Subject to change without notice. May exclude fees for mandatory or optional services and usage-based utilities.
Home Features
- Air Conditioning
- Bay Window
- Breakfast Nook
- Den
- Dining Room
- Dishwasher
- Eat-in Kitchen
- Family Room
- Fireplace
- Freezer
- Heating
- Kitchen
- Microwave
- Oven
- Pantry
- Patio
- Range
- Refrigerator
- Smoke Free
- Walk-In Closets
- Yard
Community Features
- Laundry Facilities
- Pool
- Walking/Biking Trails
Area Scores
Walkability
Moderately walkable60 / 100
Transit
Limited public transit30 / 100
Driveability
Moderately drivable70 / 100
Bikeability
Fairly bikeable40 / 100

Soundscore ™
Active77 / 100
Transit


Moving to Beverly Hills, Beverly Hills, CA
Shopping Centers
Shoppers will appreciate 1110 Sutton Way proximity to Rodeo Collection. Rodeo Collection is 1.9 miles away.
Commuting
With a TransitScore of 30, 1110 Sutton Way has limited public transit, including 10 transit stops within 13.3 miles. Transit options include Westwood/Rancho Park and Palms.
Parks and Recreation
Recreational activities near 1110 Sutton Way are plentiful. Discover 5 parks within 4.2 miles, including Virginia Robinson Gardens, Franklin Canyon Park, and Sooky Goldman Nature Center.
Airports
Living in Beverly Hills provides easy access to Bob Hope, located just 25 minutes from 1110 Sutton Way. Another nearby airport is Los Angeles International, located 13.9 miles away.
Property Details
What is Special:
Exceptional value under $20k
Attached two-car garage
Quiet cul-de-sac
Multiple fireplaces
Custom built-ins
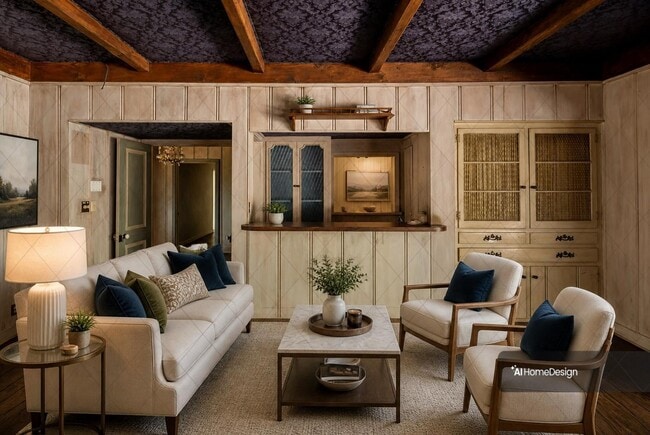
Wood-paneled walls
Exposed beams
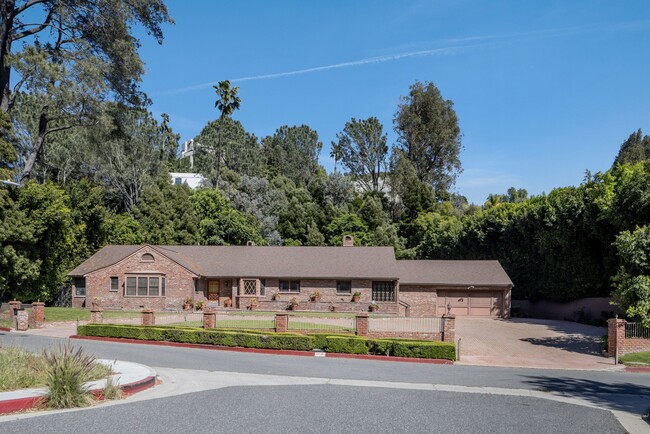
This fabulous 4 bedroom, 5 bathroom 3,600 sq ft single-story California ranch estate, sits... on a beautiful and "Flat" 19,000 sq ft lot in a prime "Beverly Hills Proper" location north of Sunset Blvd and walking distance to The Beverly Hills Hotel. The property overlooks beautiful adjacent canyon/wood/trees, on a quiet cul-de-sac, minutes away from the best hiking trails in Los Angeles. It is in the sought-after Beverly Hills Proper Elementary and High School district.
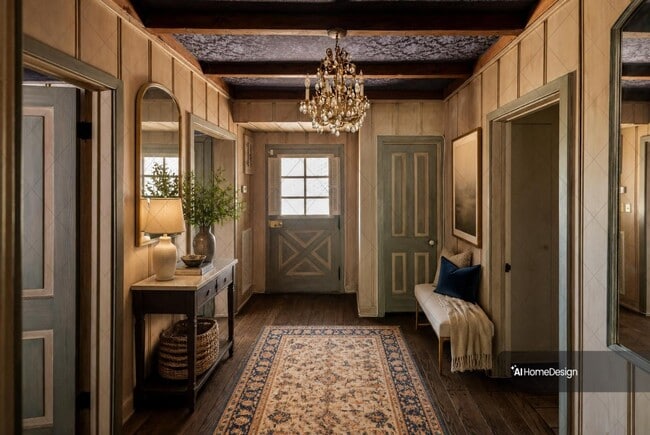
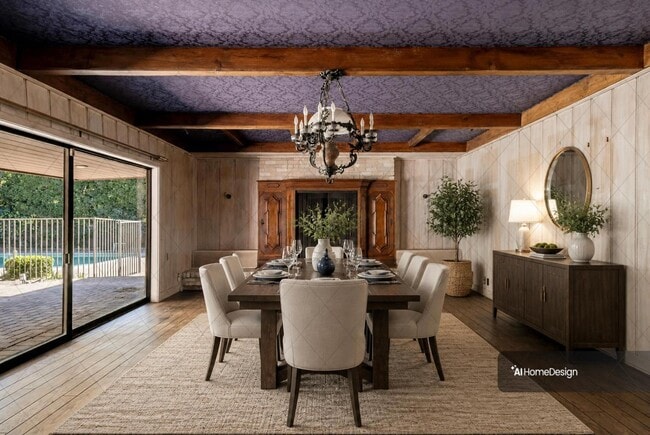
Multiple fireplaces, custom built-ins, wood-paneled walls with exposed beams showcase generous living spaces and timeless architectural details including an exterior brick facade, decorative stained-glass windows that reflect the home's original character. Designed for both entertaining and everyday living, the layout features a pass-through bar connecting the living room and family/Dining room and sliding glass doors that open to the backyard for seamless indoor-outdoor living.
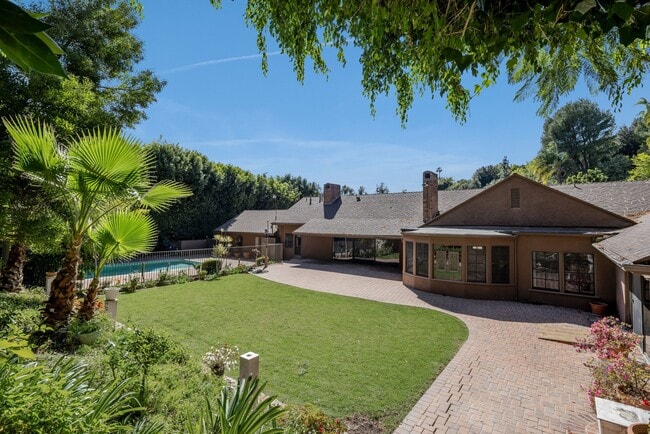
The private and lush rear grounds include a large pool (heated), patio, and grassy yard surrounded by mature landscaping, creating a tranquil setting. Another standout feature is the large semi-circular front motor court, which provides parking for 10+ vehicles, delivering a grand and functional arrival.
Ideally located just moments from Beverly Hills' world-class shopping, dining, and entertainment, this is a rare opportunity to live in a custom estate on a large, flat parcel in one of the city's most coveted neighborhoods.
This is a strict NO Smoking property. Owner pays the monthly Landscape and pool maintenance fees. Renter pays the utilities. Available for rent immediately (unfurnished). Pets allowed (negotiable) with deposit. Minimum one-year lease required. "This property is not subject to the rent limits imposed by Section 1947.12 of the Civil Code and is not subject to the just cause requirements of Section 1946.2 of the Civil Code..."
Facts & features
Interior
Bedrooms & bathrooms
Bedrooms: 4
Bathrooms: 5
Full bathrooms: 4
Rooms
Room types: Bar, Breakfast Area, Den, Living Room, Formal Entry, Family Room, Powder, Walk-In Closet, Breakfast
Bedroom
Features: Walk-In Closet(s)
Level: Lower
Bathroom
Features: Shower Stall, Powder Room
Kitchen
Features: Countertop, Pantry
Heating
Central
Cooling
Central Air
Appliances
Included: Built-In Gas, Gas Cooktop, Gas Cooking Appliances, Microwave, Oven, Range, Dishwasher, Exhaust Fan, Washer, Dryer, Range/Oven, Refrigerator, Freezer, Gas Water Heater
Laundry: Laundry Room, Laundry Area
Features
Bar, Built-in Features, Built-Ins, Breakfast Nook, Eat-in Kitchen, Living Room
Flooring: Brick, Wood, Tile
Windows: Stained or Leaded, Bay Window(s), Shutters
Number of fireplaces: 2
Fireplace features: Living Room, Family Room, Wood Burning
Common walls with other units/homes: Detached/No Common Walls
Interior area
Total structure area: 3,639
Total interior livable area: 3,639 square feet
Property
Parking
2 covered attached.
Total 10 uncovered parking spaces in the circular Driveway
Features
Levels: One
What is Special:
Exceptional value under $20k
Attached two-car garage
Quiet cul-de-sac
Multiple fireplaces
Custom built-ins
Wood-paneled walls
Exposed beams
This fabulous 4 bedroom, 5 bathroom 3,600 sq ft single-story California ranch estate, sits on a beautiful and "Flat" 19,000 sq ft lot in a prime "Beverly Hills Proper" location north of Sunset Blvd and walking distance to The Beverly Hills Hotel. The property overlooks beautiful adjacent canyon/wood/trees, on a quiet cul-de-sac, minutes away from the best hiking trails in Los Angeles. It is in the sought-after Beverly Hills Proper Elementary and High School district.
Multiple fireplaces, custom built-ins, wood-paneled walls with exposed beams showcase generous living spaces and timeless architectural details including an exterior brick facade, decorative stained-glass windows that reflect the home's original character. Designed for both entertaining and everyday living, the layout features a pass-through bar connecting the living room and family/Dining room and sliding glass doors that open to the backyard for seamless indoor-outdoor living.
The private and lush rear grounds include a large pool (heated), patio, and grassy yard surrounded by mature landscaping, creating a tranquil setting. Another standout feature is the large semi-circular front motor court, which provides parking for 10+ vehicles, delivering a grand and functional arrival.
Ideally located just moments from Beverly Hills' world-class shopping, dining, and entertainment, this is a rare opportunity to live in a custom estate on a large, flat parcel in one of the city's most coveted neighborhoods.
This is a strict NO Smoking property. Owner pays the monthly Landscape and pool maintenance fees. Renter pays the utilities. Available for rent immediately (unfurnished). Pets allowed (negotiable) with deposit. Minimum one-year lease required. "This property is not subject to the rent limits imposed by Section 1947.12 of the Civil Code and is not subject to the just cause requirements of Section 1946.2 of the Civil Code..."
Facts & features
Interior
Bedrooms & bathrooms
Bedrooms: 4
Bathrooms: 5
Full bathrooms: 4
Rooms
Room types: Bar, Breakfast Area, Den, Living Room, Formal Entry, Family Room, Powder, Walk-In Closet, Breakfast
Bedroom
Features: Walk-In Closet(s)
Level: Lower
Bathroom
Features: Shower Stall, Powder Room
Kitchen
Features: Countertop, Pantry
Heating
Central
Cooling
Central Air
Appliances
Included: Built-In Gas, Gas Cooktop, Gas Cooking Appliances, Microwave, Oven, Range, Dishwasher, Exhaust Fan, Washer, Dryer, Range/Oven, Refrigerator, Freezer, Gas Water Heater
Laundry: Laundry Room, Laundry Area
Features
Bar, Built-in Features, Built-Ins, Breakfast Nook, Eat-in Kitchen, Living Room
Flooring: Brick, Wood, Tile
Windows: Stained or Leaded, Bay Window(s), Shutters
Number of fireplaces: 2
Fireplace features: Living Room, Family Room, Wood Burning
Common walls with other units/homes: Detached/No Common Walls
Interior area
Total structure area: 3,639
Total interior livable area: 3,639 square feet
Property
Parking
2 covered attached.
Total 10 uncovered parking spaces in the circular Driveway
Features
Levels: One
1110 Sutton Way is located in Beverly Hills, CA in the 90210 zip code.
Contact
Beverly Hills, CA 90210
1110 Sutton Way Gallery
Other Apartments near Beverly Hills
Cities
Colleges
- Student Housing near University of California, Los Angeles
- Student Housing near Musicians Institute
- Student Housing near Los Angeles Film School
- Student Housing near Mount St. Mary's College-Chalon Campus
- Student Housing near Santa Monica College-Academy of Entertainment and Technology
- Student Housing near The Art Institute of California, Los Angeles-Los Angeles Campus
- Student Housing near Santa Monica College-Santa Monica Bundy Campus
- Student Housing near West Los Angeles College
- Student Housing near Santa Monica College-Airport Arts Campus
- Student Housing near New York Film Academy