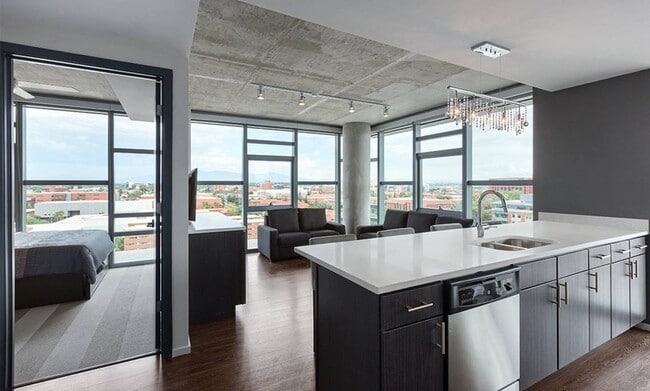
Save $100 on your application fee and $250 on your administrative fee when you secure your spot today!
Pricing and Floor Plans
2 Bed, 2 Bath Renovated
$1,529 - $1,679
2 Beds, 2 Baths
, 881 - 1,064 Sq. Ft.
Show Floor Plan Details
5 Rentals Available
Unit
Price
Sq. Ft.
Available
Private Bedroom
$1,529
1,064 Sq. Ft.
Now
Private Bedroom, Balcony
$1,539
1,064 Sq. Ft.
Now
Private Bedroom, Skyview, Balcony
$1,604
1,064 Sq. Ft.
Now
3 Bed, 3 Bath Plus Renovated
$1,299 - $1,449
3 Beds, 3 Baths
, 1,108 - 1,214 Sq. Ft.
Show Floor Plan Details
4 Rentals Available
Unit
Price
Sq. Ft.
Available
Private Bedroom
$1,299
1,214 Sq. Ft.
Now
Private Bedroom, Balcony
$1,309
1,214 Sq. Ft.
Now
Private Bedroom, Large Bedroom Upgrade
$1,399
1,214 Sq. Ft.
Now
3 Bed, 3 Bath Classic B
$879 - $1,209
3 Beds, 3 Baths
, 822 Sq. Ft.
Show Floor Plan Details
2 Rentals Available
Unit
Price
Sq. Ft.
Available
Shared Bedroom
$879
822 Sq. Ft.
Now
Private Bedroom
$1,209
822 Sq. Ft.
Now
3 Bed, 3 Bath Classic B Renovated
$899 - $1,229
3 Beds, 3 Baths
, 822 Sq. Ft.
Show Floor Plan Details
2 Rentals Available
Unit
Price
Sq. Ft.
Available
Shared Bedroom
$899
822 Sq. Ft.
Now
Private Bedroom
$1,229
822 Sq. Ft.
Now
3 Bed, 3 Bath Classic A Renovated
$1,229 - $1,279
3 Beds, 3 Baths
, 1,061 - 1,277 Sq. Ft.
Show Floor Plan Details
2 Rentals Available
Unit
Price
Sq. Ft.
Available
Private Bedroom
$1,229
1,277 Sq. Ft.
Now
Private Bedroom, Skyview, Spa
$1,279
1,277 Sq. Ft.
Now
4 Bed, 3 Bath Classic Renovated
$1,039 - $1,139
4 Beds, 3 Baths
, 1,200 - 1,425 Sq. Ft.
Show Floor Plan Details
8 Rentals Available
Unit
Price
Sq. Ft.
Available
Private
$1,039
1,425 Sq. Ft.
Now
Private Bedroom
$1,039
1,425 Sq. Ft.
Now
Private Bedroom, Attached Bath
$1,049
1,425 Sq. Ft.
Now
4 Bed, 3 Bath Classic
$1,019 - $1,044
4 Beds, 3 Baths
, 1,395 - 1,425 Sq. Ft.
Show Floor Plan Details
4 Rentals Available
Unit
Price
Sq. Ft.
Available
Private Bedroom
$1,019
1,425 Sq. Ft.
Now
Private Bedroom, Balcony
$1,029
1,425 Sq. Ft.
Now
Private Bedroom, Attached Bath
$1,029
1,425 Sq. Ft.
Now
4 Bed, 3 Bath Plus
$1,039 - $1,189
4 Beds, 3 Baths
, 1,260 - 1,440 Sq. Ft.
Show Floor Plan Details
3 Rentals Available
Unit
Price
Sq. Ft.
Available
Private Bedroom
$1,039
1,440 Sq. Ft.
Now
Private Bedroom, Skyview, Spa, Balcony
$1,114
1,440 Sq. Ft.
Now
Private Bedroom, Skyview, Penthouse
$1,189
1,440 Sq. Ft.
Now
4 Bed, 3 Bath Deluxe Renovated
$1,059 - $1,109
4 Beds, 3 Baths
, 1,393 Sq. Ft.
Show Floor Plan Details
2 Rentals Available
Unit
Price
Sq. Ft.
Available
Private Bedroom
$1,059
1,393 Sq. Ft.
Now
Private Bedroom, Skyview, Spa
$1,109
1,393 Sq. Ft.
Now
4 Bed, 3 Bath Deluxe
$1,039
4 Beds, 3 Baths
, 1,300 - 1,393 Sq. Ft.
Show Floor Plan Details
1 Rental Available
Unit
Price
Sq. Ft.
Available
Private Bedroom
$1,039
1,393 Sq. Ft.
Now
4 Bed, 4 Bath VIP
$1,109
4 Beds, 4 Baths
, 1,612 Sq. Ft.
Show Floor Plan Details
1 Rental Available
Unit
Price
Sq. Ft.
Available
Private Bedroom
$1,109
1,612 Sq. Ft.
Now
5 Bed, 4 Bath Renovated
$1,039 - $1,139
5 Beds, 4 Baths
, 1,529 - 1,955 Sq. Ft.
Show Floor Plan Details
4 Rentals Available
Unit
Price
Sq. Ft.
Available
Private Bedroom
$1,039
1,955 Sq. Ft.
Now
Private Bedroom, Balcony
$1,049
1,955 Sq. Ft.
Now
Private Bedroom, Spa, Balcony
$1,139
1,955 Sq. Ft.
Now
5 Bed, 5 Bath Classic B
$819 - $1,019
5 Beds, 5 Baths
, 1,770 Sq. Ft.
Show Floor Plan Details
2 Rentals Available
Unit
Price
Sq. Ft.
Available
Shared Bedroom
$819
1,770 Sq. Ft.
Now
Private Bedroom
$1,019
1,770 Sq. Ft.
Now
5 Bed, 5 Bath Classic B Renovated
$849 - $1,049
5 Beds, 5 Baths
, 1,770 Sq. Ft.
Show Floor Plan Details
2 Rentals Available
Unit
Price
Sq. Ft.
Available
Shared Bedroom
$849
1,770 Sq. Ft.
Now
Private Bedroom
$1,049
1,770 Sq. Ft.
Now
5 Bed, 4 Bath
$999
5 Beds, 4 Baths
, 1,653 - 1,881 Sq. Ft.
Show Floor Plan Details
1 Rental Available
Unit
Price
Sq. Ft.
Available
Private Bedroom
$999
1,881 Sq. Ft.
Now
5 Bed, 5 Bath Classic A
$1,039
5 Beds, 5 Baths
, 1,724 Sq. Ft.
Show Floor Plan Details
1 Rental Available
Unit
Price
Sq. Ft.
Available
Private Bedroom
$1,039
1,724 Sq. Ft.
Now
* Price shown is total price based on community-supplied monthly required fees. Excludes user-selected optional fees and variable or usage-based fees and required charges due at or prior to move-in or at move-out. View Fees and Policies for details. Price, availability, fees, and any applicable rent special are subject to change without notice. * Square footage definitions vary. Displayed square footage is approximate.
* Price shown is total price based on community-supplied monthly required fees. Excludes user-selected optional fees and variable or usage-based fees and required charges due at or prior to move-in or at move-out. View Fees and Policies for details. Price, availability, fees, and any applicable rent special are subject to change without notice. * Square footage definitions vary. Displayed square footage is approximate.
* Price shown is total price based on community-supplied monthly required fees. Excludes user-selected optional fees and variable or usage-based fees and required charges due at or prior to move-in or at move-out. View Fees and Policies for details. Price, availability, fees, and any applicable rent special are subject to change without notice. * Square footage definitions vary. Displayed square footage is approximate.
* Price shown is total price based on community-supplied monthly required fees. Excludes user-selected optional fees and variable or usage-based fees and required charges due at or prior to move-in or at move-out. View Fees and Policies for details. Price, availability, fees, and any applicable rent special are subject to change without notice. * Square footage definitions vary. Displayed square footage is approximate.
The fees below are based on community-supplied data and may exclude additional fees and utilities.
One-Time Basics
Due at Application
Application Fee Per Applicant
$100
Garage
Parking Fee
N/A
Dogs
Pet Deposit
$300
Monthly Pet Fee
$35
0 lbs. Weight Limit
Comments
Dog
Cats
Pet Deposit
$300
Monthly Pet Fee
$35
0 lbs. Weight Limit
Comments
Cat
Other Pets
Other Pets Allowed
Max of 999, 100 lbs. Weight Limit
Property Fee Disclaimer Based on community-supplied data and independent market research. Subject to change without notice. May exclude fees for mandatory or optional services and usage-based utilities.
Property Highlights

School happens in the classroom. Life happens here. With the best-in-class amenities, from the rooftop pool to the rejuvenating resident spa, Hub At Tucson redefines luxury student housing.
*Select Units
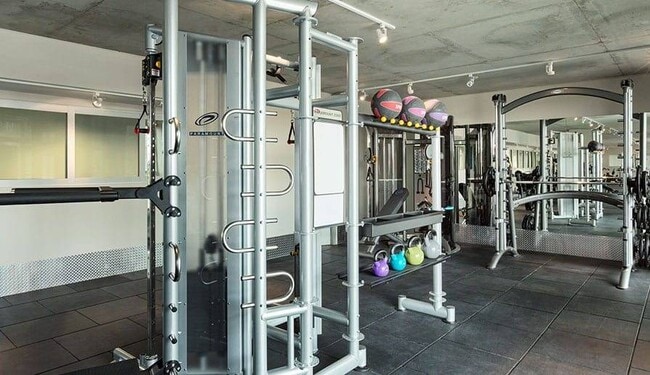
24 Hour Fitness Gym
24-Hour Emergency Maintenance
Balcony/Patio
BBQ Grills / Picnic Area
Bike Racks
Ceiling Fan
Esa Or Service Animals Only
Garbage Disposal
High Speed Internet
Jumbotron
Pantry*
Parking Garage
Private Bathroom*
Skydeck
Steam Room
Study Rooms
Surround Sound*
Swimming Pool
TV Lounge
Walk-in Closets
Washer / Dryer
Yoga Studio
Apartment Features
Air Conditioning
Balcony
Cable Ready
Carpet
Ceiling Fans
Coffee System
Dining Room
Dishwasher
Disposal
Double Pane Windows
Eat-in Kitchen
Family Room
Floor to Ceiling Windows
Freezer
Furnished
Granite Countertops
Greenhouse
Heating
High Ceilings
High Speed Internet Access
Ice Maker
Instant Hot Water
Island Kitchen
Kitchen
Large Bedrooms
Linen Closet
Loft Layout
Microwave
Oven
Pantry
Patio
Quartz Countertops
Recreation Room
Refrigerator
Security System
Skylights
Smoke Free
Stainless Steel Appliances
Surround Sound
Tile Floors
Trash Compactor
Tub/Shower
Vaulted Ceiling
Views
Vinyl Flooring
Walk-In Closets
Washer/Dryer
Wi-Fi
Window Coverings
Community Features
24 Hour Access
Bicycle Storage
Breakfast/Coffee Concierge
Business Center
Cabana
Car Wash Area
Clubhouse
Community-Wide WiFi
Concierge
Conference Rooms
Controlled Access
Courtyard
Disposal Chutes
Dog Park
Elevator
Fitness Center
Furnished Units Available
Gameroom
Garages
Gated
Grill
Hot Tub
Individual Leases Available
Individual Locking Bedrooms
Laundry Facilities
Lounge
Maintenance on site
Multi Use Room
On-Site ATM
Online Services
Package Service
Pet Play Area
Picnic Area
Planned Social Activities
Pool
Private Bathroom
Property Manager on Site
Renters Insurance Program
Roof Terrace
Roommate Matching
Sauna
Spa
Study Lounge
Sundeck
Video Patrol
Volleyball Court
Walk To Campus
Walk-Up
Wi-Fi
Area Scores
Walkability
Moderately walkable60 / 100
Transit
Good public transit70 / 100
Driveability
Moderately drivable70 / 100
Bikeability
Exceptionally bikeable90 / 100
Scores provided by
Soundscore ™
Active73 / 100
Scores provided by
HowLoud
Transit
Subway
Sl/University/Tyndall (Cr)
1 min Drive
Subway
Sl/University/3Rd Av (Cr)
1 min Drive
Subway
Sl/4Th Av/4Th St
1 min Drive
Subway
Sl/2Nd St/Olive Rd
2 min Drive
Subway
Sl/4Th Av/6Th St
1 min Drive
Commuter Rail
Tucson Amtrak Station
3 min Drive
Airport
Tucson International
18 min Drive
Moving to West University, Tucson, AZ
Shopping Centers
Shoppers will appreciate Yugo Tucson Campus proximity to University Square, Main Gate Square, and 1020-1024 E 6th St. University Square is 0.2 miles away, and Main Gate Square is within a 6 minute walk.
Commuting
With a TransitScore of 70, Yugo Tucson Campus has good public transit, including 6 transit stops within 1.4 miles. Transit options include Sl/2Nd St/Olive Rd and Sl/University/Tyndall (Cr).
Parks and Recreation
Recreational activities near Yugo Tucson Campus are plentiful. Discover 5 parks within 0.9 miles, including University of Arizona Campus Arboretum, Catalina Park, and Steward Observatory.
Airports
Living in West University provides easy access to Tucson International, located just 19 minutes from Yugo Tucson Campus.
Property Details
School happens in the classroom. Life happens here. With the best-in-class amenities, from the rooftop pool to the rejuvenating resident spa, Hub At Tucson redefines luxury student housing.
School happens in the classroom. Life happens here. With the best-in-class amenities, from the rooftop pool to the rejuvenating resident spa, Hub At Tucson redefines luxury student housing.
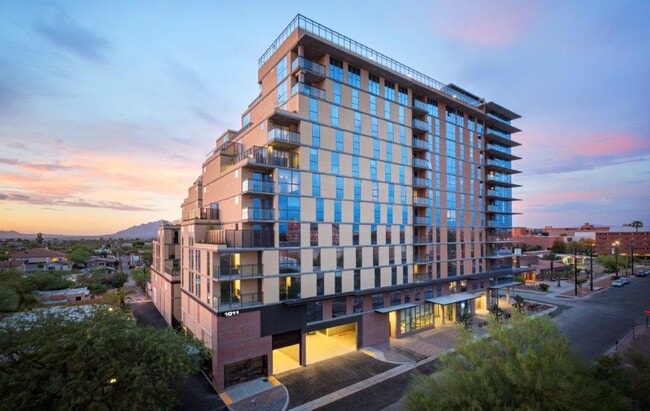
Yugo Tucson Campus is located in Tucson, AZ in the 85719 zip code.
Contact
Property Address: 1011 N Tyndall Ave, Tucson, AZ 85719