Cost Calculator: Estimate your monthly and one-time fees.
S4
$2,575
Studio, 1 Bath
, 449 Sq. Ft.
Show Floor Plan Details
Aug. 14
Unit
Price
Sq. Ft.
Available
Private
$2,575
449 Sq. Ft.
8/14/27
S3
$2,599
Studio, 1 Bath
, 446 Sq. Ft.
Show Floor Plan Details
Aug. 14
Unit
Price
Sq. Ft.
Available
Private
$2,599
446 Sq. Ft.
8/14/27
A1
$2,799 - $2,849
1 Bed, 1 Bath
, 539 Sq. Ft.
Show Floor Plan Details
Aug. 14
Unit
Price
Sq. Ft.
Available
Private
$2,799
539 Sq. Ft.
8/14/27
Top Floor
$2,849
539 Sq. Ft.
8/14/27
A2/A2.1 - Pool View
$2,850 - $2,900
1 Bed, 1 Bath
, 631 Sq. Ft.
Show Floor Plan Details
Aug. 14
Unit
Price
Sq. Ft.
Available
Private
$2,850
631 Sq. Ft.
8/14/27
Top Floor
$2,900
631 Sq. Ft.
8/14/27
B2
$1,399 - $1,449
2 Beds, 2 Baths
, 1,020 Sq. Ft.
Show Floor Plan Details
Aug. 14
Unit
Price
Sq. Ft.
Available
Shared
$1,399
1,020 Sq. Ft.
8/14/27
Top Floor
$1,449
1,020 Sq. Ft.
8/14/27
B2 - Pool View
$1,449 - $1,499
2 Beds, 2 Baths
, 1,020 Sq. Ft.
Show Floor Plan Details
Aug. 14
Unit
Price
Sq. Ft.
Available
Shared
$1,449
1,020 Sq. Ft.
8/14/27
Top Floor
$1,499
1,020 Sq. Ft.
8/14/27
B1 - Mountain View
$2,149 - $2,199
2 Beds, 2 Baths
, 756 Sq. Ft.
Show Floor Plan Details
Aug. 14
Unit
Price
Sq. Ft.
Available
Private
$2,149
756 Sq. Ft.
8/14/27
Top Floor
$2,199
756 Sq. Ft.
8/14/27
B3
$1,999
2 Beds, 1 Bath
, 716 Sq. Ft.
Show Floor Plan Details
Aug. 14
Unit
Price
Sq. Ft.
Available
Shared Bathroom
$1,999
716 Sq. Ft.
8/14/27
B4
$2,199
2 Beds, 2 Baths
, 823 Sq. Ft.
Show Floor Plan Details
Aug. 14
Unit
Price
Sq. Ft.
Available
Private
$2,199
823 Sq. Ft.
8/14/27
C1
$1,929 - $2,029
3 Beds, 2 Baths
, 976 Sq. Ft.
Show Floor Plan Details
Aug. 14
Unit
Price
Sq. Ft.
Available
Shared Bathroom
$1,929
976 Sq. Ft.
8/14/27
Private Bathroom
$1,979
976 Sq. Ft.
8/14/27
Top Floor Shared Bathroom
$1,979
976 Sq. Ft.
8/14/27
C3
$1,899 - $1,979
3 Beds, 2 Baths
, 1,011 Sq. Ft.
Show Floor Plan Details
Aug. 14
Unit
Price
Sq. Ft.
Available
Shared Bathroom
$1,899
1,011 Sq. Ft.
8/14/27
Private Bathroom
$1,979
1,011 Sq. Ft.
8/14/27
C5
$1,899 - $1,999
3 Beds, 2 Baths
, 1,015 Sq. Ft.
Show Floor Plan Details
Aug. 14
Unit
Price
Sq. Ft.
Available
Shared Bathroom
$1,899
1,015 Sq. Ft.
8/14/27
Private Bathroom
$1,999
1,015 Sq. Ft.
8/14/27
C2
$1,929 - $1,979
3 Beds, 2 Baths
, 973 Sq. Ft.
Show Floor Plan Details
Aug. 14
Unit
Price
Sq. Ft.
Available
Shared Bathroom
$1,929
973 Sq. Ft.
8/14/27
Private Bathroom
$1,979
973 Sq. Ft.
8/14/27
C4
$1,929 - $1,999
3 Beds, 2 Baths
, 1,014 Sq. Ft.
Show Floor Plan Details
Aug. 14
Unit
Price
Sq. Ft.
Available
Shared Bathroom
$1,929
1,014 Sq. Ft.
8/14/27
Private Bathroom
$1,999
1,014 Sq. Ft.
8/14/27
C7
$1,999 - $2,049
3 Beds, 3 Baths
, 1,116 Sq. Ft.
Show Floor Plan Details
Aug. 14
Unit
Price
Sq. Ft.
Available
Private
$1,999
1,116 Sq. Ft.
8/14/27
Top Floor
$2,049
1,116 Sq. Ft.
8/14/27
C8 - Mountain View
$2,049 - $2,099
3 Beds, 3 Baths
, 1,194 Sq. Ft.
Show Floor Plan Details
Aug. 14
Unit
Price
Sq. Ft.
Available
Private
$2,049
1,194 Sq. Ft.
8/14/27
Top Floor
$2,099
1,194 Sq. Ft.
8/14/27
C6 TYPE A
$1,999
3 Beds, 3 Baths
, 1,131 Sq. Ft.
Show Floor Plan Details
Aug. 14
Unit
Price
Sq. Ft.
Available
Private
$1,999
1,131 Sq. Ft.
8/14/27
D1.1
$1,699 - $1,749
4 Beds, 2 Baths
, 1,144 Sq. Ft.
Show Floor Plan Details
Aug. 14
Unit
Price
Sq. Ft.
Available
Private
$1,699
1,144 Sq. Ft.
8/14/27
Top Floor
$1,749
1,144 Sq. Ft.
8/14/27
D1 - Pool View
$1,749 - $1,799
4 Beds, 2 Baths
, 1,144 Sq. Ft.
Show Floor Plan Details
Aug. 14
Unit
Price
Sq. Ft.
Available
Private
$1,749
1,144 Sq. Ft.
8/14/27
Top Floor
$1,799
1,144 Sq. Ft.
8/14/27
D8 - Pool View
$1,749 - $1,799
4 Beds, 2 Baths
, 1,150 Sq. Ft.
Show Floor Plan Details
Aug. 14
Unit
Price
Sq. Ft.
Available
Efficiency Bedroom
$1,749
1,150 Sq. Ft.
8/14/27
Private
$1,799
1,150 Sq. Ft.
8/14/27
D7
$1,799 - $1,850
4 Beds, 3 Baths
, 1,360 Sq. Ft.
Show Floor Plan Details
Aug. 14
Unit
Price
Sq. Ft.
Available
Shared Bathroom
$1,799
1,360 Sq. Ft.
8/14/27
Private Bathroom
$1,850
1,360 Sq. Ft.
8/14/27
D4 - Pool View
$1,850 - $1,900
4 Beds, 4 Baths
, 1,422 Sq. Ft.
Show Floor Plan Details
Aug. 14
Unit
Price
Sq. Ft.
Available
Private
$1,850
1,422 Sq. Ft.
8/14/27
Top Floor
$1,900
1,422 Sq. Ft.
8/14/27
D2 - Pool View
$1,875 - $1,925
4 Beds, 4 Baths
, 1,360 Sq. Ft.
Show Floor Plan Details
Aug. 14
Unit
Price
Sq. Ft.
Available
Private
$1,875
1,360 Sq. Ft.
8/14/27
Top Floor
$1,925
1,360 Sq. Ft.
8/14/27
D2 - Mountain View
$1,875 - $1,925
4 Beds, 4 Baths
, 1,360 Sq. Ft.
Show Floor Plan Details
Aug. 14
Unit
Price
Sq. Ft.
Available
Private
$1,875
1,360 Sq. Ft.
8/14/27
Top Floor
$1,925
1,360 Sq. Ft.
8/14/27
D5 - Pool View
$1,875 - $1,925
4 Beds, 4 Baths
, 1,361 Sq. Ft.
Show Floor Plan Details
Aug. 14
Unit
Price
Sq. Ft.
Available
Private
$1,875
1,361 Sq. Ft.
8/14/27
Top Floor
$1,925
1,361 Sq. Ft.
8/14/27
D3/D3.1
$1,899 - $1,949
4 Beds, 4 Baths
, 1,505 Sq. Ft.
Show Floor Plan Details
Aug. 14
Unit
Price
Sq. Ft.
Available
Private
$1,899
1,505 Sq. Ft.
8/14/27
Top Floor
$1,949
1,505 Sq. Ft.
8/14/27
D12 - Pool View
$1,949 - $1,999
4 Beds, 4 Baths
, 1,492 Sq. Ft.
Show Floor Plan Details
Aug. 14
Unit
Price
Sq. Ft.
Available
Private
$1,949
1,492 Sq. Ft.
8/14/27
Top Floor
$1,999
1,492 Sq. Ft.
8/14/27
D9 TYPE A - Pool View
$1,875
4 Beds, 4 Baths
, 1,398 Sq. Ft.
Show Floor Plan Details
Aug. 14
Unit
Price
Sq. Ft.
Available
Private
$1,875
1,398 Sq. Ft.
8/14/27
D6/D6.1
$1,899
4 Beds, 4 Baths
, 1,490 Sq. Ft.
Show Floor Plan Details
Aug. 14
Unit
Price
Sq. Ft.
Available
Private
$1,899
1,490 Sq. Ft.
8/14/27
D11 - Pool View
$1,949
4 Beds, 4 Baths
, 1,494 Sq. Ft.
Show Floor Plan Details
Aug. 14
Unit
Price
Sq. Ft.
Available
Private
$1,949
1,494 Sq. Ft.
8/14/27
D10 - Pool View
$1,949
4 Beds, 4 Baths
, 1,504 Sq. Ft.
Show Floor Plan Details
Aug. 14
Unit
Price
Sq. Ft.
Available
Private
$1,949
1,504 Sq. Ft.
8/14/27
D3 - Pool View
$1,949
4 Beds, 4 Baths
, 1,505 Sq. Ft.
Show Floor Plan Details
Aug. 14
Unit
Price
Sq. Ft.
Available
Private
$1,949
1,505 Sq. Ft.
8/14/27
E3 - Mountain View
$1,699 - $1,799
5 Beds, 4 Baths
, 1,519 Sq. Ft.
Show Floor Plan Details
Aug. 14
Unit
Price
Sq. Ft.
Available
Shared Bathroom
$1,699
1,519 Sq. Ft.
8/14/27
Private Bathroom
$1,749
1,519 Sq. Ft.
8/14/27
Top Floor Shared Bathroom
$1,749
1,519 Sq. Ft.
8/14/27
E1/E1.1 - Mountain View
$1,699 - $1,799
5 Beds, 4 Baths
, 1,555 Sq. Ft.
Show Floor Plan Details
Aug. 14
Unit
Price
Sq. Ft.
Available
Shared Bathroom
$1,699
1,555 Sq. Ft.
8/14/27
Private Bathroom
$1,749
1,555 Sq. Ft.
8/14/27
Top Floor Shared Bathroom
$1,749
1,555 Sq. Ft.
8/14/27
E2/E2.1
$1,749 - $1,799
5 Beds, 5 Baths
, 1,629 Sq. Ft.
Show Floor Plan Details
Aug. 14
Unit
Price
Sq. Ft.
Available
Private
$1,749
1,629 Sq. Ft.
8/14/27
Top Floor
$1,799
1,629 Sq. Ft.
8/14/27
E5 TYPE A - Pool View
$1,775
5 Beds, 5 Baths
, 1,780 Sq. Ft.
Show Floor Plan Details
Aug. 14
Unit
Price
Sq. Ft.
Available
Private
$1,775
1,780 Sq. Ft.
8/14/27
E2 - Mountain View
$1,799
5 Beds, 5 Baths
, 1,629 Sq. Ft.
Show Floor Plan Details
Aug. 14
Unit
Price
Sq. Ft.
Available
Private
$1,799
1,629 Sq. Ft.
8/14/27
E4 - Pool View
$1,799
5 Beds, 5 Baths
, 1,780 Sq. Ft.
Show Floor Plan Details
Aug. 14
Unit
Price
Sq. Ft.
Available
Private
$1,799
1,780 Sq. Ft.
8/14/27
F1
$1,649 - $1,699
6 Beds, 6 Baths
, 1,943 Sq. Ft.
Show Floor Plan Details
Aug. 14
Unit
Price
Sq. Ft.
Available
Private
$1,649
1,943 Sq. Ft.
8/14/27
Top Floor
$1,699
1,943 Sq. Ft.
8/14/27
F2
$1,599
6 Beds, 6 Baths
, 1,943 Sq. Ft.
Show Floor Plan Details
Aug. 14
Unit
Price
Sq. Ft.
Available
Private
$1,599
1,943 Sq. Ft.
8/14/27
* Price shown is total price based on community-supplied monthly required fees. Excludes user-selected optional fees and variable or usage-based fees and required charges due at or prior to move-in or at move-out. View Fees and Policies for details. Price, availability, fees, and any applicable rent special are subject to change without notice. * Square footage definitions vary. Displayed square footage is approximate.
* Price shown is total price based on community-supplied monthly required fees. Excludes user-selected optional fees and variable or usage-based fees and required charges due at or prior to move-in or at move-out. View Fees and Policies for details. Price, availability, fees, and any applicable rent special are subject to change without notice. * Square footage definitions vary. Displayed square footage is approximate.
* Price shown is total price based on community-supplied monthly required fees. Excludes user-selected optional fees and variable or usage-based fees and required charges due at or prior to move-in or at move-out. View Fees and Policies for details. Price, availability, fees, and any applicable rent special are subject to change without notice. * Square footage definitions vary. Displayed square footage is approximate.
* Price shown is total price based on community-supplied monthly required fees. Excludes user-selected optional fees and variable or usage-based fees and required charges due at or prior to move-in or at move-out. View Fees and Policies for details. Price, availability, fees, and any applicable rent special are subject to change without notice. * Square footage definitions vary. Displayed square footage is approximate.
* Price shown is total price based on community-supplied monthly required fees. Excludes user-selected optional fees and variable or usage-based fees and required charges due at or prior to move-in or at move-out. View Fees and Policies for details. Price, availability, fees, and any applicable rent special are subject to change without notice. * Square footage definitions vary. Displayed square footage is approximate.
* Price shown is total price based on community-supplied monthly required fees. Excludes user-selected optional fees and variable or usage-based fees and required charges due at or prior to move-in or at move-out. View Fees and Policies for details. Price, availability, fees, and any applicable rent special are subject to change without notice. * Square footage definitions vary. Displayed square footage is approximate.
The fees below are based on community-supplied data and may exclude additional fees and utilities.
One-Time Basics
Due at Application
Administrative Fee
$175
Max chargeable amount: $175
Application Fee Per Applicant
$65
Max chargeable amount: $65
Garage
Parking Fee
$250 / mo
No Pets Allowed.
Property Fee Disclaimer Based on community-supplied data and independent market research. Subject to change without notice. May exclude fees for mandatory or optional services and usage-based utilities.
Property Highlights
24-Hour Clubhouse
Bike Storage
Business Center with Computers & Free Printing
Cold Plunge
Controlled Key Fob Access
Grilling Stations & Outdoor Kitchen
Massage Chair Lounge
On-Site Parking Garage
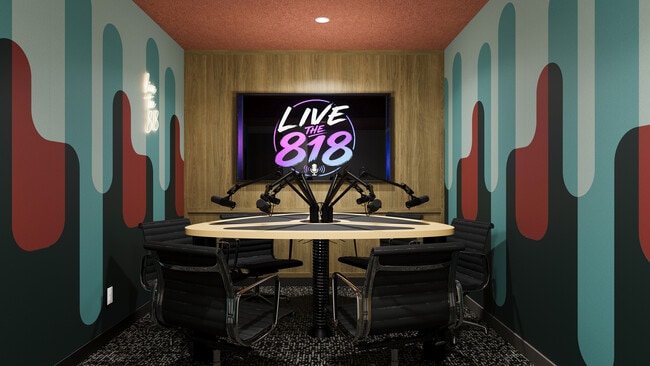
Podcast Studio
Private & Group Study Rooms
Resort Style Pool & Sundeck
Rideshare Pick Up/Drop Off Area
Sauna Rooms
Saunas
Study & Social Lounge
Study Rooms
Tanning Bed
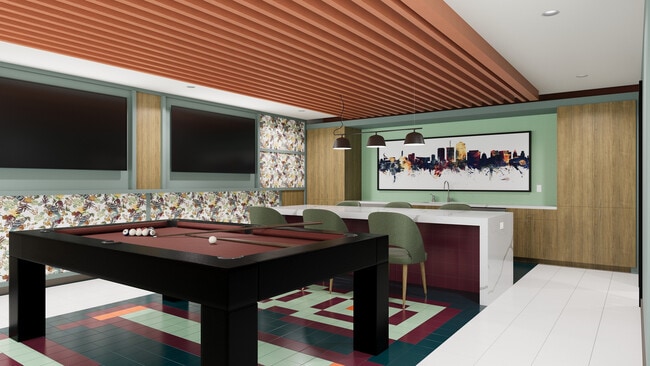
The Game Lounge
The Study Commons
TULU Shop
Yoga Studio
Apartment Features
Air Conditioning
Cable Ready
Ceiling Fans
Dishwasher
Disposal
Eat-in Kitchen
Freezer
Furnished
Heating
High Speed Internet Access
Ice Maker
Instant Hot Water
Island Kitchen
Kitchen
Microwave
Oven
Pantry
Quartz Countertops
Range
Refrigerator
Smoke Free
Sprinkler System
Stainless Steel Appliances
Tub/Shower
Views
Vinyl Flooring
Walk-In Closets
Washer/Dryer
Wheelchair Accessible (Rooms)
Wi-Fi
Window Coverings
Community Features
24 Hour Access
Bicycle Storage
Business Center
Clubhouse
Community-Wide WiFi
Conference Rooms
Controlled Access
Courtyard
Fitness Center
Furnished Units Available
Garages
Gated
Grill
Individual Leases Available
Individual Locking Bedrooms
Key Fob Entry
Lounge
Maintenance on site
Online Services
Package Service
Planned Social Activities
Pool
Private Bathroom
Property Manager on Site
Public Transportation
Roommate Matching
Sauna
Study Lounge
Sundeck
Tanning Salon
Vision Impaired Accessible
Walk To Campus
Wheelchair Accessible
Wi-Fi
Area Scores
Walkability
Moderately walkable60 / 100
Transit
Good public transit70 / 100
Driveability
Exceptionally drivable90 / 100
Bikeability
Exceptionally bikeable90 / 100
Scores provided by
Soundscore ™
Active68 / 100
Scores provided by
HowLoud
Transit
Subway
Sl/2Nd St/Olive Rd
2 min Drive
Subway
Sl/University/Tyndall (Cr)
2 min Drive
Subway
Sl/University/3Rd Av (Cr)
2 min Drive
Subway
Sl/2Nd St/Highland Av
2 min Drive
Subway
Sl/4Th Av/4Th St
3 min Drive
Commuter Rail
Tucson Amtrak Station
4 min Drive
Airport
Tucson International
20 min Drive
Moving to West University, Tucson, AZ
Shopping Centers
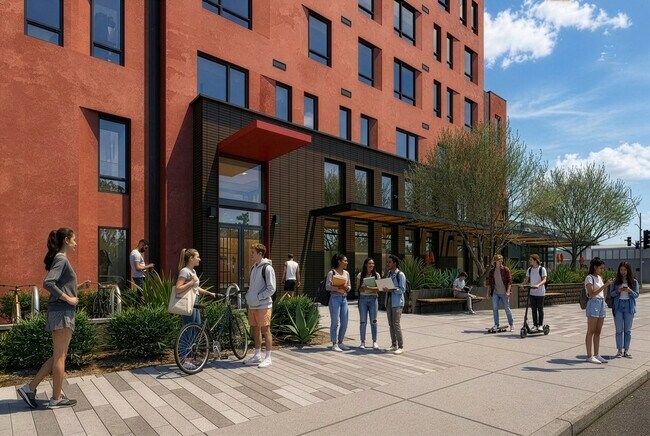
Shoppers will appreciate The 818 proximity to Main Gate Square, University Square, and 1020-1024 E 6th St. Main Gate Square is 0.5 miles away, and University Square is within a 7 minute walk.
Commuting
With a TransitScore of 70, The 818 has good public transit, including 6 transit stops within 1.4 miles. Transit options include Sl/2Nd St/Olive Rd and Sl/University/Tyndall (Cr).
Parks and Recreation
Recreational activities near The 818 are plentiful. Discover 5 parks within 0.9 miles, including University of Arizona Campus Arboretum, Catalina Park, and Steward Observatory.
Airports
Living in West University provides easy access to Tucson International, located just 20 minutes from The 818.
Property Details
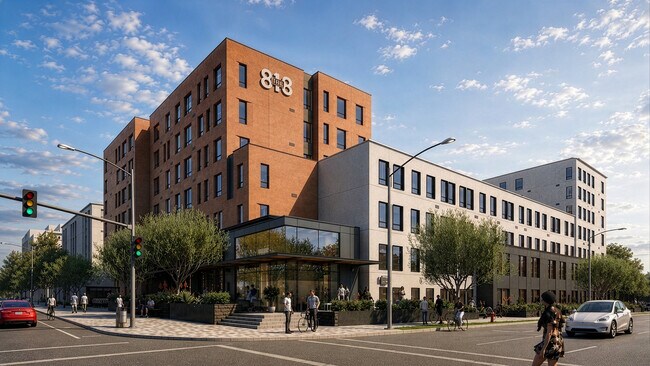
The 818 is located in Tucson, AZ in the 85719 zip code.
Contact
Property Address: 818 E Speedway Blvd, Tucson, AZ 85719