The Seasons Apartments Tucson
2 - 5 Beds
$799 - $899


School
Commute Time (Distance)
Drive: 10 min (4.2 mi)
Drive: 10 min (4.6 mi)
Drive: 13 min (5.9 mi)
Drive: 14 min (7.2 mi)
Property Information
The fees below are based on community-supplied data and may exclude additional fees and utilities.
Property Fee Disclaimer Based on community-supplied data and independent market research. Subject to change without notice. May exclude fees for mandatory or optional services and usage-based utilities.
Walkability
Fairly walkable50 / 100
Transit
Limited public transit30 / 100
Driveability
Very drivable80 / 100
Bikeability
Exceptionally bikeable90 / 100

Soundscore ™
Active77 / 100


Shoppers will appreciate 334 E Cedarvale Rd proximity to Foothills Plaza, Northmall Centre, and Tucson Place. Foothills Plaza is 0.5 miles away, and Northmall Centre is within a 23 minute walk.
With a TransitScore of 30, 334 E Cedarvale Rd has limited public transit, including 6 transit stops within 5.2 miles. Transit options include Sl/2Nd St/Olive Rd and Sl/University/3Rd Av (Cr).
Recreational activities near 334 E Cedarvale Rd are plentiful. Discover 5 parks within 4 miles, including Rillito Regional Park, Rio Vista Natural Resource Park, and Jacobs Park.
Living in Catalina Foothills provides easy access to Tucson International, located just 28 minutes from 334 E Cedarvale Rd.
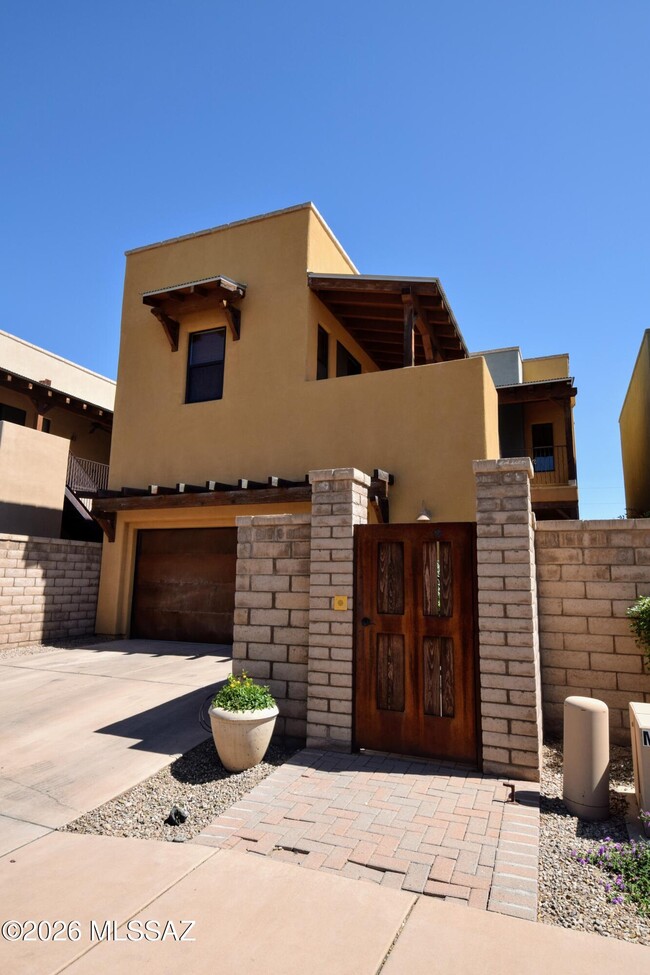
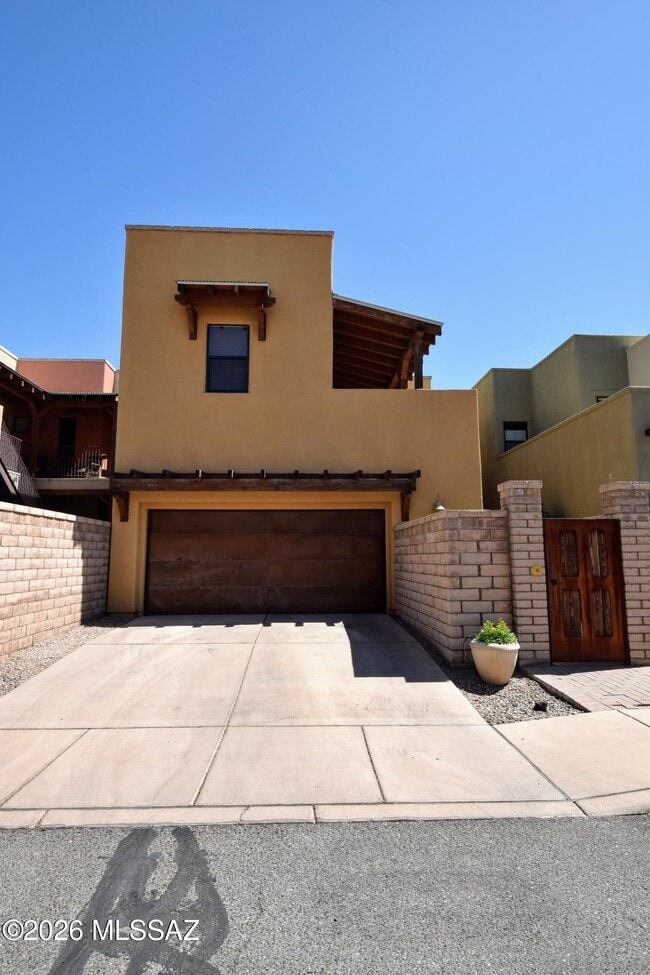
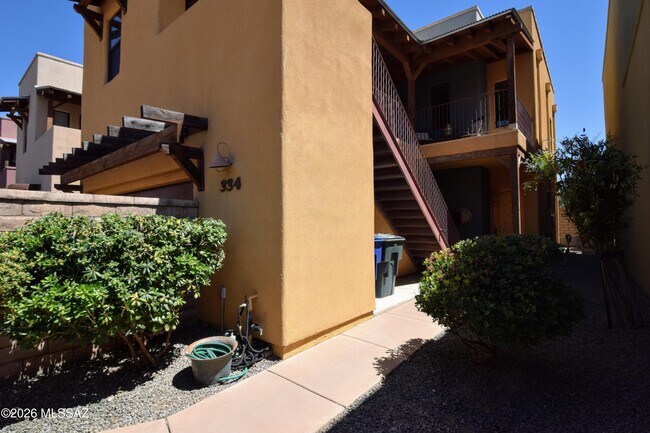
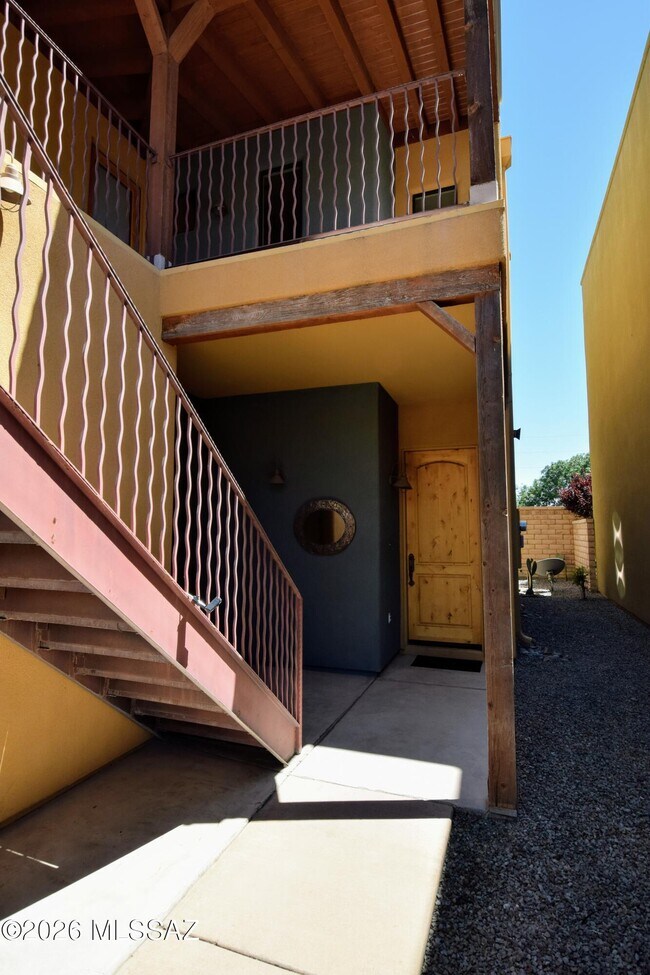
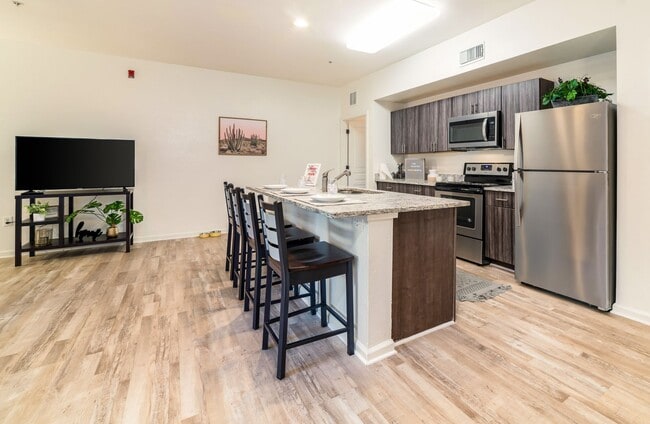
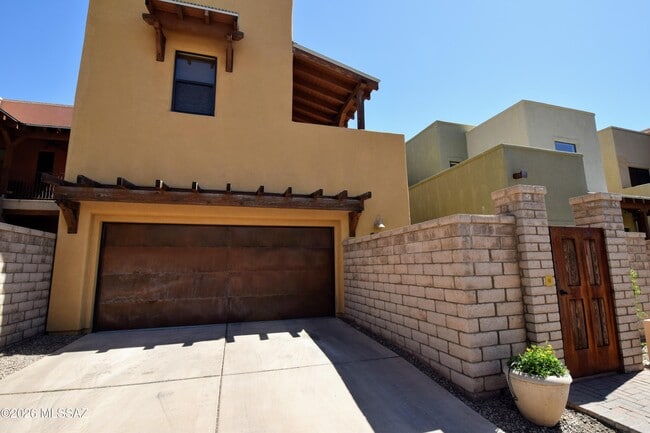
Situated in the desirable gated community of Miramonte at the River in Midtown Tucson,this spacious 2,037-square-foot single-family home offers a perfect combination of premium features and exceptional neighborhood convenience. The thoughtful layout... includes four bedrooms and four bathrooms,highlighting a grand main living area accented by an elegant fireplace,and entertainment nook. The open-concept kitchen serves as a central hub,completely equipped with premium granite countertops,rich maple cabinetry,a large breakfast bar,and stainless steel appliances. On the upper level,the expansive primary suite overlooks the pristine community swimming pool and features dual walk-in closets alongside a luxury en suite bathroom with dual vanities,a separate shower,and a relaxing garden tub. Additionally,this unique floor plan features an attached guest suite upstairs with its own private entrance through the front courtyard gate,making it perfect for extended visitors or a private home office setup. Both the main primary suite and the attached guest quarters open directly onto an expansive second-story balcony providing breathtaking,unobstructed views of the Catalina Mountains to the north. For ultimate modern convenience and seasonal comfort,this home is equipped with central heating,a central air conditioning system featuring dual units,and a central vacuum framework. Residents will benefit from a low-maintenance backyard space,an attached two-car garage,and a dedicated indoor laundry area with full-size washer and dryer units included. The property maintains a strict non-smoking rule. Well-behaved dogs will be considered on a case-by-case basis with approval,but no cats are permitted on the premises. MLS ID 22617582
Situated in the desirable gated community of Miramonte at the River in Midtown Tucson,this spacious 2,037-square-foot single-family home offers a perfect combination of premium features and exceptional neighborhood convenience. The thoughtful layout includes four bedrooms and four bathrooms,highlighting a grand main living area accented by an elegant fireplace,and entertainment nook. The open-concept kitchen serves as a central hub,completely equipped with premium granite countertops,rich maple cabinetry,a large breakfast bar,and stainless steel appliances. On the upper level,the expansive primary suite overlooks the pristine community swimming pool and features dual walk-in closets alongside a luxury en suite bathroom with dual vanities,a separate shower,and a relaxing garden tub. Additionally,this unique floor plan features an attached guest suite upstairs with its own private entrance through the front courtyard gate,making it perfect for extended visitors or a private home office setup. Both the main primary suite and the attached guest quarters open directly onto an expansive second-story balcony providing breathtaking,unobstructed views of the Catalina Mountains to the north. For ultimate modern convenience and seasonal comfort,this home is equipped with central heating,a central air conditioning system featuring dual units,and a central vacuum framework. Residents will benefit from a low-maintenance backyard space,an attached two-car garage,and a dedicated indoor laundry area with full-size washer and dryer units included. The property maintains a strict non-smoking rule. Well-behaved dogs will be considered on a case-by-case basis with approval,but no cats are permitted on the premises. MLS ID 22617582
334 E Cedarvale Rd is located in Tucson, AZ in the 85704 zip code.
Copyright 2026 © MLS of Southern Arizona. All rights reserved.
Within 50 Miles of 334 E Cedarvale Rd