Atmosphere
Studio - 4 Beds
$1,260 - $2,210



Managed By

Managed By
| Monthly Rent | Bedrooms | Bathrooms | |||
|---|---|---|---|---|---|
| $1,459 - $2,269 | 1 - 3 Beds | 1 - 3 | 1 - 2 Baths | 1 - 2 | 392 - 1,136 sq. ft. |

Show Floor Plan Details
Show Floor Plan Details
Show Floor Plan Details
Show Floor Plan Details
Show Floor Plan Details
Show Floor Plan Details
Show Floor Plan Details
Show Floor Plan Details
Show Floor Plan Details
Show Floor Plan Details
Show Floor Plan Details
Show Floor Plan Details
Show Floor Plan Details
Show Floor Plan Details
Show Floor Plan Details
Show Floor Plan Details
Show Floor Plan Details
Show Floor Plan Details
Show Floor Plan Details
Show Floor Plan Details
Show Floor Plan Details
School
Commute Time (Distance)
Walk: 5 min (0.3 mi)
Walk: 7 min (0.4 mi)
Drive: 10 min (4.9 mi)
Mesa C.C., Southern and Dobson
Drive: 14 min (6.5 mi)
Lease Term Options
Property Information
The fees below are based on community-supplied data and may exclude additional fees and utilities.
50 lbs. Weight Limit
50 lbs. Weight Limit
Property Fee Disclaimer Based on community-supplied data and independent market research. Subject to change without notice. May exclude fees for mandatory or optional services and usage-based utilities.
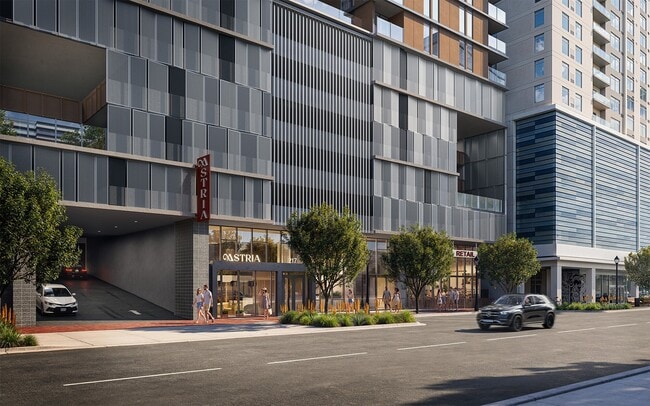
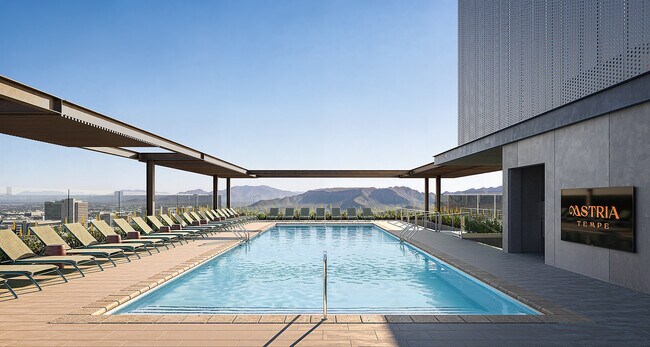
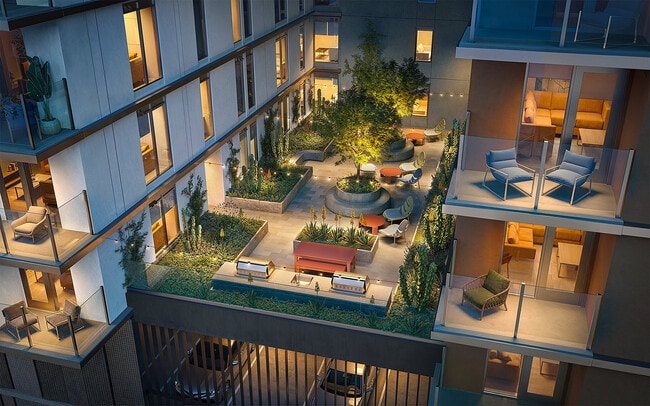
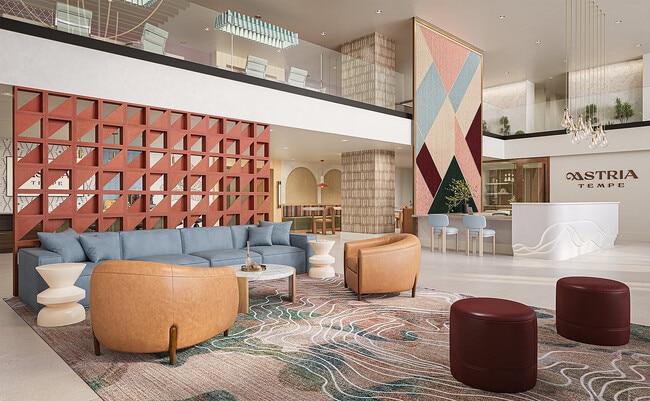
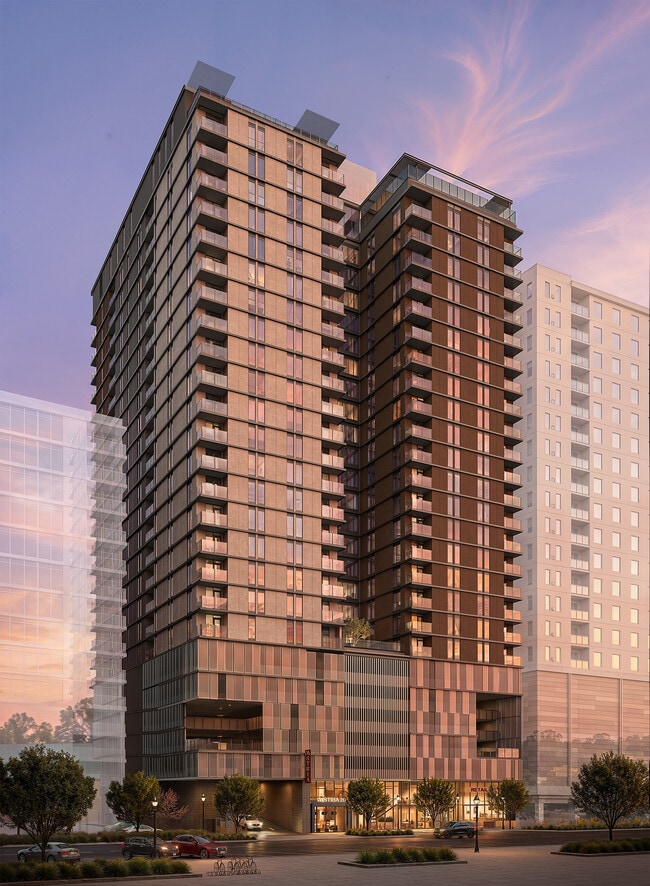

Astria Tempe - Opening Fall 2027 Rise Above at Astria. Opening Fall 2027, Astria Tempe brings a new level of off-campus living to Arizona State University. Designed with intention and elevated in every detail, Astria blends modern luxury with a warm, refined aesthetic, creating a retreat that feels distinctly set apart. The lobby welcomes you with a relaxed TV lounge and artisan coffee bar. Everyday conveniences like a self-service package room, secure bike storage with a wash station, garage parking, and pet walk areas with a pet wash make life seamless. Thoughtfully designed study and co-working spaces feature private meeting rooms, individual work booths, and wireless air printing for focused productivity. On the top floors, a heated and cooled rooftop pool, hot tub, fire pits, and outdoor TVs create a skyline setting to unwind. Inside, a community kitchen, media lounge, game area, full fitness center, spin and yoga studio, infrared sauna, and tanning suite complete the experience. Steps from ASU, Astria isn't just where you live. It's where you rise.
Walkability
Moderately walkable60 / 100
Transit
Strong public transit80 / 100
Driveability
Exceptionally drivable90 / 100
Bikeability
Very bikeable80 / 100

Soundscore ™
Active69 / 100


Shoppers will appreciate Astria Tempe proximity to Centerpoint on Mill, Larid & Dines Shopping Center, and Tempe/mill Avenue. Centerpoint on Mill is 0.3 miles away, and Larid & Dines Shopping Center is within an 8 minute walk.
With a TransitScore of 80, Astria Tempe has strong public transit, including 6 transit stops within 28.9 miles. Transit options include Tempe Transportation Center and Sixth St/Mill.
Recreational activities near Astria Tempe are plentiful. Discover 5 parks within 3.4 miles, including ASU Center for Meteorite Studies, Desert Arboretum Park, and Phoenix Zoo.
Living in Downtown Tempe provides easy access to Phoenix Sky Harbor International, located just 12 minutes from Astria Tempe. Another nearby airport is Phoenix-Mesa Gateway, located 23.5 miles away.
Astria Tempe - Opening Fall 2027
Rise Above at Astria.
Opening Fall 2027, Astria Tempe brings a new level of off-campus living to Arizona State University. Designed with intention and elevated in every detail, Astria blends modern luxury with a warm,... refined aesthetic, creating a retreat that feels distinctly set apart. The lobby welcomes you with a relaxed TV lounge and artisan coffee bar. Everyday conveniences like a self-service package room, secure bike storage with a wash station, garage parking, and pet walk areas with a pet wash make life seamless. Thoughtfully designed study and co-working spaces feature private meeting rooms, individual work booths, and wireless air printing for focused productivity. On the top floors, a heated and cooled rooftop pool, hot tub, fire pits, and outdoor TVs create a skyline setting to unwind. Inside, a community kitchen, media lounge, game area, full fitness center, spin and yoga studio, infrared sauna, and tanning suite complete the experience.
Steps from ASU, Astria isn't just where you live. It's where you rise.
Astria Tempe - Opening Fall 2027
Rise Above at Astria.
Opening Fall 2027, Astria Tempe brings a new level of off-campus living to Arizona State University. Designed with intention and elevated in every detail, Astria blends modern luxury with a warm, refined aesthetic, creating a retreat that feels distinctly set apart. The lobby welcomes you with a relaxed TV lounge and artisan coffee bar. Everyday conveniences like a self-service package room, secure bike storage with a wash station, garage parking, and pet walk areas with a pet wash make life seamless. Thoughtfully designed study and co-working spaces feature private meeting rooms, individual work booths, and wireless air printing for focused productivity. On the top floors, a heated and cooled rooftop pool, hot tub, fire pits, and outdoor TVs create a skyline setting to unwind. Inside, a community kitchen, media lounge, game area, full fitness center, spin and yoga studio, infrared sauna, and tanning suite complete the experience.
Steps from ASU, Astria isn't just where you live. It's where you rise.
Astria Tempe is located in Tempe, AZ in the 85281 zip code.

Within 50 Miles of Astria Tempe
Tour Options:
In-Person
Languages: English
Open 10:00 AM - 6:00 PM Today