Receive up to six weeks free when you move into select apartment homes. Conditions apply.
Pricing and Floor Plans
Design EA Premier 3
$1,373
Studio, 1 Bath
, 326 Sq. Ft.
Show Floor Plan Details
Oct. 17
Unit
Total Price
Sq. Ft.
Available
14W-1110
$1,373
326 Sq. Ft.
10/17/26
New
Design 1A Premier 2
$1,295 - $1,390
1 Bed, 1 Bath
, 680 Sq. Ft.
Show Floor Plan Details
9 Rentals Available
Unit
Total Price
Sq. Ft.
Available
22E-0159
$1,295
680 Sq. Ft.
Now
26E-0212
$1,380
680 Sq. Ft.
Now
14W-0099
$1,390
680 Sq. Ft.
9/9/26
Design 1A Premier 3
$1,440 - $1,450
1 Bed, 1 Bath
, 680 Sq. Ft.
Show Floor Plan Details
9 Rentals Available
Unit
Total Price
Sq. Ft.
Available
23E-0186
$1,440
680 Sq. Ft.
Now
29E-0250
$1,440
680 Sq. Ft.
9/11/26
32W-0270
$1,440
680 Sq. Ft.
9/12/26
Design 1A
$1,185 - $1,355
1 Bed, 1 Bath
, 680 Sq. Ft.
Show Floor Plan Details
Sep. 21
Unit
Total Price
Sq. Ft.
Available
14W-0108
$1,355
680 Sq. Ft.
9/21/26
29E-0240
$1,185
680 Sq. Ft.
10/26/26
12W-0086
$1,230
680 Sq. Ft.
11/4/26
Design 1A Premier 4
$1,420 - $1,500
1 Bed, 1 Bath
, 680 Sq. Ft.
Show Floor Plan Details
Sep. 11
Unit
Total Price
Sq. Ft.
Available
8E-0055
$1,500
680 Sq. Ft.
9/11/26
New
15W-0112
$1,490
680 Sq. Ft.
9/12/26
35W-0315
$1,420
680 Sq. Ft.
10/14/26
Design 1A Premier 5
$1,540
1 Bed, 1 Bath
, 680 Sq. Ft.
Show Floor Plan Details
1 Rental Available
Unit
Total Price
Sq. Ft.
Available
10E-0072
$1,540
680 Sq. Ft.
Now
Design 1A Premier
$1,405
1 Bed, 1 Bath
, 680 Sq. Ft.
Show Floor Plan Details
Sep. 11
Unit
Total Price
Sq. Ft.
Available
34W-0307
$1,405
680 Sq. Ft.
9/11/26
Design 2A20 Premier 2
$1,564 - $1,679
2 Beds, 2 Baths
, 910 Sq. Ft.
Show Floor Plan Details
6 Rentals Available
Unit
Total Price
Sq. Ft.
Available
14E-0104
$1,564
910 Sq. Ft.
Now
22W-0166
$1,599
910 Sq. Ft.
Now
36E-0305
$1,629
910 Sq. Ft.
9/8/26
Design 2A10 Premier 2
$1,555 - $1,620
2 Beds, 1 Bath
, 816 Sq. Ft.
Show Floor Plan Details
5 Rentals Available
Unit
Total Price
Sq. Ft.
Available
24E-0198
$1,555
816 Sq. Ft.
Now
27E-0225
$1,620
816 Sq. Ft.
9/11/26
25E-0200
$1,615
816 Sq. Ft.
9/12/26
Design 2A20 Premier 3
$1,644 - $1,759
2 Beds, 2 Baths
, 910 Sq. Ft.
Show Floor Plan Details
5 Rentals Available
Unit
Total Price
Sq. Ft.
Available
37E-0314
$1,704
910 Sq. Ft.
Now
30W-0249
$1,709
910 Sq. Ft.
Now
37E-0312
$1,644
910 Sq. Ft.
9/12/26
Design 2A10 Premier 3
$1,635 - $1,725
2 Beds, 1 Bath
, 816 Sq. Ft.
Show Floor Plan Details
3 Rentals Available
Unit
Total Price
Sq. Ft.
Available
8W-0025
$1,700
816 Sq. Ft.
Now
30E-0257
$1,725
816 Sq. Ft.
10/26/26
4E-0026
$1,635
816 Sq. Ft.
10/29/26
Design 2A20 Premier 4
$1,534 - $1,704
2 Beds, 2 Baths
, 910 Sq. Ft.
Show Floor Plan Details
2 Rentals Available
Unit
Total Price
Sq. Ft.
Available
25W-0186
$1,704
910 Sq. Ft.
Now
18W-0136
$1,534
910 Sq. Ft.
10/12/26
New
Design 2A10 Premier 4
$1,555 - $1,700
2 Beds, 1 Bath
, 816 Sq. Ft.
Show Floor Plan Details
2 Rentals Available
Unit
Total Price
Sq. Ft.
Available
31W-0257
$1,700
816 Sq. Ft.
Now
28W-0229
$1,555
816 Sq. Ft.
9/9/26
Design 2A20 Premier 5
$1,734 - $1,784
2 Beds, 2 Baths
, 910 Sq. Ft.
Show Floor Plan Details
2 Rentals Available
Unit
Total Price
Sq. Ft.
Available
9W-0037
$1,734
910 Sq. Ft.
Now
2E-0015
$1,784
910 Sq. Ft.
9/10/26
Design 2A20 Premier
$1,629
2 Beds, 2 Baths
, 910 Sq. Ft.
Show Floor Plan Details
Sep. 10
Unit
Total Price
Sq. Ft.
Available
24W-0176
$1,629
910 Sq. Ft.
9/10/26
Design 2A10
$1,450
2 Beds, 1 Bath
, 816 Sq. Ft.
Show Floor Plan Details
Sep. 18
Unit
Total Price
Sq. Ft.
Available
31W-0255
$1,450
816 Sq. Ft.
9/18/26
Design 3A Premier 3
$2,315 - $2,355
3 Beds, 2 Baths
, 1,194 Sq. Ft.
Show Floor Plan Details
Sep. 18
Unit
Total Price
Sq. Ft.
Available
23W-0167
$2,355
1,194 Sq. Ft.
9/18/26
18E-0130
$2,315
1,194 Sq. Ft.
10/23/26
Design 3A Premier 4
$2,175
3 Beds, 2 Baths
, 1,194 Sq. Ft.
Show Floor Plan Details
1 Rental Available
Unit
Total Price
Sq. Ft.
Available
23W-0170
$2,175
1,194 Sq. Ft.
Now
New
Design 3A Premier 2
$2,225
3 Beds, 2 Baths
, 1,194 Sq. Ft.
Show Floor Plan Details
Sep. 12
Unit
Total Price
Sq. Ft.
Available
18E-0127
$2,225
1,194 Sq. Ft.
9/12/26
* Price shown is total price based on community-supplied monthly required fees. Excludes user-selected optional fees and variable or usage-based fees and required charges due at or prior to move-in or at move-out. View Fees and Policies for details. Price, availability, fees, and any applicable rent special are subject to change without notice. * Square footage definitions vary. Displayed square footage is approximate.
* Price shown is total price based on community-supplied monthly required fees. Excludes user-selected optional fees and variable or usage-based fees and required charges due at or prior to move-in or at move-out. View Fees and Policies for details. Price, availability, fees, and any applicable rent special are subject to change without notice. * Square footage definitions vary. Displayed square footage is approximate.
* Price shown is total price based on community-supplied monthly required fees. Excludes user-selected optional fees and variable or usage-based fees and required charges due at or prior to move-in or at move-out. View Fees and Policies for details. Price, availability, fees, and any applicable rent special are subject to change without notice. * Square footage definitions vary. Displayed square footage is approximate.
* Price shown is total price based on community-supplied monthly required fees. Excludes user-selected optional fees and variable or usage-based fees and required charges due at or prior to move-in or at move-out. View Fees and Policies for details. Price, availability, fees, and any applicable rent special are subject to change without notice. * Square footage definitions vary. Displayed square footage is approximate.
* Price shown is total price based on community-supplied monthly required fees. Excludes user-selected optional fees and variable or usage-based fees and required charges due at or prior to move-in or at move-out. View Fees and Policies for details. Price, availability, fees, and any applicable rent special are subject to change without notice. * Square footage definitions vary. Displayed square footage is approximate.
The fees below are based on community-supplied data and may exclude additional fees and utilities.
Utilities & Essentials
Pest Control
$6 / mo
Internet and Technology Service
$75 / mo
Monthly Service Fee
$8 / mo
Electric
Varies / mo
Water
Varies / mo
One-Time Basics
Due at Application
Application Fee (per applicant)
$75
Due at Move-In
Admin Fee
$250
Surface Lot
Other Pets
Pet Fee
$350
Pet Rent
$35 / mo
Dogs
Dogs Allowed
Cats
Cats Allowed
Personalized Add-Ons
Minimum Liability Insurance
$15 / mo
Rent Credit Reporting (per household)
$8 / mo
Short Term Renewal Fee
25% of base rent / mo
Notice Fee
3% of base rent
Situational
Returned Check Fee
$25
Late Charges
$75
Termination Fee
300% of base rent
Transfer Fee
50% of base rent
Property Fee Disclaimer Based on community-supplied data and independent market research. Subject to change without notice. May exclude fees for mandatory or optional services and usage-based utilities.
Property Highlights
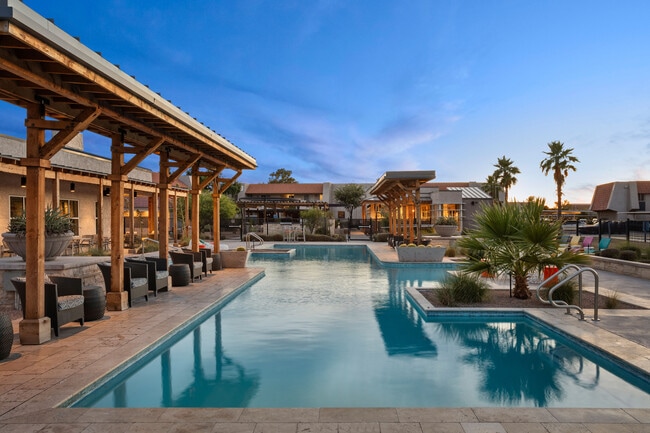
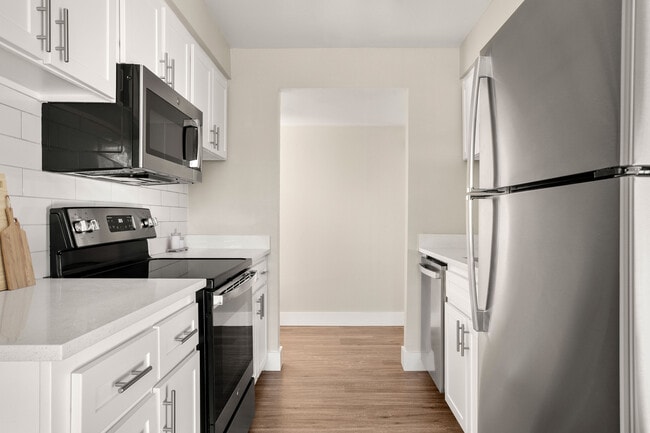
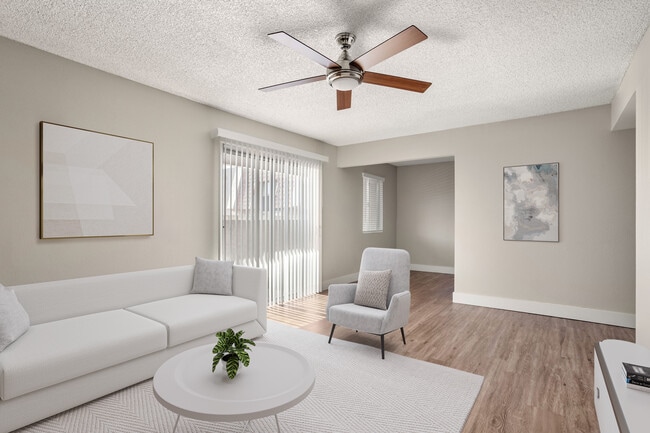
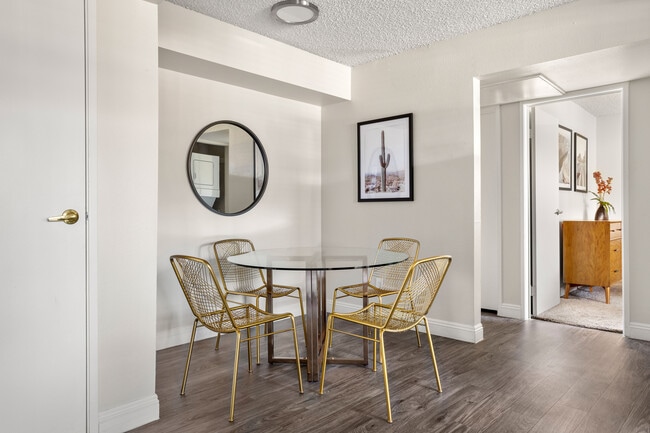
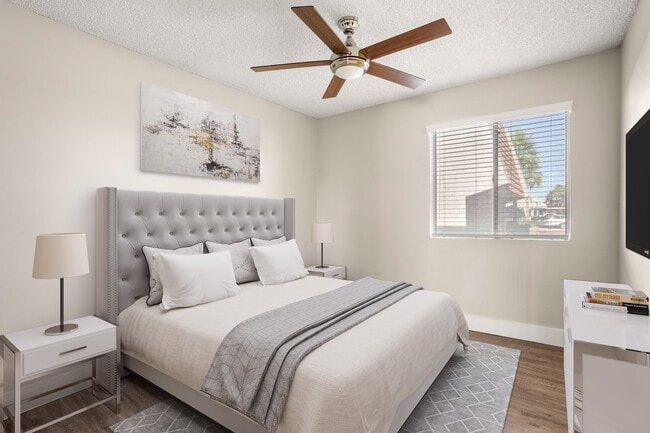
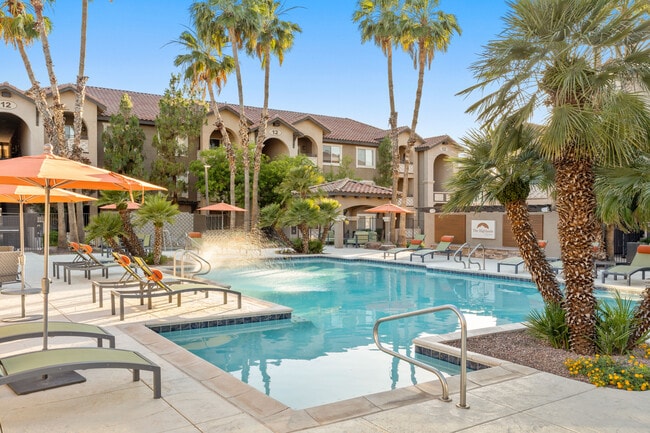
Denim Scottsdale delivers a modern lifestyle with thoughtfully designed apartment homes featuring custom cabinetry, nine foot ceilings, breakfast bars, smart home technology, stainless steel appliance packages, wood style plank flooring, and select upgrades such as fireplaces, golf course views, and in unit washers and dryers. Residents enjoy an extensive collection of amenities including four resort style swimming pools, a cold plunge pool, 24 hour fitness center, basketball and pickleball courts, pet spa, off leash dog parks, Wi Fi lounges, playground, and resident events, along with convenient services like valet trash and package delivery. Located just minutes from Old Town Scottsdale, Denim Scottsdale places residents near premier shopping, dining, nightlife, entertainment, and major transportation corridors for an elevated and connected living experience.
Appliances Stainless Steel
Cat Friendly
Controlled Access Building
Designer Kitchens with stain-steel appliances, range, refrigerator, dishwasher, microwave, garbag...
Dog Friendly
Gate
Golf View
Location Premium
Pet Spa
Pool View
Smart Home Features
Spacious open one, two and three bedroom floor plans
Wood Style Flooring
Apartment Features
Air Conditioning
Balcony
Cable Ready
Carpet
Ceiling Fans
Crown Molding
Dining Room
Dishwasher
Disposal
Fireplace
Freezer
Heating
High Speed Internet Access
Kitchen
Lawn
Linen Closet
Microwave
Office
Oven
Pantry
Patio
Quartz Countertops
Range
Refrigerator
Stainless Steel Appliances
Tub/Shower
Views
Vinyl Flooring
Walk-In Closets
Washer/Dryer
Community Features
Basketball Court
Clubhouse
Controlled Access
Courtyard
Dog Park
Fitness Center
Furnished Units Available
Grill
Hot Tub
Online Services
Package Service
Pet Play Area
Pet Washing Station
Pickleball Court
Picnic Area
Planned Social Activities
Playground
Pool
Property Manager on Site
Trash Pickup - Door to Door
Walk-Up
Area Scores
Walkability
Moderately walkable60 / 100
Transit
Limited public transit30 / 100
Driveability
Exceptionally drivable90 / 100
Bikeability
Moderately bikeable70 / 100
Scores provided by
Soundscore ™
Active72 / 100
Scores provided by
HowLoud
Transit
Airport
Phoenix Sky Harbor International
16 min Drive
Airport
Phoenix-Mesa Gateway
39 min Drive
Moving to South Scottsdale, Scottsdale, AZ
Shopping Centers
Shoppers will appreciate Denim Scottsdale proximity to Lucky Plaza, 3310-3370 N Hayden Rd, and 3207-3225 N Hayden Rd. Lucky Plaza is 0.4 miles away, and 3310-3370 N Hayden Rd is within a 9 minute walk.
Commuting
With a TransitScore of 30, Denim Scottsdale has limited public transit, including 6 transit stops within 37.1 miles. Transit options include Marina Heights/Rio Salado and Center Pkwy/Washington.
Parks and Recreation
Recreational activities near Denim Scottsdale are plentiful. Discover 5 parks within 4.7 miles, including Arcadia Park, Desert Botanical Garden, and Cholla Trailhead - Camelback Mountain.
Airports
Living in South Scottsdale provides easy access to Phoenix Sky Harbor International, located just 16 minutes from Denim Scottsdale. Another nearby airport is Phoenix-Mesa Gateway, located 26.8 miles away.
Property Details
Denim Scottsdale delivers a modern lifestyle with thoughtfully designed apartment homes featuring custom cabinetry, nine foot ceilings, breakfast bars, smart home technology, stainless steel appliance packages, wood style plank flooring, and select... upgrades such as fireplaces, golf course views, and in unit washers and dryers. Residents enjoy an extensive collection of amenities including four resort style swimming pools, a cold plunge pool, 24 hour fitness center, basketball and pickleball courts, pet spa, off leash dog parks, Wi Fi lounges, playground, and resident events, along with convenient services like valet trash and package delivery. Located just minutes from Old Town Scottsdale, Denim Scottsdale places residents near premier shopping, dining, nightlife, entertainment, and major transportation corridors for an elevated and connected living experience.
Denim Scottsdale delivers a modern lifestyle with thoughtfully designed apartment homes featuring custom cabinetry, nine foot ceilings, breakfast bars, smart home technology, stainless steel appliance packages, wood style plank flooring, and select upgrades such as fireplaces, golf course views, and in unit washers and dryers. Residents enjoy an extensive collection of amenities including four resort style swimming pools, a cold plunge pool, 24 hour fitness center, basketball and pickleball courts, pet spa, off leash dog parks, Wi Fi lounges, playground, and resident events, along with convenient services like valet trash and package delivery. Located just minutes from Old Town Scottsdale, Denim Scottsdale places residents near premier shopping, dining, nightlife, entertainment, and major transportation corridors for an elevated and connected living experience.
Denim Scottsdale is located in Scottsdale, AZ in the 85251 zip code.
Contact
Property Address: 7791 E Osborn Rd, Scottsdale, AZ 85251
Nightly Disturbances for past 3 months - No rest to be had here
I rarely leave negative reviews, but prospective tenants deserve to know about my experience.
First, I want to recognize that there are some genuinely outstanding employees at Denim. Dane and Rob, in particular, are exceptional individuals who any company should consider themselves fortunate to have. The maintenance team has also consistently been professional, courteous, and friendly. This review is not directed at them.
Unfortunately, my overall experience was defined by ongoing nightly... noise disturbances that repeatedly prevented me from peacefully enjoying my apartment or getting a full night's sleep. Over the course of my tenancy, I extensively documented these disturbances with audio and video recordings and reported them to management on numerous occasions.
Rather than working toward a meaningful resolution, I was ultimately told that providing additional evidence "would not change our decision to pursue you for breaking the lease and the associated fees."
Despite that response, I still attempted to reach an amicable solution. I offered multiple reasonable compromises, including:
• Providing 30 days' notice before moving out. • Paying my final month's rent in full. • Transferring to another unit within the community, despite the inconvenience it would cause me.
Every proposal was declined.
My frustration is not simply with the noise—it's with the lack of willingness to address a documented issue despite months of good-faith efforts to resolve it. No resident should have to choose between losing sleep night after night or paying thousands of dollars to leave because an ongoing problem was never effectively addressed.
After exhausting every reasonable avenue available to me, I had no choice but to provide notice that I would be vacating.
If you're considering living here, I encourage you to ask questions about how resident concerns are handled and how recurring noise complaints are addressed before signing a lease. I sincerely hope future residents have a better experience than I did, because there are good employees here who deserve to work for a management team that is equally committed to resolving resident concerns.
Review from Apartments.com
1 Person Found This Helpful
Was this helpful?
2/18/23
Staff lets the property go to crap
Everything our amenity fees go towards is out of commission or in unusable condition. Front gate has been broken for months - vagrants, addicts and coyotes wander in overnight frequently. There is a dangerous, huge crack running through the basketball court, the pool is locked with no explanation, the pool TV doesn’t work, the grills don’t work, etc etc
Review from Apartments.com
10 People Found This Helpful
Was this helpful?
9/3/22
Verified Renter
Called in 1 week ago. My sink in my kitchen is clogged and I cannot use it. I wake up Saturday morning to this review acting like it was completed. Call front desk and she said it was marked done. No one came in my apartment. No note was left and I am now out of a sink for another weekend. And since it’s Labor Day weekend they won’t be back in until Tuesday. Don’t make your tenant suffer because you changed management
Review from Apartments.com
8 People Found This Helpful
Was this helpful?
8/26/22
Verified Renter
Location is great. Constantly raising rent when they do not fix or replace broken amenities at all or in a reasonable time frame.
Review from Apartments.com
2 People Found This Helpful
Was this helpful?
Property Manager at Denim Scottsdale responded to this review
Hello there, we appreciate you taking the time to leave us this feedback. Hi, thanks for taking the time to leave a review.
Thank you! Denim Management
8/21/22
Verified Renter
Denim Scottsdale is a great place to live. The staff and maintenance are wonderful. I am really happy living here.
Review from Apartments.com
Was this helpful?
Property Manager at Denim Scottsdale responded to this review
We appreciate your positive review about Denim Scottsdale and the team! Thank you again for the great review, hope you have a great day!