Up to one month free on luxury apartment homes!* *Restrictions apply
Pricing and Floor Plans
Cost Calculator: Estimate your monthly and one-time fees.
Alder Home
$2,587
2 Beds, 2 Baths
, 1,323 Sq. Ft.
Show Floor Plan Details
1 Rental Available
Unit
Price
Sq. Ft.
Available
207
$2,587
1,323 Sq. Ft.
Now
Aura Townhome
$2,723 - $2,785
3 Beds, 2.5 Baths
, 1,730 Sq. Ft.
Show Floor Plan Details
Oct. 11
Unit
Price
Sq. Ft.
Available
133
$2,723
1,730 Sq. Ft.
10/11/26
129
$2,723
1,730 Sq. Ft.
10/11/26
113
$2,785
1,730 Sq. Ft.
10/11/26
Sterlin Home
$3,299 - $3,687
4 Beds, 3 Baths
, 2,238 Sq. Ft.
Show Floor Plan Details
Nov. 11
Unit
Price
Sq. Ft.
Available
724
$3,299
2,238 Sq. Ft.
11/11/26
238
$3,537
2,238 Sq. Ft.
11/11/26
808
$3,687
2,238 Sq. Ft.
11/11/26
Windsor Townhome
$3,113 - $3,188
4 Beds, 3 Baths
, 2,277 Sq. Ft.
Show Floor Plan Details
Sep. 11
Unit
Price
Sq. Ft.
Available
509
$3,113
2,277 Sq. Ft.
9/11/26
New
105
$3,188
2,277 Sq. Ft.
9/11/26
New
Sierra Home
$2,988
4 Beds, 3 Baths
, 1,996 Sq. Ft.
Show Floor Plan Details
Nov. 2
Unit
Price
Sq. Ft.
Available
205
$2,988
1,996 Sq. Ft.
11/2/26
* Price shown is total price based on community-supplied monthly required fees. Excludes user-selected optional fees and variable or usage-based fees and required charges due at or prior to move-in or at move-out. View Fees and Policies for details. Price, availability, fees, and any applicable rent special are subject to change without notice. * Square footage definitions vary. Displayed square footage is approximate.
* Price shown is total price based on community-supplied monthly required fees. Excludes user-selected optional fees and variable or usage-based fees and required charges due at or prior to move-in or at move-out. View Fees and Policies for details. Price, availability, fees, and any applicable rent special are subject to change without notice. * Square footage definitions vary. Displayed square footage is approximate.
* Price shown is total price based on community-supplied monthly required fees. Excludes user-selected optional fees and variable or usage-based fees and required charges due at or prior to move-in or at move-out. View Fees and Policies for details. Price, availability, fees, and any applicable rent special are subject to change without notice. * Square footage definitions vary. Displayed square footage is approximate.
* Price shown is total price based on community-supplied monthly required fees. Excludes user-selected optional fees and variable or usage-based fees and required charges due at or prior to move-in or at move-out. View Fees and Policies for details. Price, availability, fees, and any applicable rent special are subject to change without notice. * Square footage definitions vary. Displayed square footage is approximate.
The fees below are based on community-supplied data and may exclude additional fees and utilities.
One-Time Basics
Due at Application
Hold Fee
$125
Application Fee Per Applicant
$50
Due at Move-In
Administrative Fee
$250
Security Deposit
$900
Surface Lot
Surface Parking
N/A
Garage Attached
Parking Fee
N/A
Pet Fees
Non-Refundable Pet Deposit
$180
One-Time Pet Fee
$200
Refundable Pet Deposit
$400
Monthly Pet Rent
$35 / mo
Dogs
Dogs Allowed
Max of 1
Cats
Cats Allowed
Max of 1
Situational
Non-Refundable Premium Fee
$270
Late Fee Per Day
$10 / occurrence
Late Fee
$50 / occurrence
Property Fee Disclaimer Based on community-supplied data and independent market research. Subject to change without notice. May exclude fees for mandatory or optional services and usage-based utilities.
Property Highlights
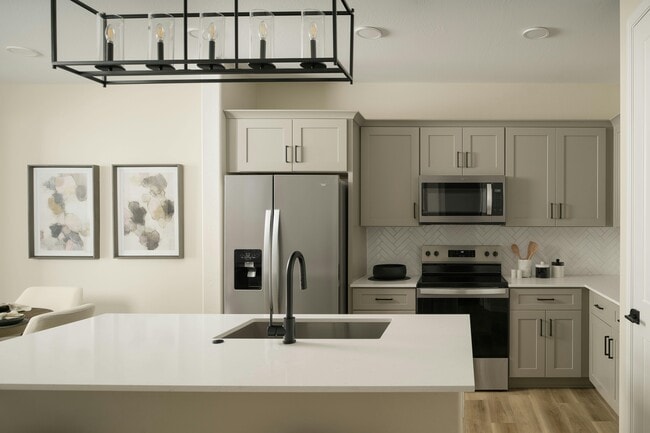
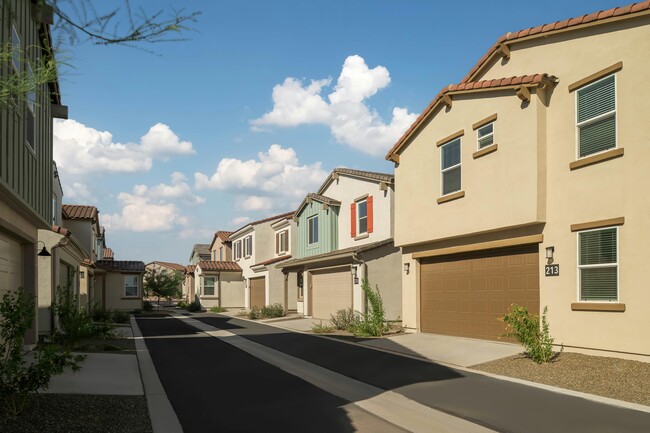
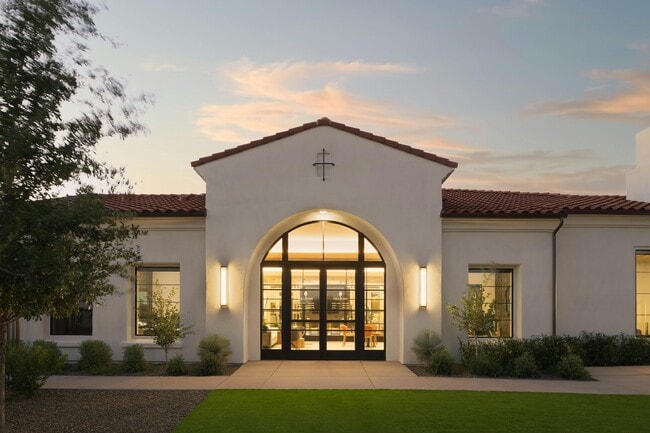
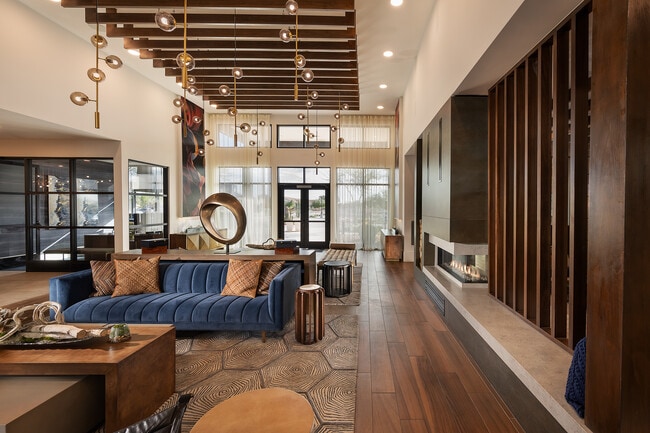
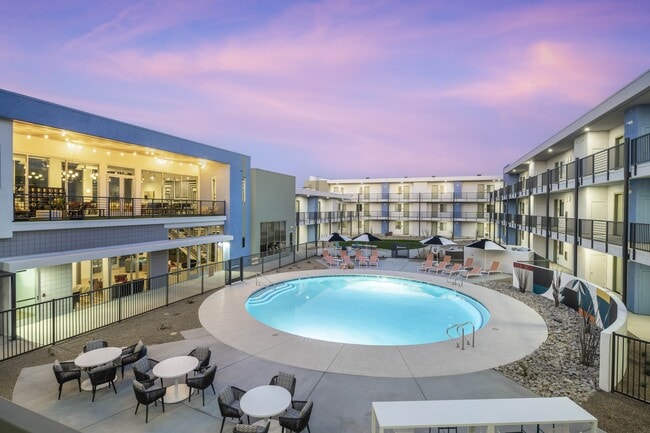
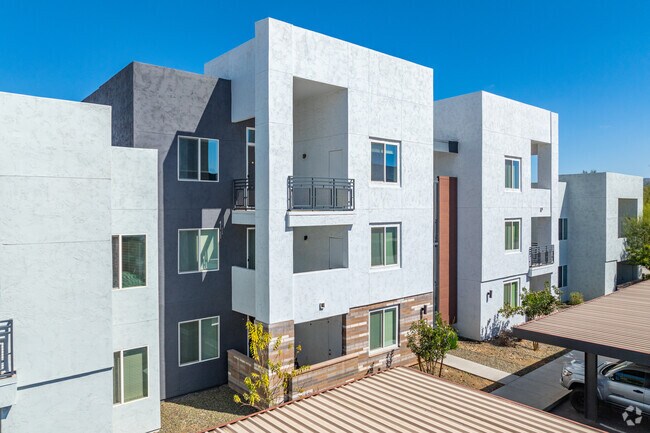
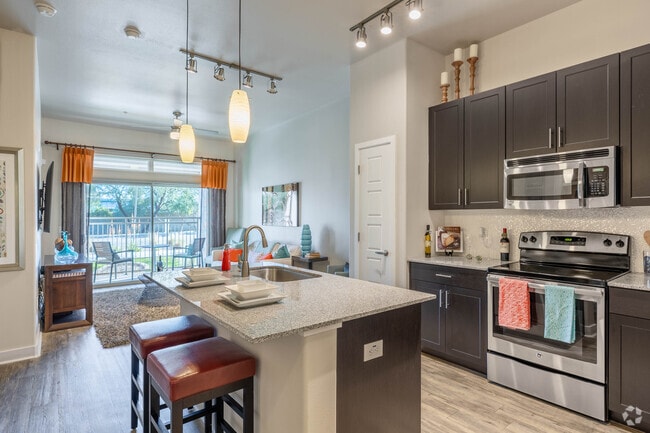
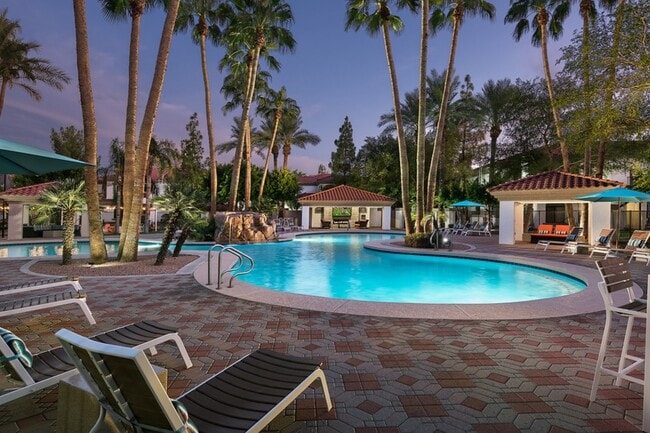
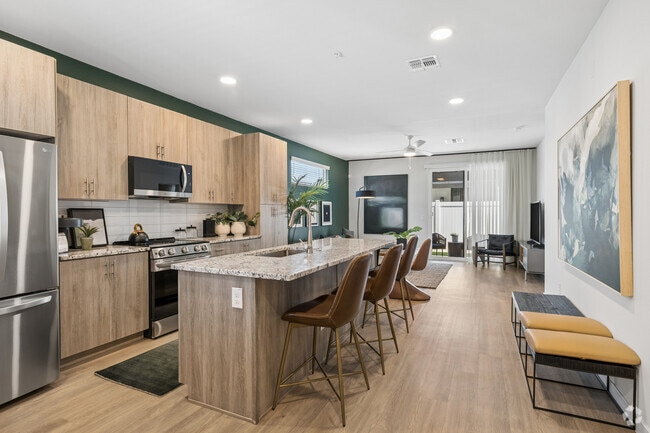
If you are yearning to get more out of life - more space, more luxury, more freedom - look no further than The Hillburn. Take your pick from our brand-new two, three, and four bedroom houses townhomes and surround yourself with the highest quality features and finishes with zero home-maintenance hassles. Outside your door lies a beautifully planned, gated community replete with resort-style amenities like a sparkling swimming pool, pickleball court, and luxe club room.
Attached Garage
Commercial Bbq Grills
Community Club Room
Complimentary Coffee Bar
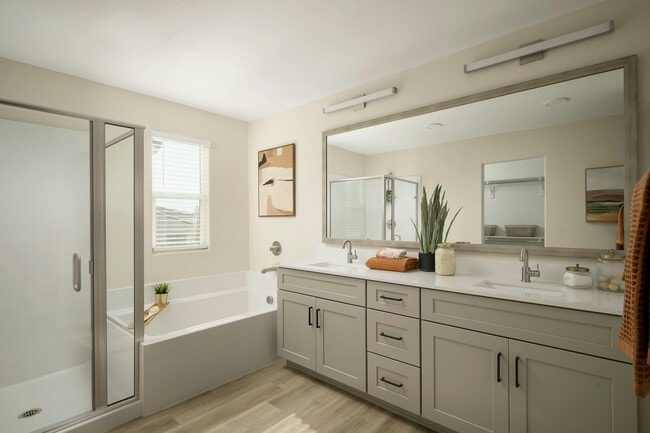
Custom-Tiled, Walk-In Shower w/ Glass Door
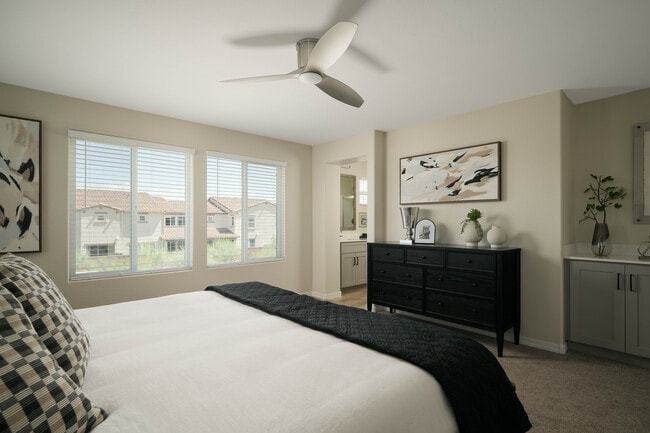
Designer Ceiling Fans & Recessed Lighting
Dual Vanities w/ Framed Mirrors in Attached Bath
Elevated Ceilings
Fob-accessed Buildings & Interior Spaces
Full-Size, Front-Loading Washer & Dryer
Fully-Equipped, Electric Kitchen w/ GE® Stainless-Steel Appliances
Poolside, Artificial Turf Area for Yoga, Cornhole & Games
Private Primary Bedroom w/ Attached Bath
Ramada & Park
Sensi™ Wi-Fi Thermostat – Easily Controllable via App
Single-Basin Undermount Sink w/ Gooseneck Faucet
Smart Home Technology
Spacious Walk-In Closet w/ Built-In Shelving
Subway Tile Backsplash in Kitchen
Wood-Style Plank Flooring
Apartment Features
Air Conditioning
Cable Ready
Carpet
Ceiling Fans
Dining Room
Dishwasher
Disposal
Double Pane Windows
Double Vanities
Eat-in Kitchen
Family Room
Framed Mirrors
Freezer
Hardwood Floors
Heating
High Ceilings
High Speed Internet Access
Ice Maker
Island Kitchen
Kitchen
Large Bedrooms
Linen Closet
Loft Layout
Microwave
Oven
Pantry
Patio
Porch
Quartz Countertops
Range
Refrigerator
Stainless Steel Appliances
Tub/Shower
Views
Vinyl Flooring
Walk-In Closets
Warming Drawer
Washer/Dryer
Wheelchair Accessible (Rooms)
Wi-Fi
Window Coverings
Yard
Community Features
24 Hour Access
Basketball Court
Bicycle Storage
Car Charging Station
Clubhouse
Controlled Access
Courtyard
Dog Park
Fitness Center
Grill
Hot Tub
Key Fob Entry
Lounge
Maintenance on site
Multi Use Room
Online Services
Package Service
Pet Play Area
Pet Washing Station
Pickleball Court
Picnic Area
Planned Social Activities
Playground
Pool
Property Manager on Site
Public Transportation
Renters Insurance Program
Spa
Walk-Up
Walking/Biking Trails
Wheelchair Accessible
Wi-Fi
Area Scores
Walkability
Somewhat walkable20 / 100
Driveability
Exceptionally drivable90 / 100
Bikeability
Fairly bikeable50 / 100
Scores provided by
Soundscore ™
Active74 / 100
Scores provided by
HowLoud
Transit
Airport
Phoenix Sky Harbor International
42 min Drive
Moving to North Gateway, Phoenix, AZ
Shopping Centers
Shoppers will appreciate The Hillburn proximity to Sonoran Desert Retail, Canyon Crossroads, and 29th Ave & Dove Valley Rd. Sonoran Desert Retail is 0.9 miles away, and Canyon Crossroads is within a 19 minute walk.
Airports
Living in North Gateway provides easy access to Phoenix Sky Harbor International, located just 42 minutes from The Hillburn.
Property Details
If you are yearning to get more out of life - more space, more luxury, more freedom - look no further than The Hillburn. Take your pick from our brand-new two, three, and four bedroom houses townhomes and surround yourself with the highest quality... features and finishes with zero home-maintenance hassles. Outside your door lies a beautifully planned, gated community replete with resort-style amenities like a sparkling swimming pool, pickleball court, and luxe club room.
If you are yearning to get more out of life - more space, more luxury, more freedom - look no further than The Hillburn. Take your pick from our brand-new two, three, and four bedroom houses townhomes and surround yourself with the highest quality features and finishes with zero home-maintenance hassles. Outside your door lies a beautifully planned, gated community replete with resort-style amenities like a sparkling swimming pool, pickleball court, and luxe club room.
The Hillburn is located in Phoenix, AZ in the 85085 zip code.
Contact
Property Address: 2550 W North Foothills Dr Dr, Phoenix, AZ 85085
Unprofessional experience and lack of accountability from management
We applied on July 24th and got zero clarity from management after a full week. We completed everything they asked for — even agreed to show our documents in person — but the head manager, Caitlin, still couldn’t confirm anything and never called us back. All communication shifted to vague texts. Very unprofessional experience.