

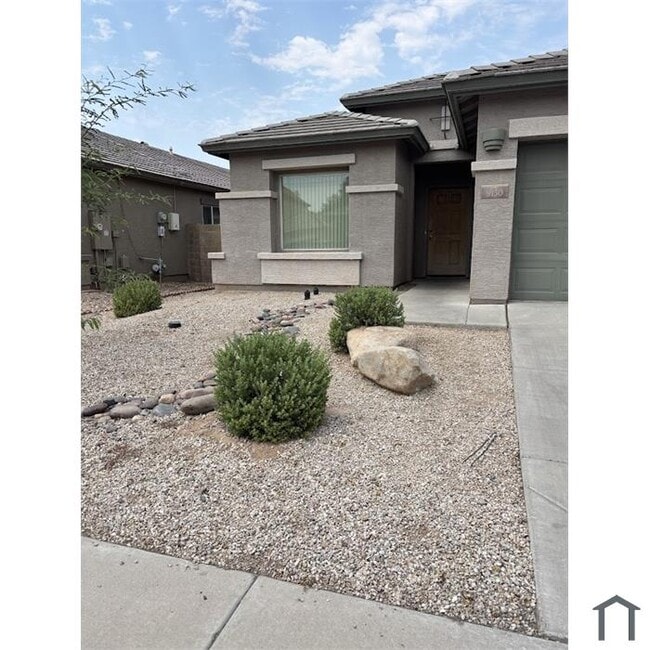
9130 W Monte Vista Rd, Phoenix, AZ 85037
9130 W Monte Vista Rd, Phoenix, AZ 85037
Unit
- $2,300
Total Monthly Price 12 Month Lease
- 3 Beds
- 2 Baths
- 1550 sq. ft.
- Available Jun 1
Map of 9130 W Monte Vista Rd
Nearby Colleges and Universities
School
Commute Time (Distance)
Drive: 13 min (7.4 mi)
Drive: 20 min (11.7 mi)
Drive: 20 min (11.7 mi)
Drive: 19 min (12.7 mi)
Details
Lease Term Options
- 12 Months
Property Information
- 1 unit
Fees and Policies
The fees below are based on community-supplied data and may exclude additional fees and utilities.
No Pets Allowed
Property Fee Disclaimer Based on community-supplied data and independent market research. Subject to change without notice. May exclude fees for mandatory or optional services and usage-based utilities.
Home Features
- Bay Window
- Dining Room
- Double Vanities
- Kitchen
- Patio
Community Features
- Playground
Area Scores
Walkability
Fairly walkable40 / 100
Transit
Limited public transit30 / 100
Driveability
Exceptionally drivable100 / 100
Bikeability
Fairly bikeable40 / 100

Transit

Moving to Maryvale, Phoenix, AZ
Shopping Centers
Shoppers will appreciate 9130 W Monte Vista Rd proximity to Shops at 91st, Thomas Centre Shopping Center, and Algodon Retail Center. Shops at 91st is 0.4 miles away, and Thomas Centre Shopping Center is within a 17 minute walk.
Commuting
With a TransitScore of 30, 9130 W Monte Vista Rd has limited public transit, including 3 transit stops within 45.2 miles. Transit options include 19Th Ave/Camelback and Montebello/19Th Ave.
Parks and Recreation
Recreational activities near 9130 W Monte Vista Rd are plentiful. Discover 2 parks within 4.8 miles, including El Oso Park and Friendship Park.
Airports
Living in Maryvale provides easy access to Phoenix Sky Harbor International, located just 24 minutes from 9130 W Monte Vista Rd.
Property Details
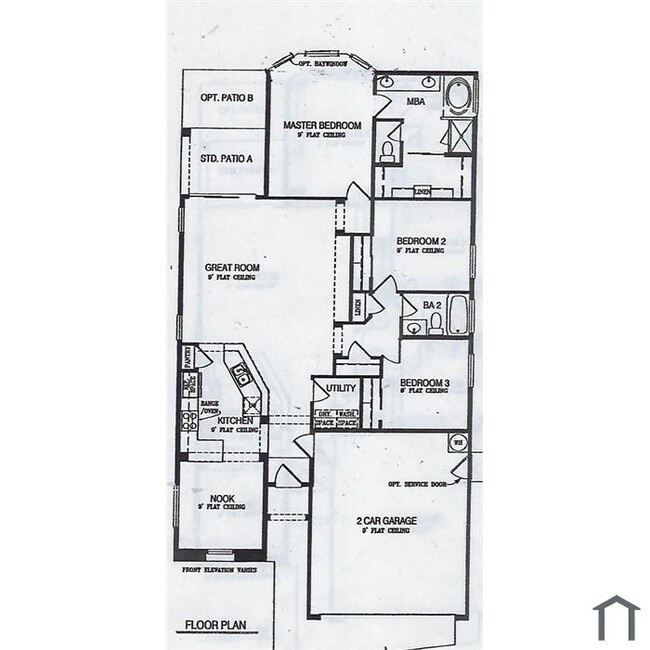
Beautiful split open floor plan. Energy efficient construction. Walled community. School playground within community walls. Many designer up grades features. Close to I10 101 freeways for easy access to entire city. Close to hospital.
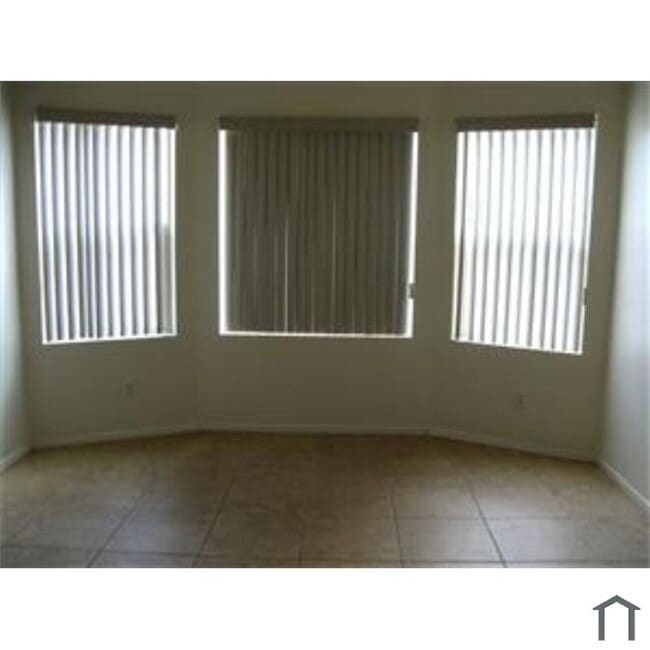
Very popular... split floor plan...creates privacy for adults. Single story home. SRP energy efficient home. 3 br/2ba. Designer tile throughout. Open Airy Great Room, Kitchen, Dining Room. Large walled backyard. 2 car garage. North/south exposure creates patio shade. Bay window in Master Bedroom. Both Shower and Tub, double sink vanity in Master Bath. Kitchen appliances included. Close to I10 and 101 for easy drive anywhere. Deal directly with owner, not a management company. Habla Espanol.
Beautiful split open floor plan. Energy efficient construction. Walled community. School playground within community walls. Many designer up grades features. Close to I10 101 freeways for easy access to entire city. Close to hospital.
Very popular split floor plan...creates privacy for adults. Single story home. SRP energy efficient home. 3 br/2ba. Designer tile throughout. Open Airy Great Room, Kitchen, Dining Room. Large walled backyard. 2 car garage. North/south exposure creates patio shade. Bay window in Master Bedroom. Both Shower and Tub, double sink vanity in Master Bath. Kitchen appliances included. Close to I10 and 101 for easy drive anywhere. Deal directly with owner, not a management company. Habla Espanol.
9130 W Monte Vista Rd is located in Phoenix, AZ in the 85037 zip code.
Contact
Phoenix, AZ 85037
9130 W Monte Vista Rd Gallery
Other Apartments near Phoenix
Cities
Colleges
- Student Housing near Arizona State University-West Campus
- Student Housing near Argosy University
- Student Housing near DeVry University, Arizona-Phoenix Campus
- Student Housing near Thunderbird School Of Global Management-West Campus
- Student Housing near Glendale Community College
- Student Housing near Midwestern University-Glendale
- Student Housing near Grand Canyon University
- Student Housing near Paradise Valley Community College
- Student Housing near Glendale Community College-North Campus
- Student Housing near Phoenix College