

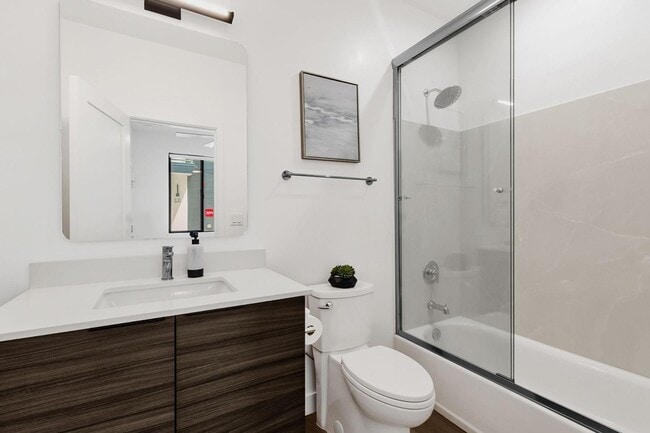
4220 N 32nd St, Phoenix, AZ 85018
4220 N 32nd St, Phoenix, AZ 85018
Unit 34
- $6,000
Total Monthly Price 12 Month Lease
- 4 Beds
- 4 Baths
- 1923 sq. ft.
- Available Now
Map of 4220 N 32nd St Unit 34
Nearby Colleges and Universities
School
Commute Time (Distance)
Drive: 9 min (4.4 mi)
Drive: 12 min (5.3 mi)
Drive: 11 min (6.3 mi)
Drive: 11 min (6.5 mi)
Details
Lease Term Options
- 12 Months
Property Information
- 1 unit
Fees and Policies
The fees below are based on community-supplied data and may exclude additional fees and utilities.
No Pets Allowed
Property Fee Disclaimer Based on community-supplied data and independent market research. Subject to change without notice. May exclude fees for mandatory or optional services and usage-based utilities.
Condo Features
- Balcony
- Deck
- Floor to Ceiling Windows
- High Speed Internet Access
- Kitchen
- Office
- Quartz Countertops
- Refrigerator
- Stainless Steel Appliances
- Walk-In Closets
Community Features
- Laundry Facilities
- Walking/Biking Trails
Area Scores
Walkability
Moderately walkable60 / 100
Transit
Some public transit40 / 100
Driveability
Moderately drivable70 / 100
Bikeability
Moderately bikeable60 / 100

Soundscore ™
Active73 / 100
Transit

Moving to East Phoenix, Phoenix, AZ
Shopping Centers
Shoppers will appreciate 4220 N 32nd St Unit 34 proximity to Kachina Village Shopping Center, 4027-4029 N 32nd St, and Arcadia Fiesta. Kachina Village Shopping Center is 0.3 miles away, and 4027-4029 N 32nd St is within a 5 minute walk.
Commuting
With a TransitScore of 40, 4220 N 32nd St Unit 34 has some public transit, including 6 transit stops within 33.6 miles. Transit options include Indian School/Central Ave and 38Th St/Washington.
Parks and Recreation
Recreational activities near 4220 N 32nd St Unit 34 are plentiful. Discover 5 parks within 5 miles, including Tonto National Forest, Desert Storm Park, and Arcadia Park.
Airports
Living in East Phoenix provides easy access to Phoenix Sky Harbor International, located just 14 minutes from 4220 N 32nd St Unit 34. Another nearby airport is Phoenix-Mesa Gateway, located 32.2 miles away.
Property Details
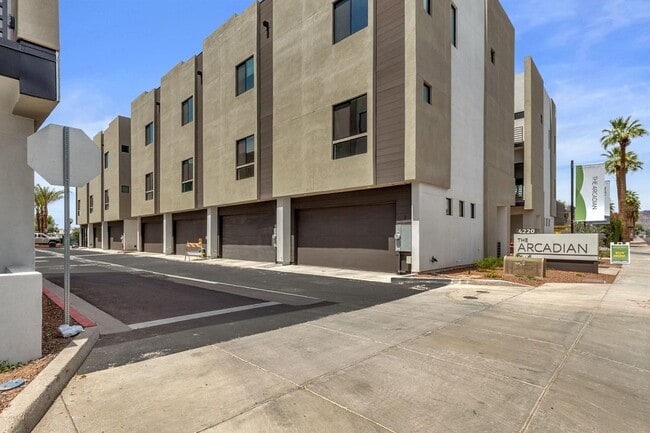
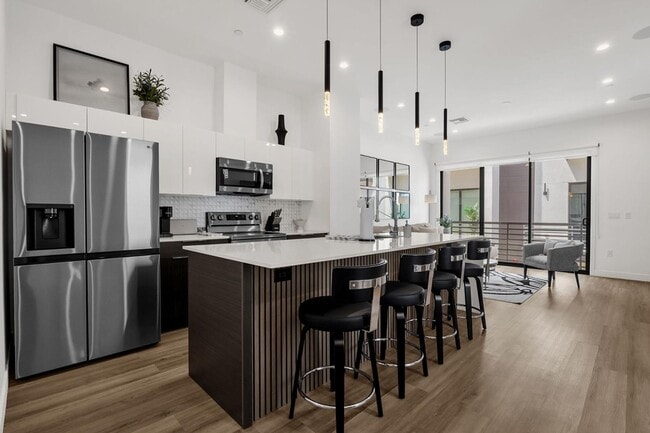
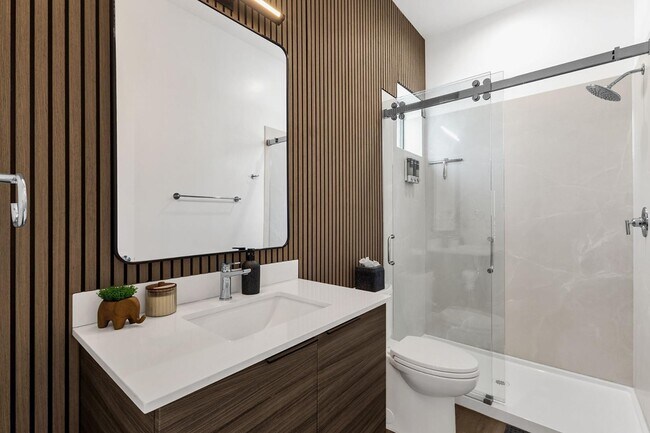
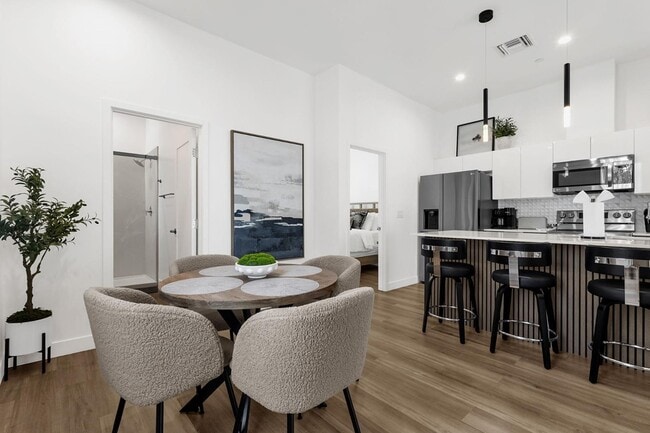
Modern design, flexible living, and a rooftop with iconic mountain views define this newly built Arcadia-area residence, offering elevated style just minutes from the Biltmore. Built in 2024, this 4-bedroom, 4-bath home features thoughtful upgrades... throughout and a versatile multi-level layout. The main living space is bright and open, anchored by a sleek kitchen with quartz countertops, stainless steel appliances, upgraded lighting, and an oversized island. A sliding glass wall opens to a private balcony. The home comes with two primary suites, each with a walk-in closet and an en-suite bathroom. The primary suites feature floor-to-ceiling windows and direct balcony access, while an additional bedroom on the main level has its own walk-in closet and natural light. A first-floor bedroom with a full bath can easily serve as a home office, gym, or guest suite. Between the two primary suites, a built-in coffee bar with a mini fridge adds a unique and convenient touch. Upstairs, a private workspace and second-floor laundry room enhance everyday living, while the rooftop deck has breathtaking views of Piestewa Peak and Camelback Mountain, perfect for sunrise coffee or sunset entertaining. Additional highlights include 4 full bathrooms with walk-in showers and quartz finishes, upgraded lighting, a 2-car garage, and smart home features with pre-wiring for speakers, security, and high-speed internet. Ideally situated near the Biltmore Fashion Park, top dining, hiking trails, golf, and major destinations like Old Town Scottsdale and Downtown Phoenix, this home delivers a rare combination of location, modern design, and lifestyle.
Modern design, flexible living, and a rooftop with iconic mountain views define this newly built Arcadia-area residence, offering elevated style just minutes from the Biltmore. Built in 2024, this 4-bedroom, 4-bath home features thoughtful upgrades throughout and a versatile multi-level layout. The main living space is bright and open, anchored by a sleek kitchen with quartz countertops, stainless steel appliances, upgraded lighting, and an oversized island. A sliding glass wall opens to a private balcony. The home comes with two primary suites, each with a walk-in closet and an en-suite bathroom. The primary suites feature floor-to-ceiling windows and direct balcony access, while an additional bedroom on the main level has its own walk-in closet and natural light. A first-floor bedroom with a full bath can easily serve as a home office, gym, or guest suite. Between the two primary suites, a built-in coffee bar with a mini fridge adds a unique and convenient touch. Upstairs, a private workspace and second-floor laundry room enhance everyday living, while the rooftop deck has breathtaking views of Piestewa Peak and Camelback Mountain, perfect for sunrise coffee or sunset entertaining. Additional highlights include 4 full bathrooms with walk-in showers and quartz finishes, upgraded lighting, a 2-car garage, and smart home features with pre-wiring for speakers, security, and high-speed internet. Ideally situated near the Biltmore Fashion Park, top dining, hiking trails, golf, and major destinations like Old Town Scottsdale and Downtown Phoenix, this home delivers a rare combination of location, modern design, and lifestyle.
4220 N 32nd St is located in Phoenix, AZ in the 85018 zip code.
Contact
Phoenix, AZ 85018
4220 N 32nd St Unit 34 Gallery
Other Apartments near Phoenix
Cities
Colleges
- Student Housing near Arizona State University-West Campus
- Student Housing near Argosy University
- Student Housing near DeVry University, Arizona-Phoenix Campus
- Student Housing near Thunderbird School Of Global Management-West Campus
- Student Housing near Glendale Community College
- Student Housing near Midwestern University-Glendale
- Student Housing near Grand Canyon University
- Student Housing near Paradise Valley Community College
- Student Housing near Glendale Community College-North Campus
- Student Housing near Phoenix College