

114 W Adams St, Phoenix, AZ 85003
114 W Adams St, Phoenix, AZ 85003
Unit 810
- $2,000
Total Monthly Price 12 Month Lease
- 1 Bed
- 1 Bath
- 833 sq. ft.
- Available Now
Map of 114 W Adams St Unit 810
Nearby Colleges and Universities
School
Commute Time (Distance)
Walk: 9 min (0.5 mi)
Walk: 16 min (0.8 mi)
Drive: 8 min (3.4 mi)
Drive: 9 min (5 mi)
Details
Lease Term Options
- 12 Months
Property Information
- 1 unit
Fees and Policies
The fees below are based on community-supplied data and may exclude additional fees and utilities.
No Pets Allowed
Property Fee Disclaimer Based on community-supplied data and independent market research. Subject to change without notice. May exclude fees for mandatory or optional services and usage-based utilities.
Condo Features
- Ceiling Fans
- Hardwood Floors
- Kitchen
Community Features
- Clubhouse
- Fitness Center
- Grill
- Pool
- Spa
Area Scores
Walkability
Moderately walkable70 / 100
Transit
Good public transit70 / 100
Driveability
Moderately drivable70 / 100
Bikeability
Moderately bikeable60 / 100

Soundscore ™
Busy63 / 100
Transit


Moving to Central City, Phoenix, AZ
Shopping Centers
Shoppers will appreciate 114 W Adams St Unit 810 proximity to North 1st Ave Park N Shops, Arizona Center, and 705 N 1st St. North 1st Ave Park N Shops is 0.3 miles away, and Arizona Center is within a 10 minute walk.
Commuting
With a TransitScore of 70, 114 W Adams St Unit 810 has good public transit, including 6 transit stops within 33.3 miles. Transit options include Washington/Central Ave and Jefferson/1St Ave.
Parks and Recreation
Recreational activities near 114 W Adams St Unit 810 are plentiful. Discover 5 parks within 2.2 miles, including Civic Space Park, Arizona Science Center, and Children's Museum of Phoenix.
Airports
Living in Central City provides easy access to Phoenix Sky Harbor International, located just 11 minutes from 114 W Adams St Unit 810. Another nearby airport is Phoenix-Mesa Gateway, located 32.2 miles away.
Property Details
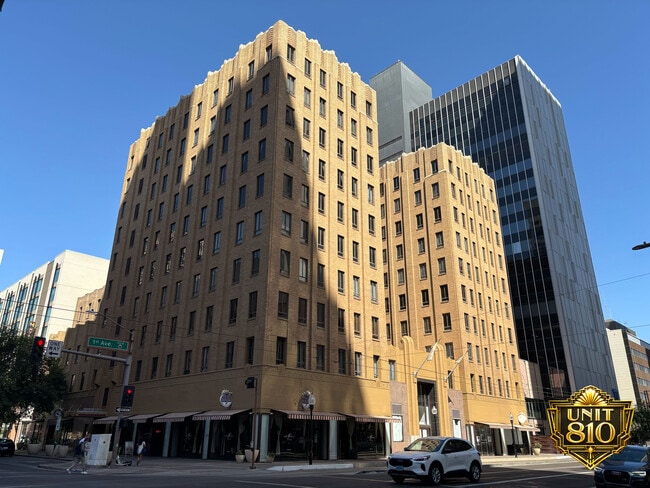
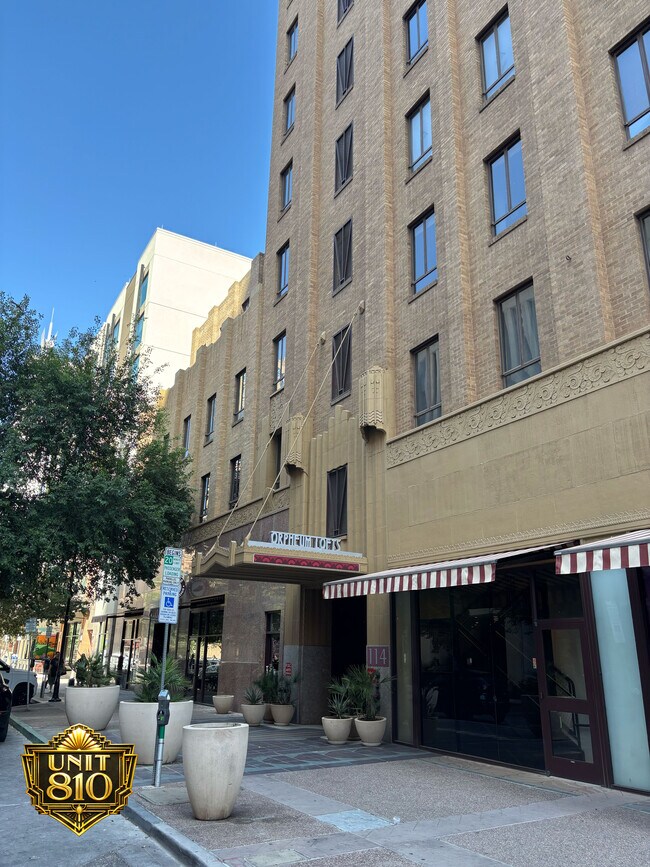
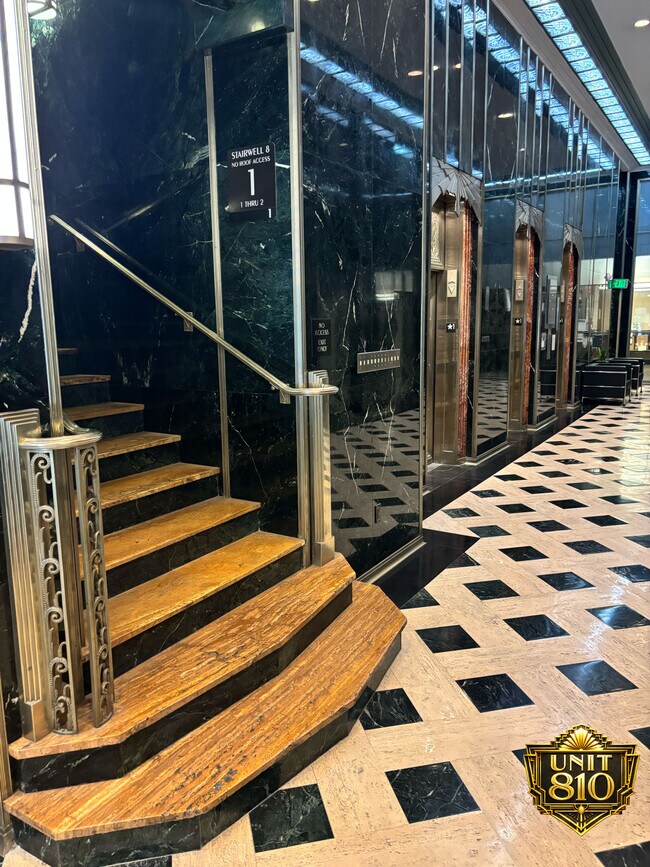
This Art Deco high-rise blends vintage character with modern urban living, placing you just steps from restaurants, theaters, museums, light rail, and major sports venues.
The unit features true loft-style design with exposed brick walls, concrete... beam ceilings, and wood flooring in the main living area. The open layout offers a bright, flexible space for living and dining, complemented by ceiling fans and clean architectural lines. The kitchen includes European cabinetry, black granite tile, and ceramic flooring, while the bathroom features maple cabinetry and a tile backsplash for a clean, modern feel.
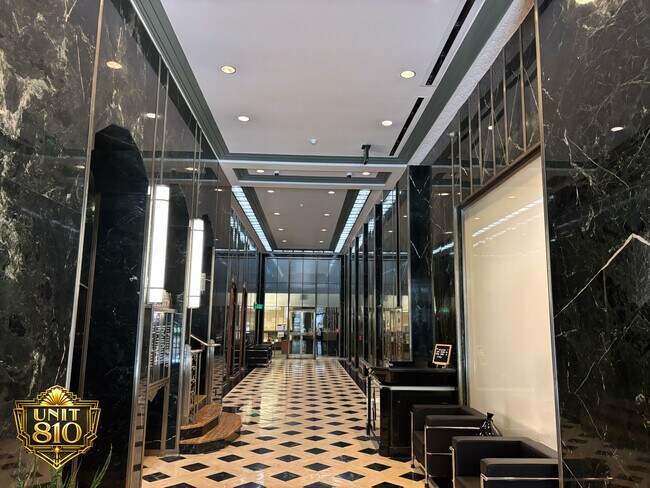
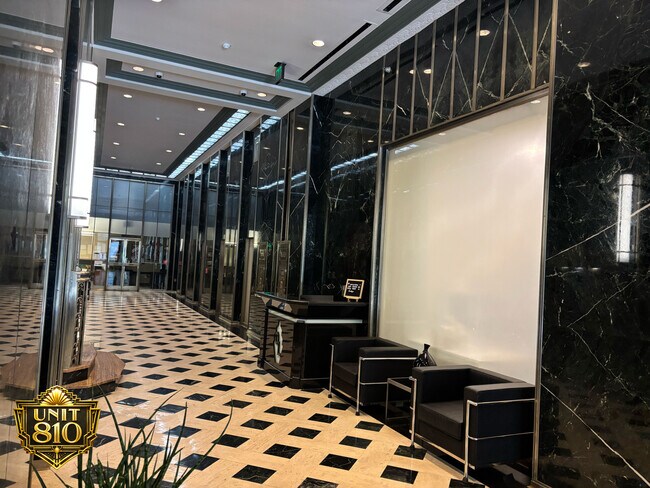
Residents enjoy access to a full suite of amenities, including a heated pool and spa, fitness center, clubhouse, and BBQ area, all within a secure, professionally maintained building.
Originally built in 1931 and listed on the National Register of Historic Places, the building also has a unique place in pop culture—featured in the opening scene of Psycho.
If you're looking for a downtown lifestyle with character, walkability, and skyline views, this is it.
Utilities included: internet. Is pet friendly. Date Available: Jun 2nd 2026. $2,000/month rent. $2,000 security deposit required.
This Art Deco high-rise blends vintage character with modern urban living, placing you just steps from restaurants, theaters, museums, light rail, and major sports venues.
The unit features true loft-style design with exposed brick walls, concrete beam ceilings, and wood flooring in the main living area. The open layout offers a bright, flexible space for living and dining, complemented by ceiling fans and clean architectural lines. The kitchen includes European cabinetry, black granite tile, and ceramic flooring, while the bathroom features maple cabinetry and a tile backsplash for a clean, modern feel.
Residents enjoy access to a full suite of amenities, including a heated pool and spa, fitness center, clubhouse, and BBQ area, all within a secure, professionally maintained building.
Originally built in 1931 and listed on the National Register of Historic Places, the building also has a unique place in pop culture—featured in the opening scene of Psycho.
If you're looking for a downtown lifestyle with character, walkability, and skyline views, this is it.
Utilities included: internet. Is pet friendly. Date Available: Jun 2nd 2026. $2,000/month rent. $2,000 security deposit required.
114 W Adams St is located in Phoenix, AZ in the 85003 zip code.
Contact
Phoenix, AZ 85003
114 W Adams St Unit 810 Gallery
Other Apartments near Phoenix
Cities
Colleges
- Student Housing near Arizona State University-West Campus
- Student Housing near Argosy University
- Student Housing near DeVry University, Arizona-Phoenix Campus
- Student Housing near Thunderbird School Of Global Management-West Campus
- Student Housing near Glendale Community College
- Student Housing near Midwestern University-Glendale
- Student Housing near Grand Canyon University
- Student Housing near Paradise Valley Community College
- Student Housing near Glendale Community College-North Campus
- Student Housing near Phoenix College