

2040 S Longmore, Mesa, AZ 85202
2040 S Longmore, Mesa, AZ 85202
Unit
- $1,650
Total Monthly Price 12 Month Lease
- 3 Beds
- 1.5 Baths
- 1300 sq. ft.
- Available Aug 15
Map of 2040 S Longmore
Nearby Colleges and Universities
School
Commute Time (Distance)
Mesa C.C., Southern and Dobson
Drive: 4 min (1.7 mi)
Drive: 4 min (1.7 mi)
Drive: 10 min (5 mi)
Drive: 10 min (5.2 mi)
Details
Lease Term Options
- 12 Months
Property Information
- 1 unit
Fees and Policies
The fees below are based on community-supplied data and may exclude additional fees and utilities.
Cats Allowed
- Fee Not Specified
Parking
- Covered--
Property Fee Disclaimer Based on community-supplied data and independent market research. Subject to change without notice. May exclude fees for mandatory or optional services and usage-based utilities.
Townhome Features
- Cable Ready
- Ceiling Fans
- Family Room
- Kitchen
- Tile Floors
- Tub/Shower
- Washer/Dryer
- Window Coverings
- Yard
Community Features
- Courtyard
- Playground
- Pool
- Tennis Court
Area Scores
Walkability
Fairly walkable50 / 100
Transit
Limited public transit30 / 100
Driveability
Exceptionally drivable100 / 100
Bikeability
Fairly bikeable50 / 100

Soundscore ™
Active72 / 100
Transit

Moving to Dobson, Mesa, AZ
Shopping Centers
Shoppers will appreciate 2040 S Longmore proximity to Coppertree Plaza, 1810-1818 W Baseline Rd, and 1258 W Baseline Rd. Coppertree Plaza is 0.5 miles away, and 1810-1818 W Baseline Rd is within an 8 minute walk.
Commuting
With a TransitScore of 30, 2040 S Longmore has limited public transit, including 6 transit stops within 29.7 miles. Transit options include Sycamore/Main Street and Alma School/Main St.
Parks and Recreation
Recreational activities near 2040 S Longmore are plentiful. Discover 2 parks within 4.8 miles, including i.d.e.a. Museum and Arizona Museum of Natural History.
Airports
Living in Dobson provides easy access to Phoenix Sky Harbor International, located just 20 minutes from 2040 S Longmore. Another nearby airport is Phoenix-Mesa Gateway, located 17.5 miles away.
Property Details
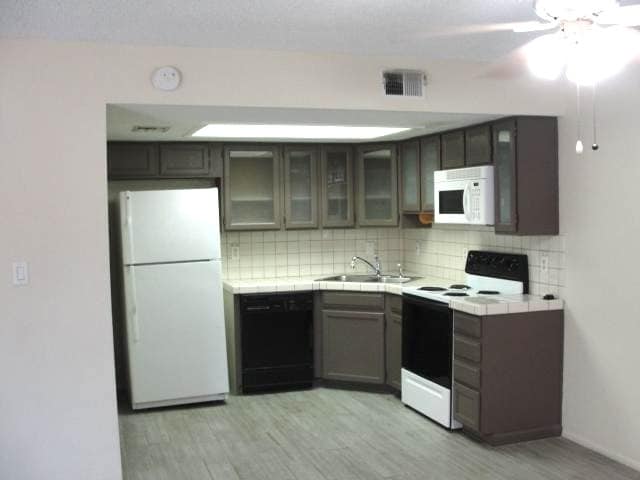
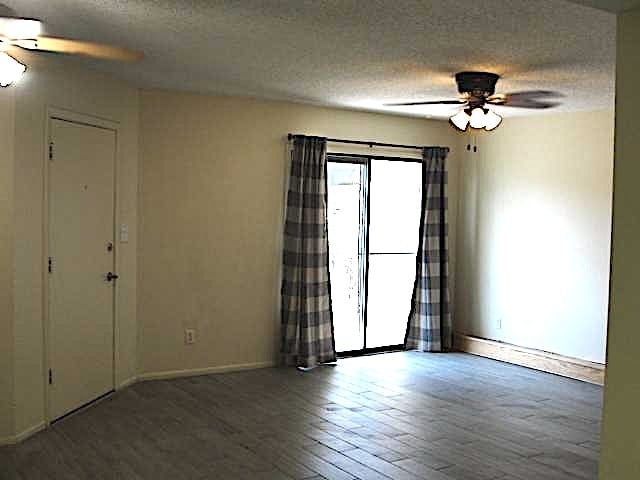
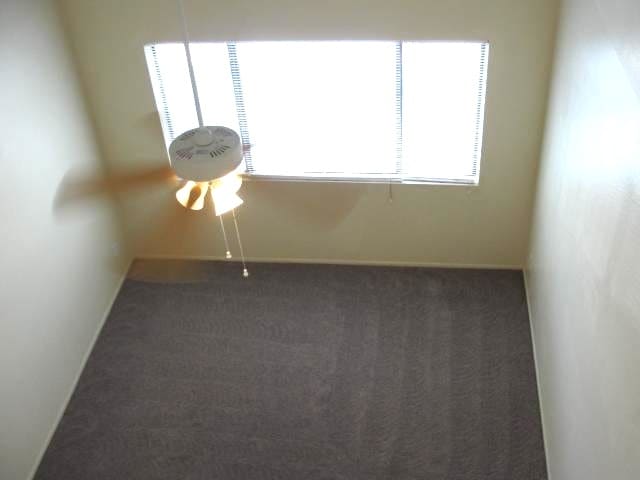
Private owner has spacious tri-level 2 Bedroom + Loft (which can be used as a 3rd bedroom), 1.5 bath town home in desirable Dobson Glen. This spacious town home has plank tile flooring in the family room, kitchen, nook and baths and carpeting in the... bedrooms, hallways and staircases. This tri-level town home is 1,286sf and is complete with all appliances, window coverings, ceiling fans and its own private court yard. Please note that all bedrooms are located upstairs on the 2nd and 3rd floors.
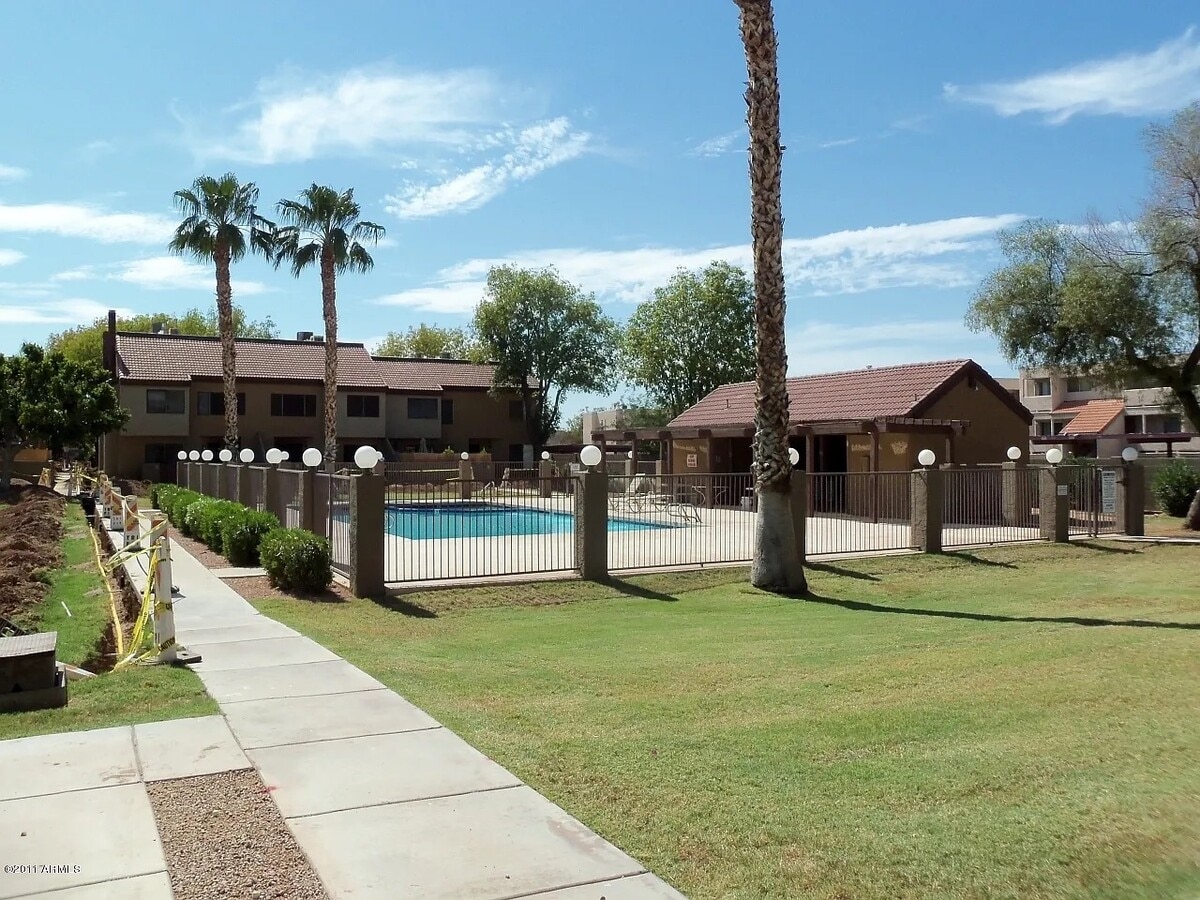
Dobson Glen Community offers its residents two community pools, tennis courts and children's play area as well as access to amenities provided to master community Dobson Ranch. Assigned covered carport parking for your first vehicle with uncovered, unassigned spaces available for additional vehicles. Available mid-August @ $1,650mo. + $75mo. utilities. Please do not disturb tenants in residence. Call for more information or to schedule a viewing.
* Tri-Level Townhome
* 2 Bedroom + Loft (that can be used as 3rd Bedroom)
* 1.5 Bath
* All Appliances including washer/dryer
* Ceiling Fans & Window Blinds Throughout
* Plank Tile Flooring throughout downstairs / Carpeting Upstairs
* Private Courtyard
* Community Pools & Amenities
* Carport & Off-Street Parking
Private owner has spacious tri-level 2 Bedroom + Loft (which can be used as a 3rd bedroom), 1.5 bath town home in desirable Dobson Glen. This spacious town home has plank tile flooring in the family room, kitchen, nook and baths and carpeting in the bedrooms, hallways and staircases. This tri-level town home is 1,286sf and is complete with all appliances, window coverings, ceiling fans and its own private court yard. Please note that all bedrooms are located upstairs on the 2nd and 3rd floors.
Dobson Glen Community offers its residents two community pools, tennis courts and children's play area as well as access to amenities provided to master community Dobson Ranch. Assigned covered carport parking for your first vehicle with uncovered, unassigned spaces available for additional vehicles. Available mid-August @ $1,650mo. + $75mo. utilities. Please do not disturb tenants in residence. Call for more information or to schedule a viewing.
* Tri-Level Townhome
* 2 Bedroom + Loft (that can be used as 3rd Bedroom)
* 1.5 Bath
* All Appliances including washer/dryer
* Ceiling Fans & Window Blinds Throughout
* Plank Tile Flooring throughout downstairs / Carpeting Upstairs
* Private Courtyard
* Community Pools & Amenities
* Carport & Off-Street Parking
2040 S Longmore is located in Mesa, AZ in the 85202 zip code.
Contact
Mesa, AZ 85202
2040 S Longmore Gallery
Other Apartments near Mesa
Cities
Colleges
- Student Housing near A.T. Still University of Health Sciences-Arizona Campus
- Student Housing near Mesa Community College-Red Mountain Campus
- Student Housing near Mesa Community College-Downtown Center
- Student Housing near Chandler-Gilbert Community College-Williams Campus
- Student Housing near Arizona State University-Polytechnic Campus
- Student Housing near Mesa Community College-Southern and Dobson Campus
- Student Housing near Chandler-Gilbert Community College-Pecos Campus
- Student Housing near Arizona State University-Tempe Campus