8/22/24
Best Apartment Complex
The team at the Isabella is so helpful! I recently went through the application process and it was so seamless!
Review from Apartments.com
2 People Found This Helpful
Was this helpful?


15431 N 67th Ave, Glendale, AZ 85306
Managed By

15431 N 67th Ave, Glendale, AZ 85306
Managed By
| Monthly Rent | Bedrooms | Bathrooms | |||
|---|---|---|---|---|---|
| $1,395 - $1,899 | Studio - 2 Beds | Studio - 2 | 1 - 2 Baths | 1 - 2 | 546 - 1,115 sq. ft. |

Show Floor Plan Details
Show Floor Plan Details
Show Floor Plan Details
Show Floor Plan Details
School
Commute Time (Distance)
Drive: 5 min (1.7 mi)
Arizona State University, West
Drive: 9 min (3.7 mi)
Drive: 9 min (4 mi)
Drive: 10 min (4.5 mi)
Lease Term Options
Property Information
The fees below are based on community-supplied data and may exclude additional fees and utilities.
1 Included Covered Space
Garage Rental- $175/mo
Pit Bulls, Bull Terriers, American Staffordshire Terriers, Rottweilers, Chows, Doberman Pinschers, and Wolf Hybrids. This includes any mixes of these listed breeds.
Pit Bulls, Bull Terriers, American Staffordshire Terriers, Rottweilers, Chows, Doberman Pinschers, and Wolf Hybrids. This includes any mixes of these listed breeds.
Property Fee Disclaimer Based on community-supplied data and independent market research. Subject to change without notice. May exclude fees for mandatory or optional services and usage-based utilities.
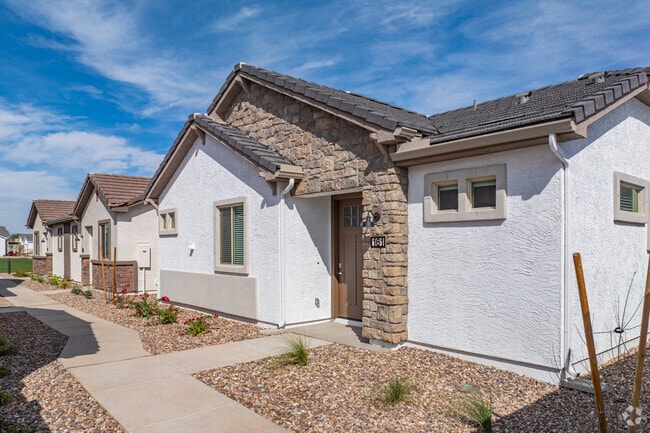
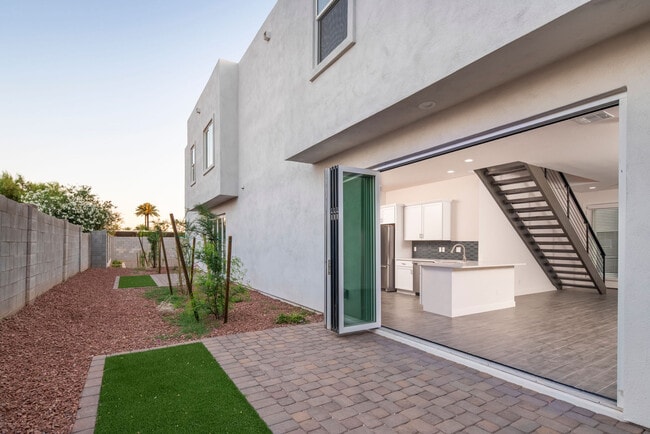
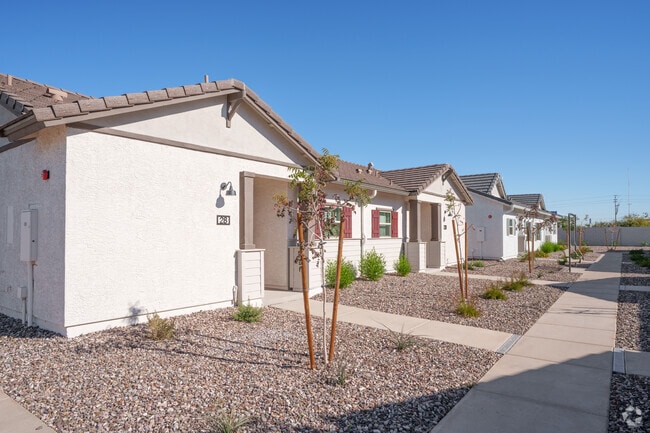
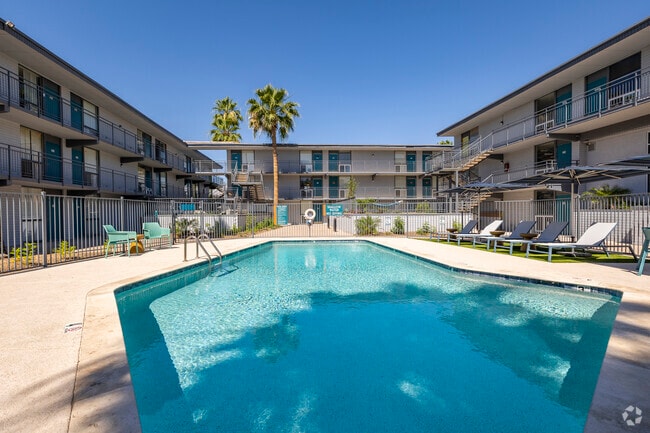
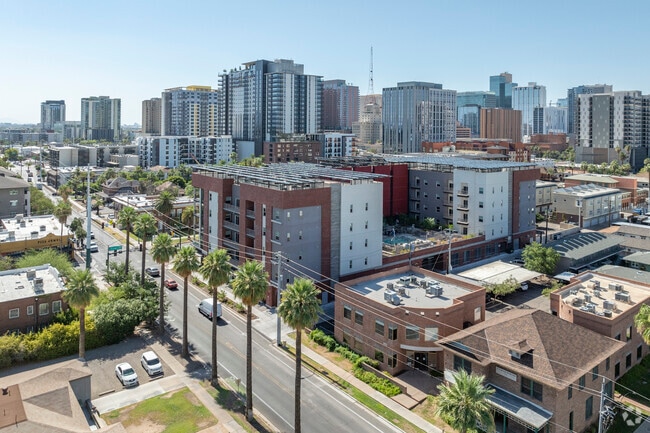
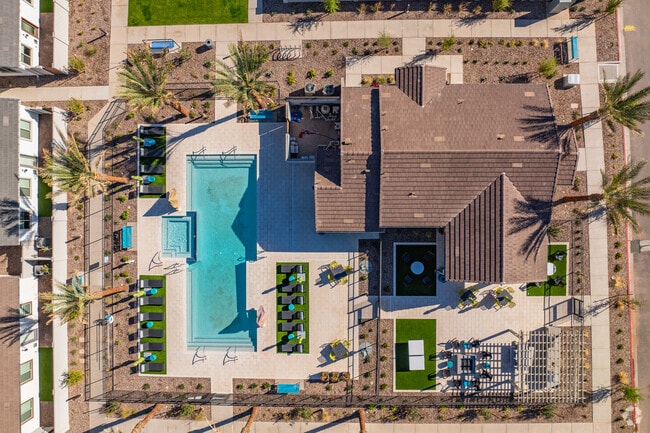
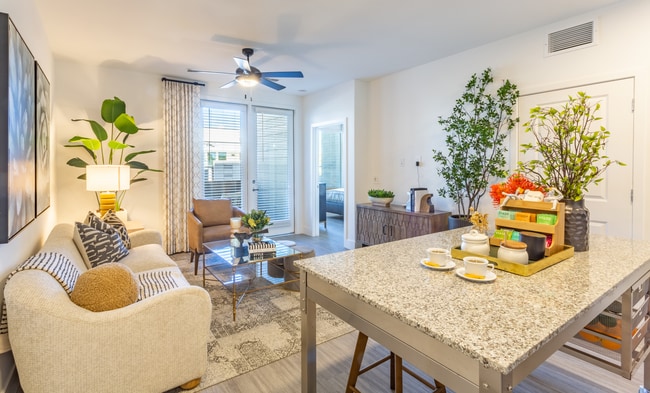
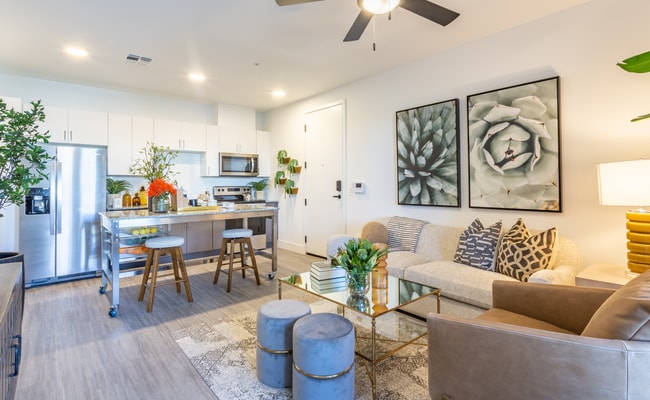
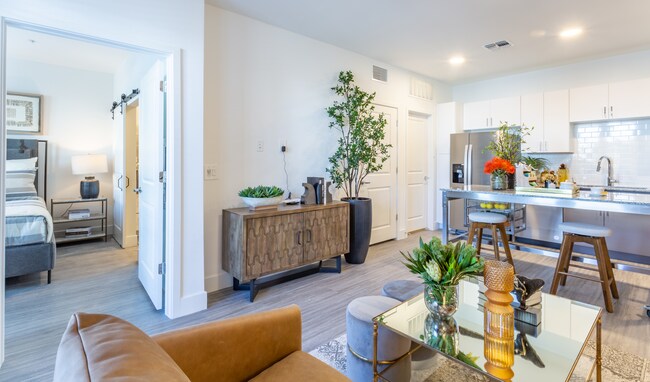
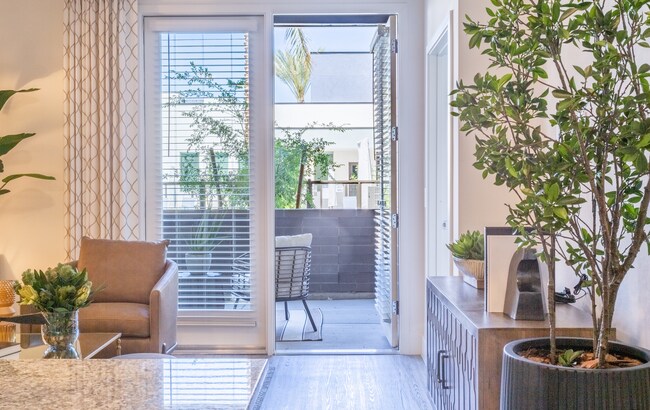
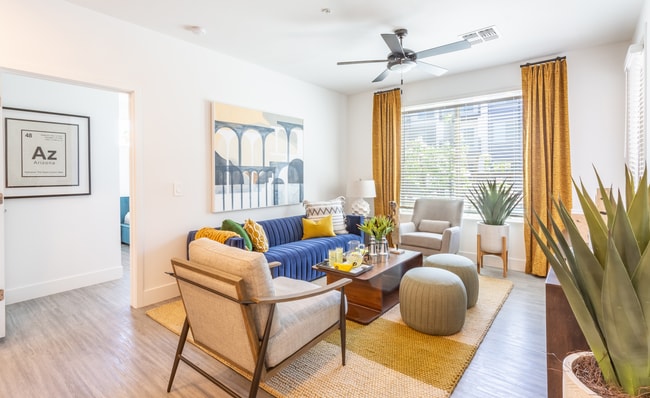
Welcome to functional, stylish living just minutes from Arrowhead. Nestled among lush greenery and spaces created to foster connection, enjoy modern apartments with on-trend finishes in every home, paired with amenities to help you rest, relax, and recharge. Welcome home.
Walkability
Fairly walkable40 / 100
Transit
Limited public transit30 / 100
Driveability
Exceptionally drivable100 / 100
Bikeability
Exceptionally bikeable90 / 100

Soundscore ™
Active72 / 100

Shoppers will appreciate The Isabella proximity to 15410 N 67th Ave, Bell Shopping Center, and 6680 W Bell Rd. 15410 N 67th Ave is 0.1 miles away, and Bell Shopping Center is within a 14 minute walk.
With a TransitScore of 30, The Isabella has limited public transit, including 5 transit stops within 11.2 miles. Transit options include Metro Pkwy and Mountain View/25Th Ave.
Recreational activities near The Isabella are plentiful. Discover 1 park within 4.2 miles, including Acoma Park.
Living in Arrowhead provides easy access to Phoenix Sky Harbor International, located just 38 minutes from The Isabella.
Welcome to functional, stylish living just minutes from Arrowhead. Nestled among lush greenery and spaces created to foster connection, enjoy modern apartments with on-trend finishes in every home, paired with amenities to help you rest, relax, and... recharge. Welcome home.
Welcome to functional, stylish living just minutes from Arrowhead. Nestled among lush greenery and spaces created to foster connection, enjoy modern apartments with on-trend finishes in every home, paired with amenities to help you rest, relax, and recharge. Welcome home.
The Isabella is located in Glendale, AZ in the 85306 zip code.

For The Isabella
5
1 Rating & Review
8/22/24
The team at the Isabella is so helpful! I recently went through the application process and it was so seamless!
Review from Apartments.com
2 People Found This Helpful
Within 50 Miles of The Isabella
Tour Options:
In-Person
Languages: English
Open 9:00 AM - 6:00 PM Today