Cost Calculator: Estimate your monthly and one-time fees.
sol-1ba
$1,149
1 Bed, 1 Bath
, 574 Sq. Ft.
Show Floor Plan Details
Nov. 3
Unit
Total Price
Sq. Ft.
Available
06102A
$1,149
574 Sq. Ft.
11/3/26
sol-2ba
$1,380
2 Beds, 2 Baths
, 836 Sq. Ft.
Show Floor Plan Details
10 Rentals Available
Unit
Total Price
Sq. Ft.
Available
08206A
$1,380
836 Sq. Ft.
Now
02206A
$1,380
836 Sq. Ft.
Now
10201A
$1,380
836 Sq. Ft.
Now
sol-3ba
$1,585
3 Beds, 2 Baths
, 1,014 Sq. Ft.
Show Floor Plan Details
4 Rentals Available
Unit
Total Price
Sq. Ft.
Available
13205A
$1,585
1,014 Sq. Ft.
Now
11203A
$1,585
1,014 Sq. Ft.
Now
14105A
$1,585
1,014 Sq. Ft.
9/10/26
sol-3bm
$1,850
3 Beds, 2 Baths
, 1,014 Sq. Ft.
Show Floor Plan Details
Sep. 15
Unit
Total Price
Sq. Ft.
Available
01204M
$1,850
1,014 Sq. Ft.
9/15/26
* Price shown is total price based on community-supplied monthly required fees. Excludes user-selected optional fees and variable or usage-based fees and required charges due at or prior to move-in or at move-out. View Fees and Policies for details. Price, availability, fees, and any applicable rent special are subject to change without notice. * Square footage definitions vary. Displayed square footage is approximate.
* Price shown is total price based on community-supplied monthly required fees. Excludes user-selected optional fees and variable or usage-based fees and required charges due at or prior to move-in or at move-out. View Fees and Policies for details. Price, availability, fees, and any applicable rent special are subject to change without notice. * Square footage definitions vary. Displayed square footage is approximate.
* Price shown is total price based on community-supplied monthly required fees. Excludes user-selected optional fees and variable or usage-based fees and required charges due at or prior to move-in or at move-out. View Fees and Policies for details. Price, availability, fees, and any applicable rent special are subject to change without notice. * Square footage definitions vary. Displayed square footage is approximate.
* Price shown is total price based on community-supplied monthly required fees. Excludes user-selected optional fees and variable or usage-based fees and required charges due at or prior to move-in or at move-out. View Fees and Policies for details. Price, availability, fees, and any applicable rent special are subject to change without notice. * Square footage definitions vary. Displayed square footage is approximate.
Income restrictions apply to some or all residents. Contact the community for more information.
How To Qualify
Based on the size of your household, your Maximum Annual Income must be equal to or less than the amount listed in this chart.
1 Person Household
% AMI
Income Limit
60%
$47,160
2 Person Household
% AMI
Income Limit
60%
$53,820
3 Person Household
% AMI
Income Limit
60%
$60,600
4 Person Household
% AMI
Income Limit
60%
$67,320
5 Person Household
% AMI
Income Limit
60%
$72,720
6 Person Household
% AMI
Income Limit
60%
$78,120
Details
Lease Term Options
11 mo
Property Information
Built in 2000
180 units / 2 stories
Fees and Policies
The fees below are based on community-supplied data and may exclude additional fees and utilities.
Utilities & Essentials
Cable
Usage-Based / mo
One-Time Basics
Due at Application
Application Fee Per Applicant
$22
Dogs
Pet Deposit
$350
0 lbs. Weight Limit, Pet Interview, Spayed/Neutered
Cats
Pet Deposit
$350
0 lbs. Weight Limit, Pet Interview, Spayed/Neutered
Personalized Add-Ons
Monthly Pet Fee
$45 / mo
Property Fee Disclaimer Based on community-supplied data and independent market research. Subject to change without notice. May exclude fees for mandatory or optional services and usage-based utilities.
Matterport 3D Tours
Property Highlights
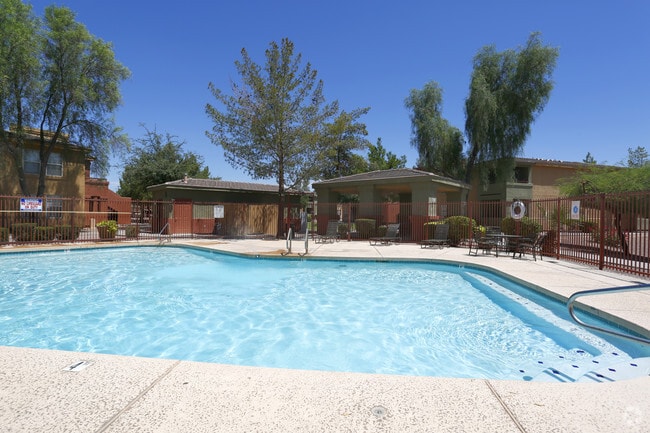
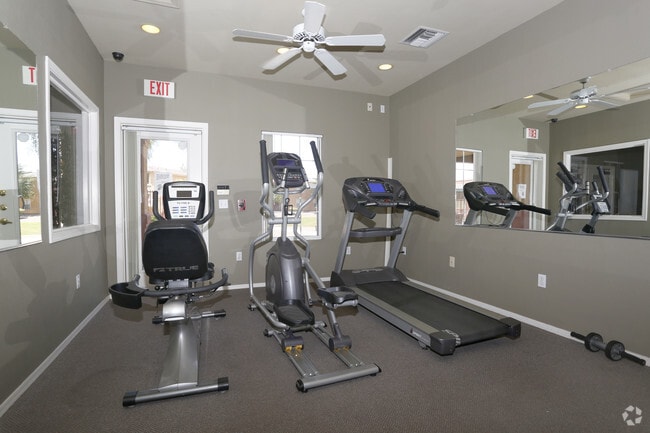
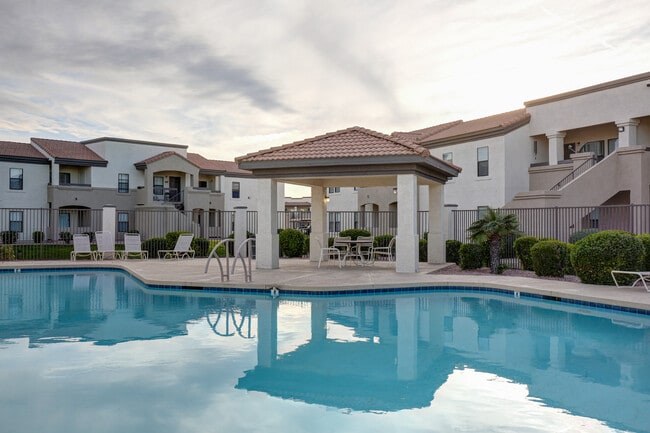
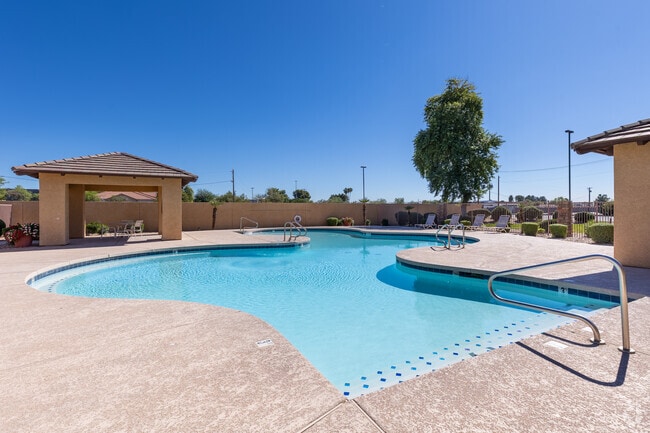
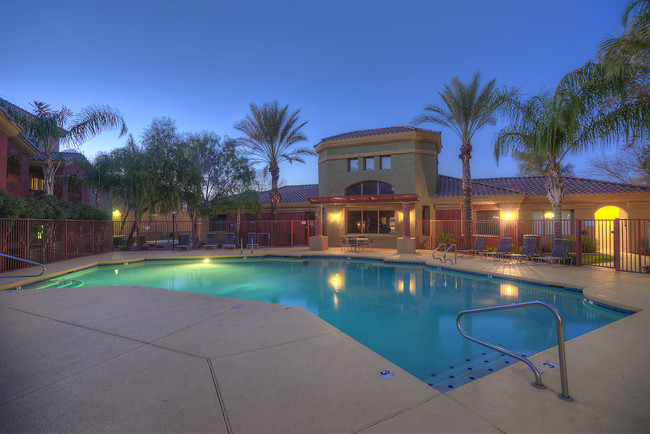
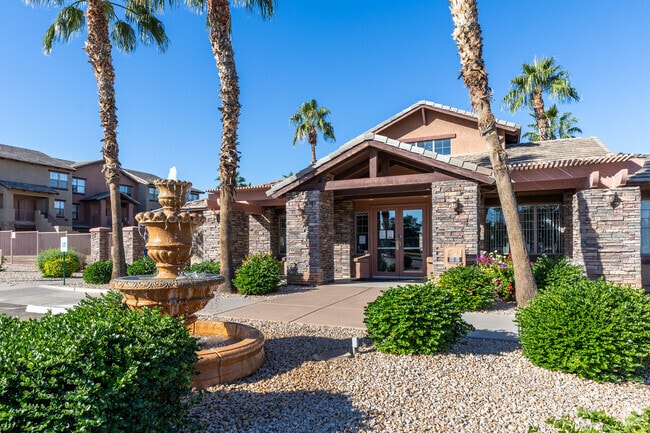
The ultimate lifestyle awaits you at San Bellino Apartments. We are proud to offer one, two, or three bedroom floor plans to choose from that feature all electric kitchens, 8ft ceilings, air conditioning, and a private patio or balcony. Spend the day sunning yourself by the sparkling pool, or have a work out in the fitness center. San Bellino is within close proximity to a countless number of shopping and dining venues as well as State Farm Stadium, Westgate, and Historic Downtown Glendale. Our community also provides easy access to the 101 and I-17 as well as convenient access to the city bus line, for all your commuting needs.
Dryer
gym
sewer
trash
washer
Water
Apartment Features
Air Conditioning
Balcony
Cable Ready
Carpet
Dining Room
Dishwasher
Disposal
Eat-in Kitchen
Heating
High Speed Internet Access
Kitchen
Patio
Range
Refrigerator
Tub/Shower
Vinyl Flooring
Walk-In Closets
Washer/Dryer
Window Coverings
Community Features
Fitness Center
Grill
Playground
Pool
Area Scores
Walkability
Fairly walkable40 / 100
Transit
Limited public transit30 / 100
Driveability
Exceptionally drivable100 / 100
Bikeability
Moderately bikeable60 / 100
Scores provided by
Soundscore ™
Active75 / 100
Scores provided by
HowLoud
Transit
Airport
Phoenix Sky Harbor International
31 min Drive
Moving to Westside, Glendale, AZ
Shopping Centers
Shoppers will appreciate San Bellino Apartments proximity to Glendale Crossings, Glendale & 83rd Retail, and Village Shops at Westgate. Glendale Crossings is 0.4 miles away, and Glendale & 83rd Retail is within an 8 minute walk.
Commuting
With a TransitScore of 30, San Bellino Apartments has limited public transit, including 6 transit stops within 48.6 miles. Transit options include Glendale/19Th Ave and Montebello/19Th Ave.
Parks and Recreation
Recreational activities near San Bellino Apartments are plentiful. Discover 1 park within 4.4 miles, including El Oso Park.
Airports
Living in Westside provides easy access to Phoenix Sky Harbor International, located just 31 minutes from San Bellino Apartments.
Property Details
The ultimate lifestyle awaits you at San Bellino Apartments. We are proud to offer one, two, or three bedroom floor plans to choose from that feature all electric kitchens, 8ft ceilings, air conditioning, and a private patio or balcony. Spend the... day sunning yourself by the sparkling pool, or have a work out in the fitness center. San Bellino is within close proximity to a countless number of shopping and dining venues as well as State Farm Stadium, Westgate, and Historic Downtown Glendale. Our community also provides easy access to the 101 and I-17 as well as convenient access to the city bus line, for all your commuting needs.
The ultimate lifestyle awaits you at San Bellino Apartments. We are proud to offer one, two, or three bedroom floor plans to choose from that feature all electric kitchens, 8ft ceilings, air conditioning, and a private patio or balcony. Spend the day sunning yourself by the sparkling pool, or have a work out in the fitness center. San Bellino is within close proximity to a countless number of shopping and dining venues as well as State Farm Stadium, Westgate, and Historic Downtown Glendale. Our community also provides easy access to the 101 and I-17 as well as convenient access to the city bus line, for all your commuting needs.
San Bellino Apartments is located in Glendale, AZ in the 85303 zip code.
Contact
Property Address: 6755 N 83rd Ave, Glendale, AZ 85303
My mom has lived here for 3 years now and it's been an ok staff but the manager Gracie is great.. she is always quick to help my mom whenever she needs it. I feel more at peace with my mom living away from me with Gracie on her side
Review from Apartments.com
2 People Found This Helpful
Was this helpful?
7/25/15
Thank You!
I am so relieved to be living in a complex that is bug free! I have been living here for 4 years now , have yet to see a small invader. Also, i am so happy that the maintenance crew is always on top of everything. My requests are always answered same day!! Awesome sauce!!!!