


The Residences at The Gilmore
3960 Val Vista Rd, Gilbert, AZ 85297
Managed By

The Residences at The Gilmore
3960 Val Vista Rd, Gilbert, AZ 85297
Managed By
| Monthly Rent | Bedrooms | Bathrooms | |||
|---|---|---|---|---|---|
| $1,690 - $3,489 | Studio - 3 Beds | Studio - 3 | 1 - 2 Baths | 1 - 2 | 552 - 1,516 sq. ft. |
Pricing and Floor Plans

Sonoran Grand (S1A)
Show Floor Plan Details
Arroyo (S2)
Show Floor Plan Details
Ocotillo (S3)
Show Floor Plan Details
Sonoran (S1)
Show Floor Plan Details
Canyon Grand (A1A)
Show Floor Plan Details
Canyon Premier (A1B)
Show Floor Plan Details
Canyon Crest (A1E)
Show Floor Plan Details
Canyon Summit (A1D)
Show Floor Plan Details
Valencia Premier (A2B)
Show Floor Plan Details
Valencia Grand (A2A)
Show Floor Plan Details
Valencia Select (A2C)
Show Floor Plan Details
Valencia Summit (A2D)
Show Floor Plan Details
Ironwood (A3)
Show Floor Plan Details
Canyon Select (A1C)
Show Floor Plan Details
Valencia Crest (A2E)
Show Floor Plan Details
Valencia (A2)
Show Floor Plan Details
Saguaro Grand (B1A)
Show Floor Plan Details
Saguaro Select (B1C)
Show Floor Plan Details
Saguaro Vista (B1F)
Show Floor Plan Details
Saguaro Premier (B1B)
Show Floor Plan Details
Estrella (B2)
Show Floor Plan Details
Saguaro Retreat (B1G)
Show Floor Plan Details
Saguaro Crest (B1E)
Show Floor Plan Details
Santan (B4)
Show Floor Plan Details
Paseo (B3)
Show Floor Plan Details
Vermillion (B5)
Show Floor Plan Details
Saguaro Reserve (B1H)
Show Floor Plan Details
Saguaro Summit (B1D)
Show Floor Plan Details
Saguaro Outlook (B1I)
Show Floor Plan Details
Superstition Grand (C1A)
Show Floor Plan Details
Gilmore (C2)
Show Floor Plan Details
Superstition Premier (C1B)
Show Floor Plan Details
Superstition Select (C1C)
Show Floor Plan Details
Map of The Residences at The Gilmore
Nearby Colleges and Universities
School
Commute Time (Distance)
Drive: 8 min (3.5 mi)
Drive: 12 min (6 mi)
Drive: 14 min (6.5 mi)
Chandler-Gilbert CC. Sun Lakes
Drive: 18 min (10.2 mi)
Details
Lease Term Options
- 15 - 18 Month Leases
Property Information
- Built in 2026
- 300 units / 4 stories
Fees and Policies
The fees below are based on community-supplied data and may exclude additional fees and utilities.
Utilities & Essentials
- Convenience Fee$150 / mo
- Utility Billing Fee$4 / mo
- Water Sewer ChargesVaries / mo
One-Time Basics
Due at Application
- Lease Administration Fee$200
- Application Fee$50
Due at Move-In
- Security Deposit$350
Garage
- Garage$185 / mo
Other
- EV Carport$100 / mo
- ADA Garage$185 / mo
- EV Garage$265 / mo
Carport
- Carport$50 / mo
Additional Parking Options
- Other
Dogs
- Dog Fee$350
- Dog Rent$25 / mo
Restrictions
$25/monthly per pet. No breed or weight restrictions.
Cats
- Cat Fee$350
- Cat Rent$25 / mo
Restrictions
$25/monthly per pet. No breed or weight restrictions.
Other Pets
- Pet Fee (1 Pet)$350
- Pet Fee (2 Pets)$700
- Pet Rent (1 Pet)$35 / mo
- Pet Rent (2 Pets)$70 / mo
Storage Unit
- Storage$50 / mo
Personalized Add-Ons
- Private Office Suite$150 / mo
Situational
- Early Termination Fee200% of base rent
- MTM Flat Fee$400 / mo
- NSF Tenant Fee$75 / occurrence
- Late Fee10% of base rent / occurrence
Property Fee Disclaimer Based on community-supplied data and independent market research. Subject to change without notice. May exclude fees for mandatory or optional services and usage-based utilities.
Property Highlights
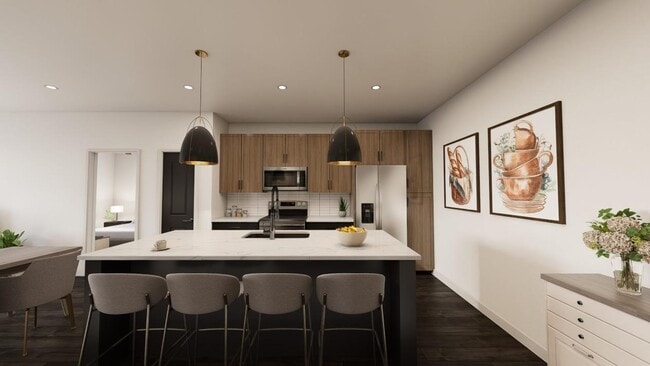
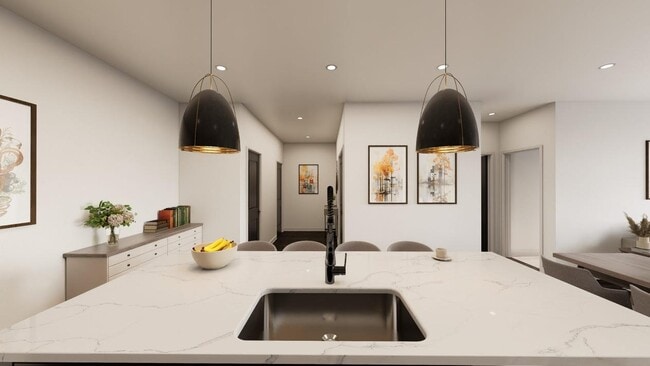
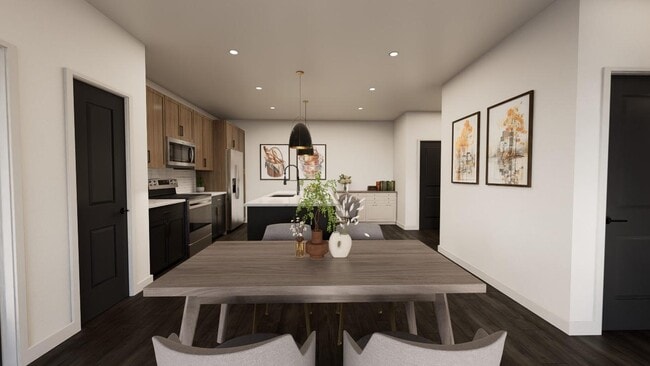
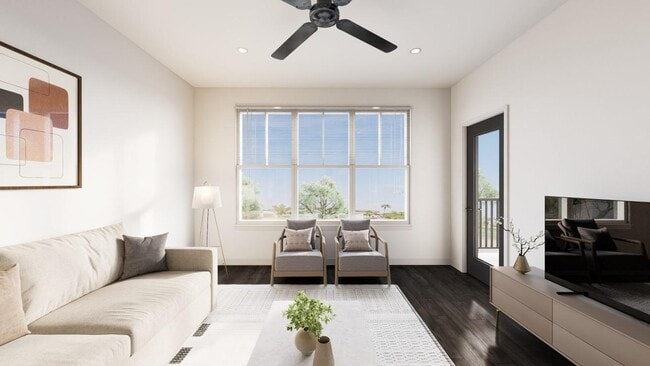
Discover refined living at The Residences at The Gilmore, where elevated design, modern comfort, and everyday convenience come together. Designed for those who appreciate sophistication and style, The Gilmore offers thoughtfully crafted apartment homes featuring upscale finishes, contemporary kitchens, stainless steel appliances, and inviting interiors made for effortless living.Enjoy a collection of resident-focused amenities, from stylish social spaces and fitness conveniences to pet-friendly features and relaxing outdoor areas. Ideally situated near local dining, shopping, entertainment, and neighborhood destinations, The Residences at The Gilmore places you close to everything you love while offering a polished retreat to call home.
- Accessible
- Amenity Access Premium
- Balcony/Patio Large
- Ceiling Fan
- Central Air Conditioning
- Designer Cabinetry with Soft-Close Doors
- Designer Fixtures & Finishes
- Dog Park & Pet Wash
- Dry Bar in Select Homes
- Elegant Quartz Countertops
- Elevator Access Premium
- Extra Storage
- First Floor
- Full Size Washer & Dryer
- Large Walk in Closets
- Mountain View
- Mountain Views
- Outdoor Entertainment Kitchen & BBQ
- Patio & Balcony Options
- Pool View
- Smart Home Technology
- Stainless-Steel Efficient Appliances
- Thoughtfully Designed Courtyard
- Valet Trash Service
- Wheelchair Access
Apartment Features
- Air Conditioning
- Balcony
- Carpet
- Ceiling Fans
- Dishwasher
- Disposal
- Freezer
- Heating
- High Ceilings
- High Speed Internet Access
- Island Kitchen
- Kitchen
- Large Bedrooms
- Linen Closet
- Microwave
- Office
- Oven
- Pantry
- Patio
- Quartz Countertops
- Range
- Refrigerator
- Smoke Free
- Stainless Steel Appliances
- Tub/Shower
- Vinyl Flooring
- Walk-In Closets
- Washer/Dryer
- Wheelchair Accessible (Rooms)
- Wi-Fi
- Window Coverings
Community Features
- 24 Hour Access
- Basketball Court
- Business Center
- Car Charging Station
- Clubhouse
- Community-Wide WiFi
- Controlled Access
- Courtyard
- Dog Park
- Elevator
- Fitness Center
- Garages
- Grill
- Lounge
- Maintenance on site
- Multi Use Room
- On-Site Retail
- Online Services
- Package Service
- Pet Play Area
- Pet Washing Station
- Picnic Area
- Planned Social Activities
- Pool
- Property Manager on Site
- Public Transportation
- Recycling
- Sundeck
- Tennis Court
- Trash Pickup - Curbside
- Volleyball Court
- Wheelchair Accessible
- Wi-Fi
Area Scores
Walkability
Fairly walkable50 / 100
Transit
Minimal public transit10 / 100
Driveability
Exceptionally drivable100 / 100
Bikeability
Fairly bikeable50 / 100

Soundscore ™
Active73 / 100
Transit

Moving to South Gilbert, Gilbert, AZ
Shopping Centers
Shoppers will appreciate The Residences at The Gilmore proximity to NWC Val Vista Rd & Germann Rd, Copper Point, and Main Street Commons. NWC Val Vista Rd & Germann Rd is 0.5 miles away, and Copper Point is within a 10 minute walk.
Parks and Recreation
Recreational activities near The Residences at The Gilmore are plentiful. Discover 1 park within 4 miles, including City of Chandler Environmental Education Center.
Airports
Living in South Gilbert provides easy access to Phoenix-Mesa Gateway, located just 14 minutes from The Residences at The Gilmore. Another nearby airport is Phoenix Sky Harbor International, located 25.2 miles away.
Property Details
Discover refined living at The Residences at The Gilmore, where elevated design, modern comfort, and everyday convenience come together. Designed for those who appreciate sophistication and style, The Gilmore offers thoughtfully crafted apartment... homes featuring upscale finishes, contemporary kitchens, stainless steel appliances, and inviting interiors made for effortless living.Enjoy a collection of resident-focused amenities, from stylish social spaces and fitness conveniences to pet-friendly features and relaxing outdoor areas. Ideally situated near local dining, shopping, entertainment, and neighborhood destinations, The Residences at The Gilmore places you close to everything you love while offering a polished retreat to call home.
Discover refined living at The Residences at The Gilmore, where elevated design, modern comfort, and everyday convenience come together. Designed for those who appreciate sophistication and style, The Gilmore offers thoughtfully crafted apartment homes featuring upscale finishes, contemporary kitchens, stainless steel appliances, and inviting interiors made for effortless living.Enjoy a collection of resident-focused amenities, from stylish social spaces and fitness conveniences to pet-friendly features and relaxing outdoor areas. Ideally situated near local dining, shopping, entertainment, and neighborhood destinations, The Residences at The Gilmore places you close to everything you love while offering a polished retreat to call home.
The Residences at The Gilmore is located in Gilbert, AZ in the 85297 zip code.

Contact
Gilbert, AZ 85297
- SundayCLOSED
- Monday10:00 AM - 6:00 PM
- Tuesday10:00 AM - 6:00 PM
- Wednesday10:00 AM - 6:00 PM
- Thursday10:00 AM - 6:00 PM
- Friday10:00 AM - 6:00 PM
- SaturdayCLOSED
The Residences at The Gilmore Gallery
Other Apartments near Gilbert
Cities
Colleges
- Student Housing near Chandler-Gilbert Community College-Pecos Campus
- Student Housing near Arizona State University-Polytechnic Campus
- Student Housing near Chandler-Gilbert Community College-Williams Campus
- Student Housing near A.T. Still University of Health Sciences-Arizona Campus
- Student Housing near Chandler-Gilbert Community College-Sun Lakes Center
- Student Housing near Mesa Community College-Southern and Dobson Campus
- Student Housing near Mesa Community College-Downtown Center
- Student Housing near Mesa Community College-Red Mountain Campus
Contact this Property
(877) 313-8655Tour Options:
Video
Languages: English
Open 10:00 AM - 6:00 PM Today