The Arden
Studio - 3 Beds


School
Commute Time (Distance)
Drive: 8 min (4.3 mi)
Property Information
The fees below are based on community-supplied data and may exclude additional fees and utilities.
Property Fee Disclaimer Based on community-supplied data and independent market research. Subject to change without notice. May exclude fees for mandatory or optional services and usage-based utilities.
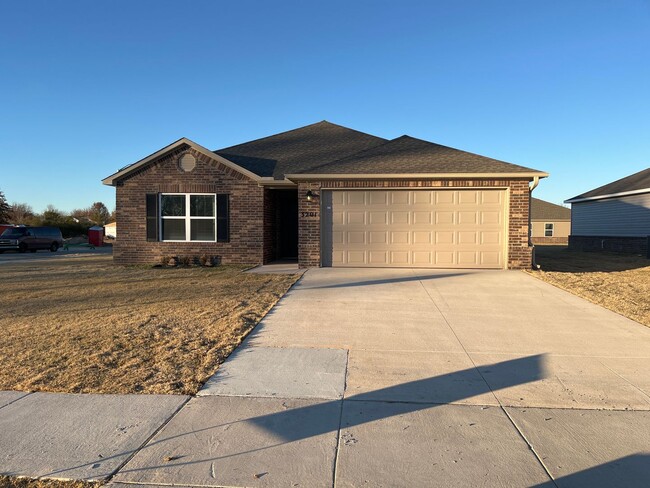
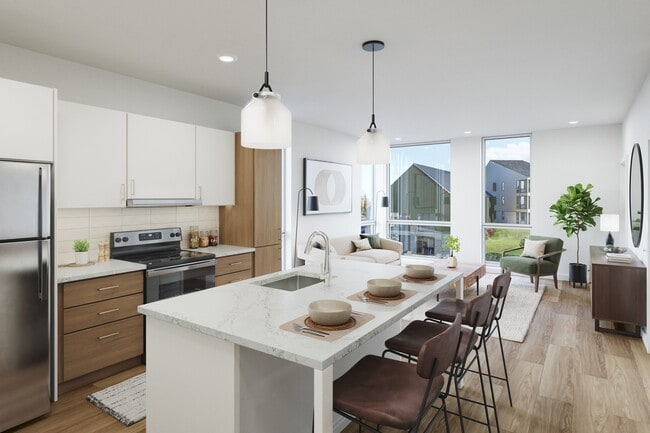

Pre-Leasing Now – Tour or Move In Beginning October 27! Your next home is waiting in Siloam Springs! Thoughtfully designed for comfort and convenience, this beautiful home offers the perfect blend of modern style and everyday functionality. The open-concept floor plan creates a bright, welcoming space where the living, dining, and kitchen areas flow seamlessly together—perfect for entertaining guests or enjoying a quiet night at home. The fully equipped kitchen is sure to impress with abundant countertop space, a large center island, and a spacious pantry for all your storage needs. Just steps away, the dining area provides plenty of room for everything from weeknight dinners to holiday gatherings. Step outside to the covered back porch, an inviting space to enjoy your morning coffee, host a cookout, or simply relax at the end of the day. The private primary suite features a spacious walk-in closet and an en-suite bathroom, creating the perfect retreat. Two additional bedrooms offer generous closet space and share a well-appointed second bathroom. A dedicated laundry room keeps everyday chores tucked away, making it easy to keep your home looking its best when guests stop by. Want a fenced backyard? A fence can be installed upon request for an additional $100 per month, providing added privacy and outdoor enjoyment. Pet-Friendly Living We welcome your furry family members! Please visit our website to review our pet policy and applicable fees. Take a Virtual Tour Explore this floor plan from the comfort of your home (finishes and features may vary): Flexible Move-In Options Security deposit payment plans are available to help make your move more affordable. Learn more about our Tenant Selection Criteria: Beware of Leasing Fraud If you believe someone is attempting to fraudulently rent this home or have questions about leasing scams, please contact us at or email .
Walkability
Somewhat walkable30 / 100
Driveability
Exceptionally drivable100 / 100
Bikeability
Somewhat bikeable30 / 100

Soundscore ™
Calm82 / 100

Shoppers will appreciate 3201 E Jacob Ln proximity to 1995 E Us-412, Colony Square East, and Signature Plaza. 1995 E Us-412 is 0.9 miles away, and Colony Square East is within an 18 minute walk.
Living in Outer Southwest Benton County provides easy access to Northwest Arkansas Ntl, located just 40 minutes from 3201 E Jacob Ln.
Pre-Leasing Now – Tour or Move In Beginning October 27!
Your next home is waiting in Siloam Springs!
Thoughtfully designed for comfort and convenience, this beautiful home offers the perfect blend of modern style and everyday functionality.
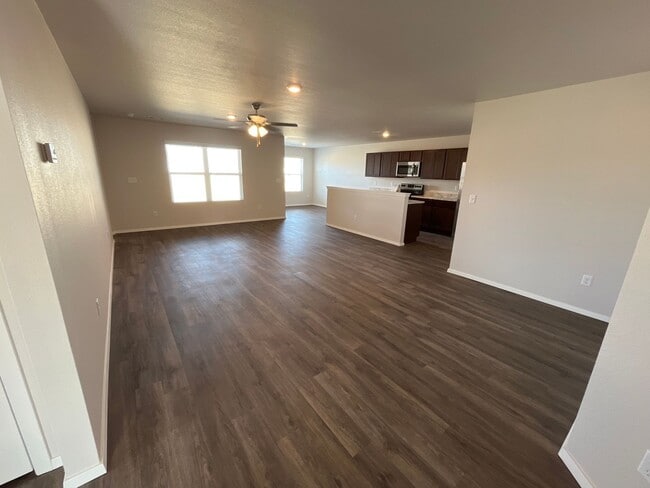
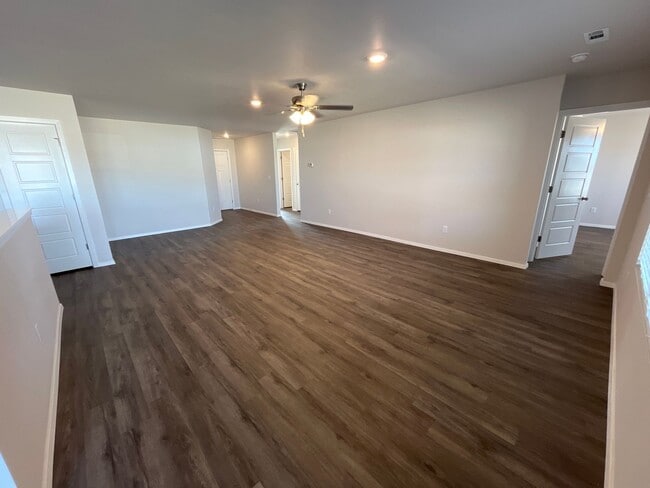
The... open-concept floor plan creates a bright, welcoming space where the living, dining, and kitchen areas flow seamlessly together—perfect for entertaining guests or enjoying a quiet night at home.
The fully equipped kitchen is sure to impress with abundant countertop space, a large center island, and a spacious pantry for all your storage needs. Just steps away, the dining area provides plenty of room for everything from weeknight dinners to holiday gatherings.
Step outside to the covered back porch, an inviting space to enjoy your morning coffee, host a cookout, or simply relax at the end of the day.

The private primary suite features a spacious walk-in closet and an en-suite bathroom, creating the perfect retreat. Two additional bedrooms offer generous closet space and share a well-appointed second bathroom.
A dedicated laundry room keeps everyday chores tucked away, making it easy to keep your home looking its best when guests stop by.
Want a fenced backyard? A fence can be installed upon request for an additional $100 per month, providing added privacy and outdoor enjoyment.
Pet-Friendly Living
We welcome your furry family members! Please visit our website to review our pet policy and applicable fees.
Take a Virtual Tour
Explore this floor plan from the comfort of your home (finishes and features may vary):
Flexible Move-In Options
Security deposit payment plans are available to help make your move more affordable.
Learn more about our Tenant Selection Criteria:
Beware of Leasing Fraud
If you believe someone is attempting to fraudulently rent this home or have questions about leasing scams, please contact us at or email .
Pre-Leasing Now – Tour or Move In Beginning October 27!
Your next home is waiting in Siloam Springs!
Thoughtfully designed for comfort and convenience, this beautiful home offers the perfect blend of modern style and everyday functionality.
The open-concept floor plan creates a bright, welcoming space where the living, dining, and kitchen areas flow seamlessly together—perfect for entertaining guests or enjoying a quiet night at home.
The fully equipped kitchen is sure to impress with abundant countertop space, a large center island, and a spacious pantry for all your storage needs. Just steps away, the dining area provides plenty of room for everything from weeknight dinners to holiday gatherings.
Step outside to the covered back porch, an inviting space to enjoy your morning coffee, host a cookout, or simply relax at the end of the day.
The private primary suite features a spacious walk-in closet and an en-suite bathroom, creating the perfect retreat. Two additional bedrooms offer generous closet space and share a well-appointed second bathroom.
A dedicated laundry room keeps everyday chores tucked away, making it easy to keep your home looking its best when guests stop by.
Want a fenced backyard? A fence can be installed upon request for an additional $100 per month, providing added privacy and outdoor enjoyment.
Pet-Friendly Living
We welcome your furry family members! Please visit our website to review our pet policy and applicable fees.
Take a Virtual Tour
Explore this floor plan from the comfort of your home (finishes and features may vary):
Flexible Move-In Options
Security deposit payment plans are available to help make your move more affordable.
Learn more about our Tenant Selection Criteria:
Beware of Leasing Fraud
If you believe someone is attempting to fraudulently rent this home or have questions about leasing scams, please contact us at or email .
3201 E Jacob Ln is located in Siloam Springs, AR in the 72761 zip code.
Within 50 Miles of 3201 E Jacob Ln