Cost Calculator: Estimate your monthly and one-time fees.
S1
$1,065 - $1,115
Studio, 1 Bath
, 527 Sq. Ft.
Show Floor Plan Details
2 Rentals Available
Unit
Price
Sq. Ft.
Available
406
$1,115
527 Sq. Ft.
Now
212
$1,065
527 Sq. Ft.
Now
A3
$1,195 - $1,275
1 Bed, 1 Bath
, 740 Sq. Ft.
Show Floor Plan Details
4 Rentals Available
Unit
Price
Sq. Ft.
Available
432
$1,265
740 Sq. Ft.
Now
220
$1,195
740 Sq. Ft.
Now
324
$1,215
740 Sq. Ft.
Now
A6
$1,245 - $1,295
1 Bed, 1 Bath
, 843 Sq. Ft.
Show Floor Plan Details
2 Rentals Available
Unit
Price
Sq. Ft.
Available
210
$1,245
843 Sq. Ft.
Now
416
$1,295
843 Sq. Ft.
11/7/26
A2 - No Electric Bill
$1,275 - $1,465
1 Bed, 1 Bath
, 675 Sq. Ft.
Show Floor Plan Details
2 Rentals Available
Unit
Price
Sq. Ft.
Available
346
$1,275
675 Sq. Ft.
Now
138
$1,465
675 Sq. Ft.
Now
A5 - No Electric Bill
$1,385 - $1,455
1 Bed, 1 Bath
, 782 Sq. Ft.
Show Floor Plan Details
2 Rentals Available
Unit
Price
Sq. Ft.
Available
347
$1,385
782 Sq. Ft.
Now
439
$1,455
782 Sq. Ft.
Now
A4
$1,270
1 Bed, 1 Bath
, 757 Sq. Ft.
Show Floor Plan Details
1 Rental Available
Unit
Price
Sq. Ft.
Available
205
$1,270
757 Sq. Ft.
Now
B1
$1,470 - $1,520
2 Beds, 1 Bath
, 905 Sq. Ft.
Show Floor Plan Details
3 Rentals Available
Unit
Price
Sq. Ft.
Available
201
$1,490
905 Sq. Ft.
Now
337
$1,470
905 Sq. Ft.
Now
437
$1,520
905 Sq. Ft.
10/16/26
C5 - No Electric Bill
$1,750
2 Beds, 2 Baths
, 1,127 Sq. Ft.
Show Floor Plan Details
1 Rental Available
Unit
Price
Sq. Ft.
Available
243
$1,750
1,127 Sq. Ft.
Now
C2 - No Electric Bill
$1,835
2 Beds, 2 Baths
, 1,084 Sq. Ft.
Show Floor Plan Details
1 Rental Available
Unit
Price
Sq. Ft.
Available
442
$1,835
1,084 Sq. Ft.
Now
C3.1 - Furnished Home
$2,115
2 Beds, 2 Baths
, 1,113 Sq. Ft.
Show Floor Plan Details
1 Rental Available
Unit
Price
Sq. Ft.
Available
231
$2,115
1,113 Sq. Ft.
Now
C6
$1,825
2 Beds, 2 Baths
, 1,245 Sq. Ft.
Show Floor Plan Details
Sep. 21
Unit
Price
Sq. Ft.
Available
219
$1,825
1,245 Sq. Ft.
9/21/26
D2
$2,180 - $2,230
3 Beds, 2 Baths
, 1,460 Sq. Ft.
Show Floor Plan Details
3 Rentals Available
Unit
Price
Sq. Ft.
Available
423
$2,230
1,460 Sq. Ft.
Now
123
$2,230
1,460 Sq. Ft.
Now
323
$2,180
1,460 Sq. Ft.
9/16/26
D1
$1,965
3 Beds, 2 Baths
, 1,386 Sq. Ft.
Show Floor Plan Details
1 Rental Available
Unit
Price
Sq. Ft.
Available
403
$1,965
1,386 Sq. Ft.
Now
* Price shown is total price based on community-supplied monthly required fees. Excludes user-selected optional fees and variable or usage-based fees and required charges due at or prior to move-in or at move-out. View Fees and Policies for details. Price, availability, fees, and any applicable rent special are subject to change without notice. * Square footage definitions vary. Displayed square footage is approximate.
* Price shown is total price based on community-supplied monthly required fees. Excludes user-selected optional fees and variable or usage-based fees and required charges due at or prior to move-in or at move-out. View Fees and Policies for details. Price, availability, fees, and any applicable rent special are subject to change without notice. * Square footage definitions vary. Displayed square footage is approximate.
* Price shown is total price based on community-supplied monthly required fees. Excludes user-selected optional fees and variable or usage-based fees and required charges due at or prior to move-in or at move-out. View Fees and Policies for details. Price, availability, fees, and any applicable rent special are subject to change without notice. * Square footage definitions vary. Displayed square footage is approximate.
* Price shown is total price based on community-supplied monthly required fees. Excludes user-selected optional fees and variable or usage-based fees and required charges due at or prior to move-in or at move-out. View Fees and Policies for details. Price, availability, fees, and any applicable rent special are subject to change without notice. * Square footage definitions vary. Displayed square footage is approximate.
* Price shown is total price based on community-supplied monthly required fees. Excludes user-selected optional fees and variable or usage-based fees and required charges due at or prior to move-in or at move-out. View Fees and Policies for details. Price, availability, fees, and any applicable rent special are subject to change without notice. * Square footage definitions vary. Displayed square footage is approximate.
The fees below are based on community-supplied data and may exclude additional fees and utilities.
Utilities & Essentials
AndMark Renter's Insurance
$20 / mo
One-Time Basics
Due at Application
Lease Administration Fee
$200
Application Fee Per Applicant
$60
Application Fee
$60
Due at Move-In
Administrative Fee
$200
Covered
Garage Attached
Other
Other
Dogs
Dog Fee
$300
Dog Rent
$35 / mo
Restrictions
Breed restrictions apply.
Comments
Please contact the leasing office for full pet policy.
Cats
Cat Fee
$300
Cat Rent
$35 / mo
Restrictions
None
Comments
| Restrictions: None
Small Storage
Extra Large Storage
Situational
NSF Fee
$30 / occurrence
Transfer Fee
$400 / occurrence
Property Fee Disclaimer Based on community-supplied data and independent market research. Subject to change without notice. May exclude fees for mandatory or optional services and usage-based utilities.
Matterport 3D Tours
Property Highlights

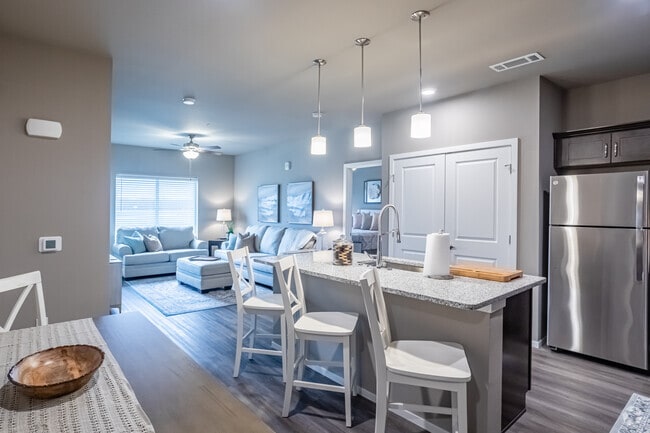
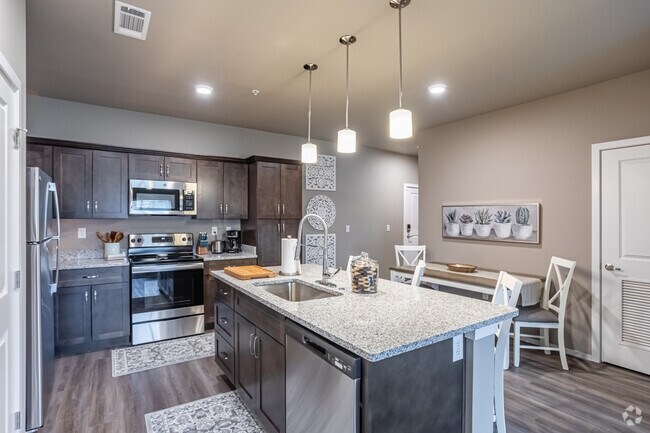

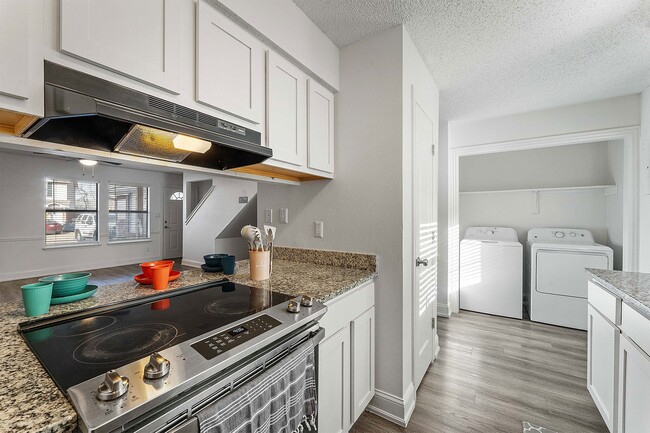
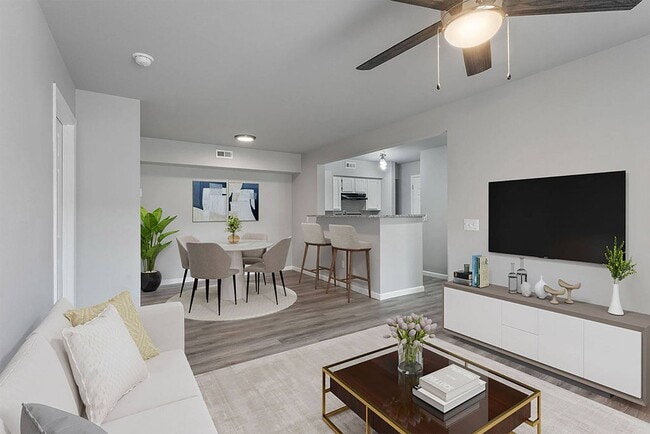

Promenade Commons offers studio, 1, 2, and 3-bedroom luxury apartments for rent in Rogers, AR, perfectly situated between Rogers and Bentonville. Each home includes upscale finishes such as espresso shaker-style cabinetry, stainless-steel appliances, granite countertops, and smart home technology. Select apartments feature private balconies, patios, or fenced-in yards, a kitchen island or breakfast bar, and attached garages. Residents enjoy resort-inspired amenities including a heated saltwater pool with lounge seating, 24-hour fitness center, resident clubroom, co-working spaces, grilling stations, two on-site dog parks with agility courses, and EV charging stations. With direct access to Turtle Creek Trail and Trail of Two Cities, plus an easy commute to Walmart Corporate, JB Hunt, Tyson Foods, and Mercy Health System of Northwest Arkansas, Promenade Commons blends comfort, convenience, and a luxury lifestyle. Schedule your tour today!
24-Hour Emergency Maintenance Services
Accessibility Features*
Alexa Virtual Assistant
Attached or Detached 1-Car Garage*
Built-in Bookshelves*
Ceiling Fan(s)
Central Air Conditioning & Heating
Chrome Fixtures & Hardware
Common Area Wi-Fi Access
Community Laundry Facilities
Community Walking Trails
Controlled Access Community
Co-Working Spaces
Craft Room
Dark Wood-Style Vinyl Plank Flooring
Designated Laundry Room with Built-in Shelving*
Double Vanity Sinks*
Eat-in Kitchen with Breakfast Bar*
Elevator Access
EV Charging Stations
Fenced-in Yard with Artificial Turf*
Full-Sized In-Unit Washer & Dryer*
Gooseneck Faucet with Pull-Down Sprayer
Grilling Stations
High-Speed Internet Access & Cable Ready
Kitchen Island*
Linen Closet Storage
Medicine Cabinet Storage
Near Shopping & Dining in Rogers and Bentonville
Online Resident Portal
Outdoor Hot Tub
Outdoor Lounge with Heaters
Outdoor Pool
Outdoor Putting Green
Package Locker System
Pantry Storage
Pendant & Recessed Lighting
Pet-Friendly Community
Planned Social Activities for Residents
Preferred Employer Program
Private Balcony or Patio Space*
Professional Management Team
Programmable Digital Thermostat
Reservable Carport & Garage Parking for Residents
Resident Clubroom with Full Kitchen
Single Basin Kitchen Sink
Smart Door Locks
Smart Home Technology
Smart Lighting Package
Smoke-Free Community
Spacious Bathroom Countertops
Stainless-Steel GE Appliances
Stars & Stripes Military Rewards Program
Studio, 1, 2, and 3-Bedroom Luxury Apartments
Surface Lot Guest Parking
Tub/Shower Combination*
Two On-Site Dog Parks with Agility Course
Valet Trash Service Available
Various Lease Term Options
Walkable/Bikeable Location
Walk-in Closets with Built-in Shelving*
Walk-in Shower with Glass Door
Washer & Dryer Connections
Washer/dryer In Unit* Select Apartments
White Speckled Granite Countertops
Wood-Style Blinds
Apartment Features
Air Conditioning
Balcony
Built-In Bookshelves
Cable Ready
Ceiling Fans
Dishwasher
Disposal
Double Pane Windows
Double Vanities
Eat-in Kitchen
Freezer
Furnished
Granite Countertops
Heating
High Speed Internet Access
Island Kitchen
Kitchen
Linen Closet
Microwave
Oven
Pantry
Patio
Porch
Range
Refrigerator
Smoke Free
Stainless Steel Appliances
Storage Units
Tub/Shower
Vinyl Flooring
Walk-In Closets
Washer/Dryer
Washer/Dryer Hookup
Wi-Fi
Window Coverings
Yard
Community Features
24 Hour Access
Business Center
Car Charging Station
Clubhouse
Conference Rooms
Controlled Access
Dog Park
Elevator
Fitness Center
Furnished Units Available
Grill
Hot Tub
Key Fob Entry
Laundry Facilities
Lounge
Maintenance on site
Online Services
Planned Social Activities
Pool
Property Manager on Site
Putting Greens
Renters Insurance Program
Short Term Lease
Storage Space
Trash Pickup - Curbside
Trash Pickup - Door to Door
Walking/Biking Trails
Area Scores
Walkability
Fairly walkable40 / 100
Driveability
Exceptionally drivable100 / 100
Bikeability
Fairly bikeable40 / 100
Scores provided by
Soundscore ™
Active71 / 100
Scores provided by
HowLoud
Transit
Airport
Northwest Arkansas Ntl
26 min Drive
Moving to Outer Central Benton County, Rogers, AR
Shopping Centers
Shoppers will appreciate Promenade Commons proximity to 4408 W Walnut St, Starbucks Center, and 4608 W Walnut St. 4408 W Walnut St is 0.4 miles away, and Starbucks Center is within an 8 minute walk.
Parks and Recreation
Recreational activities near Promenade Commons are plentiful. Discover 1 park within 5 miles, including Peel Mansion & Historic Gardens.
Airports
Living in Outer Central Benton County provides easy access to Northwest Arkansas Ntl, located just 26 minutes from Promenade Commons.
Property Details
Promenade Commons offers studio, 1, 2, and 3-bedroom luxury apartments for rent in Rogers, AR, perfectly situated between Rogers and Bentonville. Each home includes upscale finishes such as espresso shaker-style cabinetry, stainless-steel appliances,... granite countertops, and smart home technology. Select apartments feature private balconies, patios, or fenced-in yards, a kitchen island or breakfast bar, and attached garages. Residents enjoy resort-inspired amenities including a heated saltwater pool with lounge seating, 24-hour fitness center, resident clubroom, co-working spaces, grilling stations, two on-site dog parks with agility courses, and EV charging stations. With direct access to Turtle Creek Trail and Trail of Two Cities, plus an easy commute to Walmart Corporate, JB Hunt, Tyson Foods, and Mercy Health System of Northwest Arkansas, Promenade Commons blends comfort, convenience, and a luxury lifestyle. Schedule your tour today!
Promenade Commons offers studio, 1, 2, and 3-bedroom luxury apartments for rent in Rogers, AR, perfectly situated between Rogers and Bentonville. Each home includes upscale finishes such as espresso shaker-style cabinetry, stainless-steel appliances, granite countertops, and smart home technology. Select apartments feature private balconies, patios, or fenced-in yards, a kitchen island or breakfast bar, and attached garages. Residents enjoy resort-inspired amenities including a heated saltwater pool with lounge seating, 24-hour fitness center, resident clubroom, co-working spaces, grilling stations, two on-site dog parks with agility courses, and EV charging stations. With direct access to Turtle Creek Trail and Trail of Two Cities, plus an easy commute to Walmart Corporate, JB Hunt, Tyson Foods, and Mercy Health System of Northwest Arkansas, Promenade Commons blends comfort, convenience, and a luxury lifestyle. Schedule your tour today!
Promenade Commons is located in Rogers, AR in the 72758 zip code.
Contact
Property Address: 750 S Promenade Blvd, Rogers, AR 72758
While new flooring was put down on the main floor not much of an attempt has been done to keep it clean, walls were painted, but no attempt on cleaning, dog park is dried poo and new plantings are almost all dead. The carpet tiles on upper floors are filthy! Was delighted on the pool being repaired but they took away the best feature— no longer a heated salt water pool! The community room has been out of commission all summer and who knows when or if it will be finished. And a dog washing... station! come on what a waste and as far as I can tell still not operational! We had a full kitchen, great for community events-GONE- still waiting for so-called coffee bar with no access to water!
Review from Apartments.com
Was this helpful?
6/25/26
Dogs barking all night long
Dogs barking all night long; the management is useless and does absolutely nothing—once they’ve taken your money, they don’t care whether you sleep well or stay awake all night.
Review from Apartments.com
Was this helpful?
Property Manager at Promenade Commons responded to this review
Hello, thank you for sharing your feedback. We understand how frustrating ongoing noise concerns can be, and we appreciate you bringing them to our attention. Please know that every reported concern is taken seriously and addressed promptly in... accordance with our community policies and lease requirements. While we cannot discuss matters involving another resident, we want to assure you that our team has been actively working with the parties involved and has taken the appropriate steps available under our policies. We remain committed to following up on reported concerns and appreciate residents continuing to notify us if issues occur so we can respond as quickly as possible. If you'd like to discuss your experience further, please contact us directly at prcpropmgr@villagegreen.com or 479-335-1075. Sincerely, The Promenade Commons Management Team.