Hill Place
2 - 4 Beds
$529 - $1,416


School
Commute Time (Distance)
Drive: 15 min (7.8 mi)
Property Information
The fees below are based on community-supplied data and may exclude additional fees and utilities.
Property Fee Disclaimer Based on community-supplied data and independent market research. Subject to change without notice. May exclude fees for mandatory or optional services and usage-based utilities.
Walkability
Not walkable10 / 100
Driveability
Exceptionally drivable100 / 100
Bikeability
Not bikeable10 / 100

Soundscore ™
Active79 / 100

Shoppers will appreciate Hot Summer Deal! Sign by 7/31 and Pay Just $250 for Your First Month’s Rent | 3 Bed, 2.5 Bath Hom... proximity to 13180 W Highway 62. 13180 W Highway 62 is 1.6 miles away.
Recreational activities near Hot Summer Deal! Sign by 7/31 and Pay Just $250 for Your First Month’s Rent | 3 Bed, 2.5 Bath Hom... are plentiful. Discover 1 park within 3.9 miles, including Prairie Grove Battlefield State Park.
Living in Southwest Washington County provides easy access to Northwest Arkansas Ntl, located just 49 minutes from Hot Summer Deal! Sign by 7/31 and Pay Just $250 for Your First Month’s Rent | 3 Bed, 2.5 Bath Hom....
Hot Summer Deal, Cool Monthly Savings!
Sign your lease by July 31st and pay just $250 for your first month's rent!
No Hidden Fees. EVER
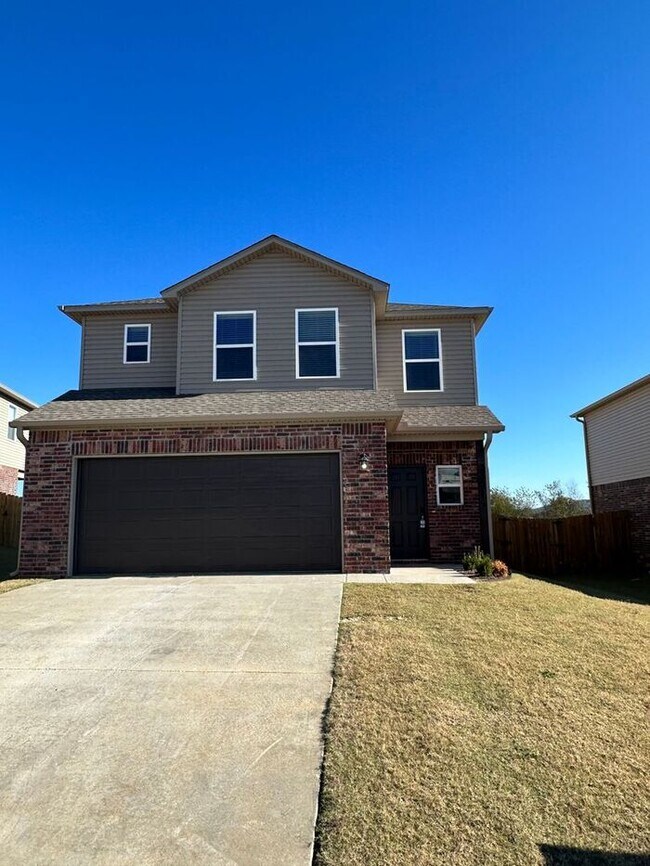

Step into comfort, space, and modern style with this beautiful two-story home in the Prairie View community.... Thoughtfully designed for everyday living, this home offers the perfect blend of functionality, flexibility, and inviting spaces.
Bright, Open-Concept Living
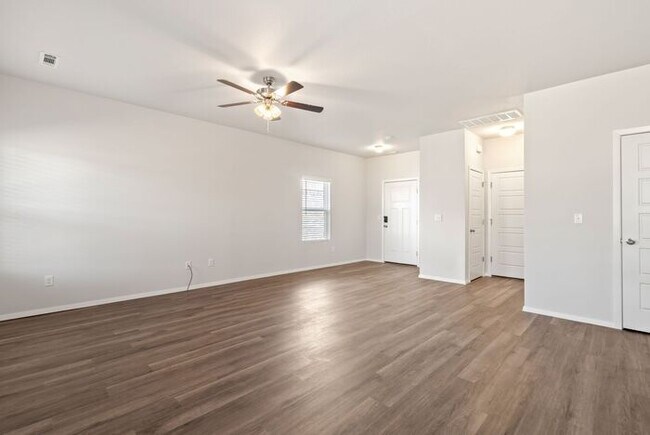
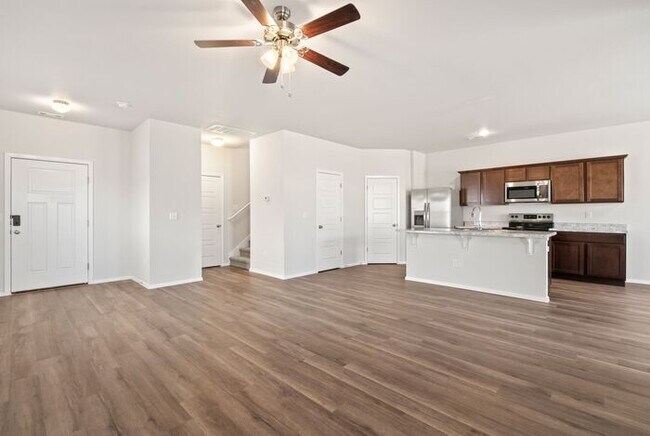
Enjoy a light-filled layout with luxury vinyl flooring throughout and a neutral color palette that works with any style. The open-concept design creates a seamless flow—perfect for relaxing, entertaining, and staying connected.
Kitchen & Dining Made for Gathering
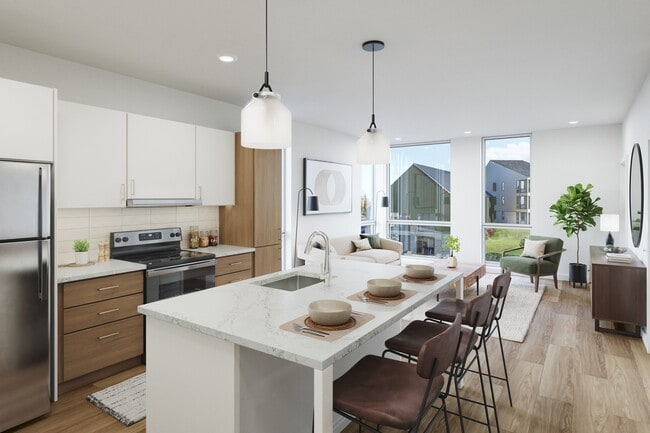
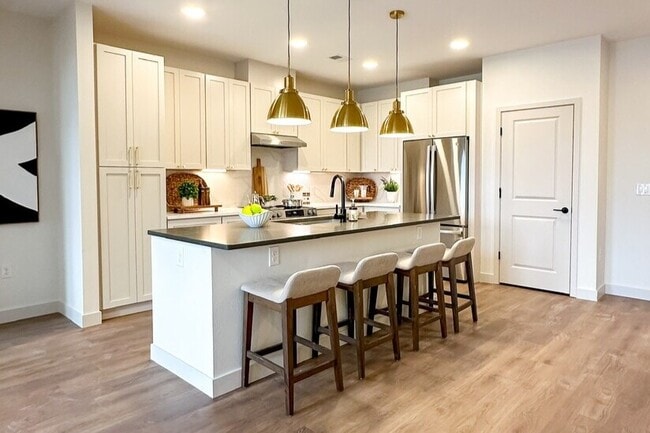
- At the center of the home, the kitchen is built for both everyday living and entertaining, featuring stainless steel appliances, generous counter space, and a large pantry for easy organization.
- The adjoining dining area offers plenty of room for meals, celebrations, and everyday moments, while a nearby powder room adds convenience for guests.
Flexible Upstairs Living
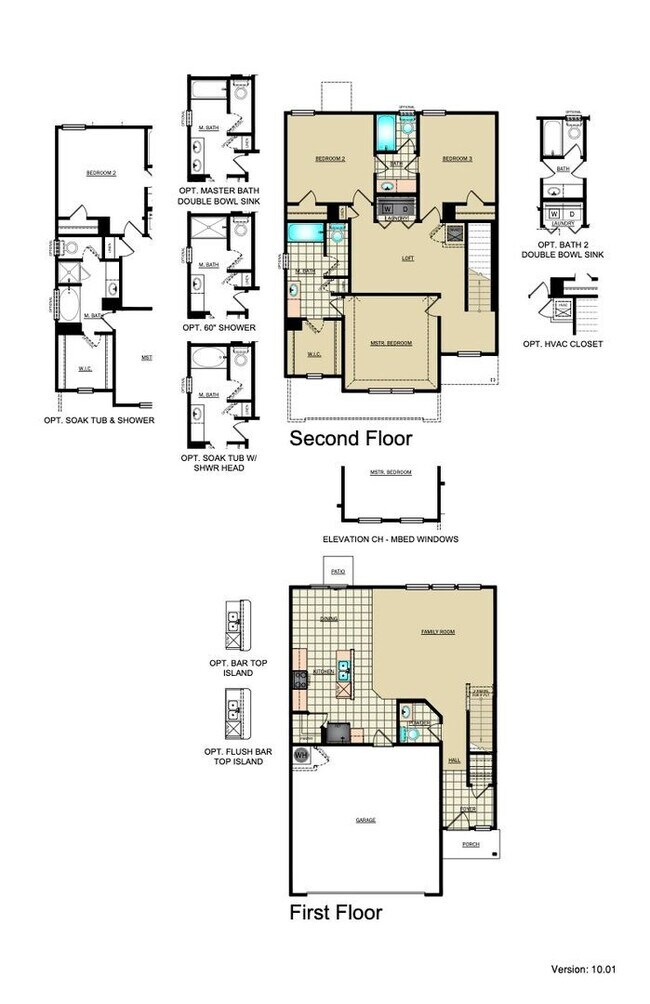
Upstairs, a centrally located loft provides a versatile second living space—ideal for a home office, media room, play area, or anything your lifestyle needs.
Comfortable Private Retreats
The primary suite offers a relaxing escape with a spacious walk-in closet and private bath. Additional bedrooms are thoughtfully designed and share a convenient Jack-and-Jill bathroom.
Everyday Convenience
An upstairs laundry closet makes daily routines easier and more efficient—no more hauling laundry up and down stairs.
Pet-Friendly Living
Pets are welcome (with a few limitations), so every member of your household can feel right at home.
Prime Prairie View Location
Conveniently located off Hwy 62, just past Washington Water Authority—offering easy access to commuting routes, shopping, and everyday essentials.
Schedule Your Tour Today
Copy the following link into your browser to schedule today:
Flexible Move-In Options
Ask about security deposit payment plans available for qualified applicants to make your move smoother and more accessible.
Stay Safe — Leasing Fraud Alert
If you suspect fraudulent activity or have questions, please contact us at or .
This property allows self guided viewing without an appointment. Contact for details.
Hot Summer Deal, Cool Monthly Savings!
Sign your lease by July 31st and pay just $250 for your first month's rent!
No Hidden Fees. EVER
Step into comfort, space, and modern style with this beautiful two-story home in the Prairie View community. Thoughtfully designed for everyday living, this home offers the perfect blend of functionality, flexibility, and inviting spaces.
Bright, Open-Concept Living
Enjoy a light-filled layout with luxury vinyl flooring throughout and a neutral color palette that works with any style. The open-concept design creates a seamless flow—perfect for relaxing, entertaining, and staying connected.
Kitchen & Dining Made for Gathering
- At the center of the home, the kitchen is built for both everyday living and entertaining, featuring stainless steel appliances, generous counter space, and a large pantry for easy organization.
- The adjoining dining area offers plenty of room for meals, celebrations, and everyday moments, while a nearby powder room adds convenience for guests.
Flexible Upstairs Living
Upstairs, a centrally located loft provides a versatile second living space—ideal for a home office, media room, play area, or anything your lifestyle needs.
Comfortable Private Retreats
The primary suite offers a relaxing escape with a spacious walk-in closet and private bath. Additional bedrooms are thoughtfully designed and share a convenient Jack-and-Jill bathroom.
Everyday Convenience
An upstairs laundry closet makes daily routines easier and more efficient—no more hauling laundry up and down stairs.
Pet-Friendly Living
Pets are welcome (with a few limitations), so every member of your household can feel right at home.
Prime Prairie View Location
Conveniently located off Hwy 62, just past Washington Water Authority—offering easy access to commuting routes, shopping, and everyday essentials.
Schedule Your Tour Today
Copy the following link into your browser to schedule today:
Flexible Move-In Options
Ask about security deposit payment plans available for qualified applicants to make your move smoother and more accessible.
Stay Safe — Leasing Fraud Alert
If you suspect fraudulent activity or have questions, please contact us at or .
This property allows self guided viewing without an appointment. Contact for details.
3301 Gulley Ln is located in Prairie Grove, AR in the 72730 zip code.
Within 50 Miles of Hot Summer Deal! Sign by 7/31 and Pay Just $250 for Your First Month’s Rent | 3 Bed, 2.5 Bath Hom...