South Junction Apartments
Studio - 2 Beds
$1,049 - $1,759


Property Information
The fees below are based on community-supplied data and may exclude additional fees and utilities.
No Pets Allowed
Property Fee Disclaimer Based on community-supplied data and independent market research. Subject to change without notice. May exclude fees for mandatory or optional services and usage-based utilities.
Walkability
Not walkable10 / 100
Driveability
Exceptionally drivable100 / 100
Bikeability
Somewhat bikeable30 / 100

Soundscore ™
Calm83 / 100

Living in Crittenden County provides easy access to Memphis International, located just 36 minutes from GORGEOUS HOME IN RUSTLING OAKS JUST MINUTES FROM MEMPHIS.
READY FOR MOVE-IN MID SEPTEMBER 2026
*Long Term Tenants recently moved out and home is being prepared for new tenancy*
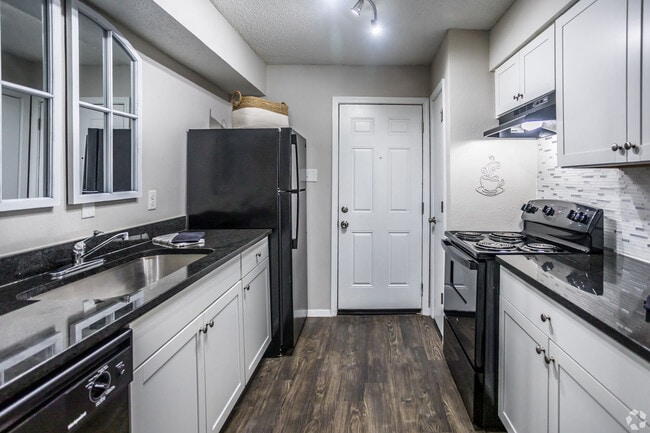
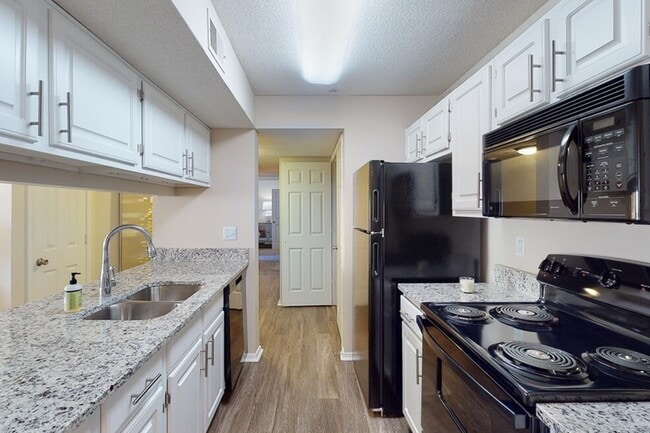
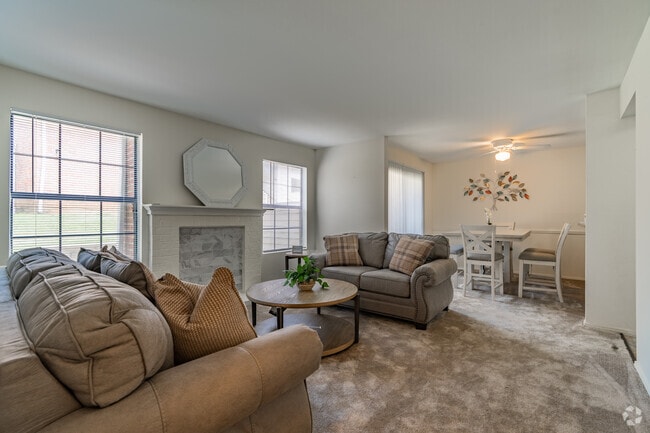
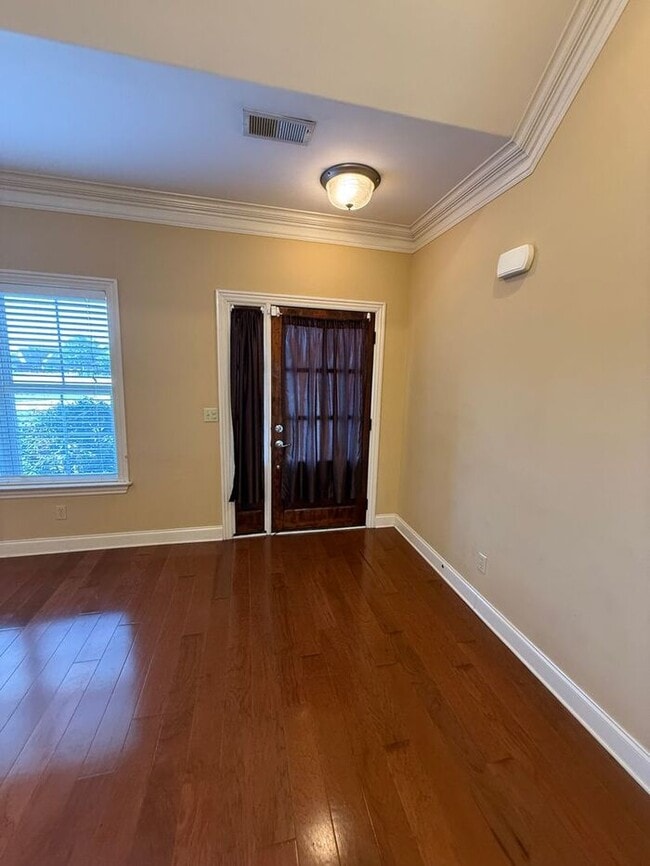
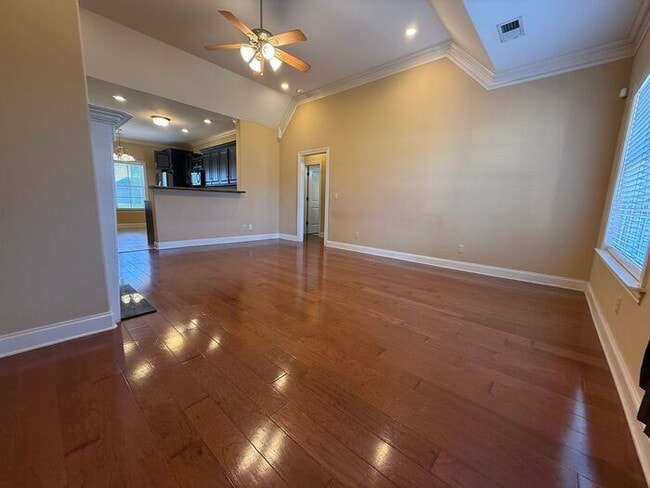
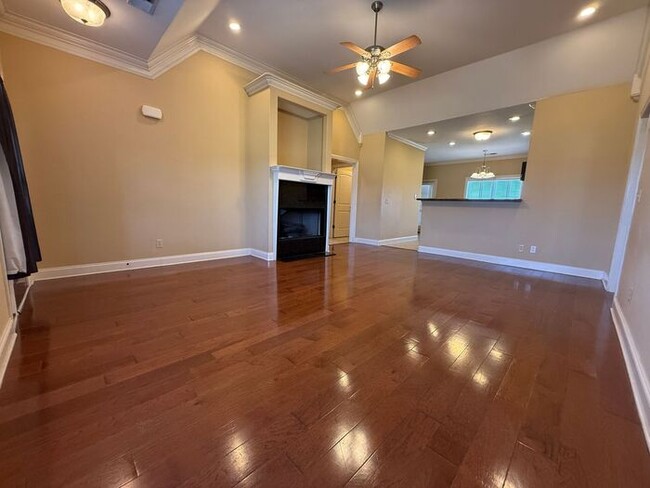
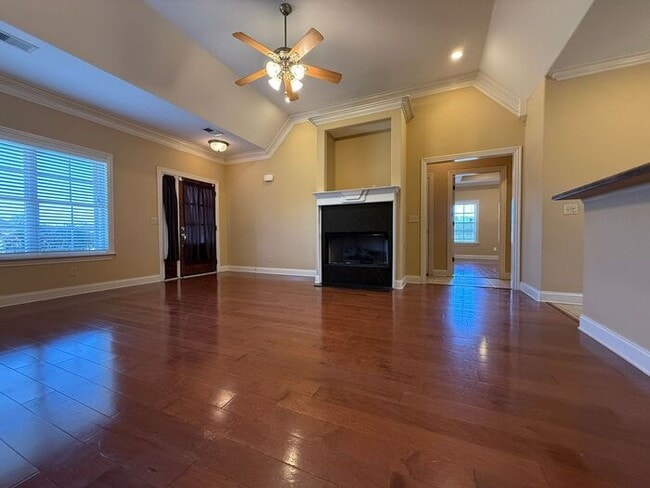
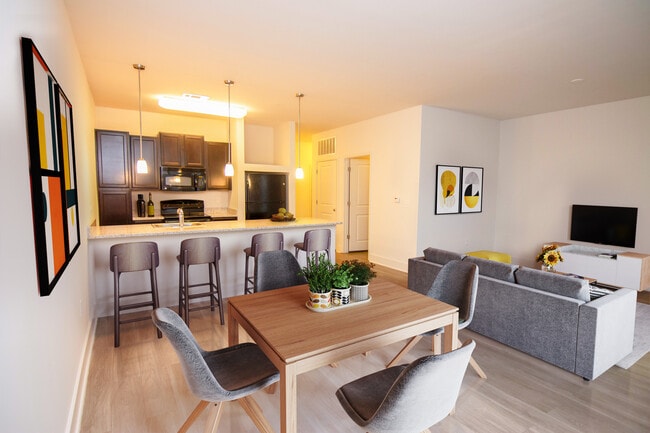
Enjoy living in the Rustling Oaks subdivision featuring larger lots and the relaxed suburban setting. People love the open layout... of this home that maximizes the square footage. As you step into the home, you will find the hardwood flooring in the Great Room with gas fireplace. The Great Room flows into the Kitchen for easy entertaining. The Kitchen has plenty of cabinets and all of the standard appliances: side-by-side refrigerator, smooth top range/stove, built-in microwave, dishwasher, and disposal. There is also a large pantry in the Kitchen.
There is a separate laundry room providing plenty of space for standard washer and dryer. From that Hallway you also access the two-car garage, Primary Bedroom, and stairs to the attic.
The Primary Bedroom has its own dual-sided fireplace sharing with the Primary Bathroom. There are also two closets in the Primary Bedroom which also features hardwood flooring. The Primary Bathroom has both a tiled shower and an oversized roman style tub with jets, and two-sink vanity.
Bedrooms 2 and 3 are on the opposite side of the house with their own full Hall Bathroom featuring a two-sink vanity and shower/tub combo.
The screened back porch on the rear of the home offers a great outside area to relax in the evenings and viewing the spacious backyard with the lot measuring almost a full acre.
Easy access to I-55 making quick trip to the amenities of Downtown Memphis. Enjoy living close to Memphis but away from the congestion in small town friendly atmosphere.
THREE VEHICLES MAX
Always check our website - - for up-to-date info and availability of this home or email us at .
****IMPORTANT**** When replying please make sure to send to . Most sites will send your reply to a site-specific address instead of our address.
Financial Requirements:
There is a nonrefundable lease application fee per adult or married couple, which must be paid to process a lease application. Please find the lease application and fee information available on our website.
Applicants meeting the standard and customary qualifications for rental have a security deposit equal in value to one month's rent. Conditional approvals require a higher security deposit. At minimum, lease applications will have the following checks completed: full-time local employment (no co-signers), current and previous verifiable rental/mortgage payment history, standard retail credit report, eviction search, criminal record history, bankruptcies, and foreclosures/short sales search. Please note that applicants with a bankruptcy discharged for less than two years cannot be approved (NO Exceptions).
At minimum, any required deposits, first month's rent, and maid cleaning fee are due at lease commencement.
#46101M
PLEASE DIRECTLY VISIT THE JANDER GROUP, INC. WEBSITE FOR CURRENT INFORMATION.
THE JANDER GROUP, INC.
This property allows self guided viewing without an appointment. Contact for details.
READY FOR MOVE-IN MID SEPTEMBER 2026
*Long Term Tenants recently moved out and home is being prepared for new tenancy*
Enjoy living in the Rustling Oaks subdivision featuring larger lots and the relaxed suburban setting. People love the open layout of this home that maximizes the square footage. As you step into the home, you will find the hardwood flooring in the Great Room with gas fireplace. The Great Room flows into the Kitchen for easy entertaining. The Kitchen has plenty of cabinets and all of the standard appliances: side-by-side refrigerator, smooth top range/stove, built-in microwave, dishwasher, and disposal. There is also a large pantry in the Kitchen.
There is a separate laundry room providing plenty of space for standard washer and dryer. From that Hallway you also access the two-car garage, Primary Bedroom, and stairs to the attic.
The Primary Bedroom has its own dual-sided fireplace sharing with the Primary Bathroom. There are also two closets in the Primary Bedroom which also features hardwood flooring. The Primary Bathroom has both a tiled shower and an oversized roman style tub with jets, and two-sink vanity.
Bedrooms 2 and 3 are on the opposite side of the house with their own full Hall Bathroom featuring a two-sink vanity and shower/tub combo.
The screened back porch on the rear of the home offers a great outside area to relax in the evenings and viewing the spacious backyard with the lot measuring almost a full acre.
Easy access to I-55 making quick trip to the amenities of Downtown Memphis. Enjoy living close to Memphis but away from the congestion in small town friendly atmosphere.
THREE VEHICLES MAX
Always check our website - - for up-to-date info and availability of this home or email us at .
****IMPORTANT**** When replying please make sure to send to . Most sites will send your reply to a site-specific address instead of our address.
Financial Requirements:
There is a nonrefundable lease application fee per adult or married couple, which must be paid to process a lease application. Please find the lease application and fee information available on our website.
Applicants meeting the standard and customary qualifications for rental have a security deposit equal in value to one month's rent. Conditional approvals require a higher security deposit. At minimum, lease applications will have the following checks completed: full-time local employment (no co-signers), current and previous verifiable rental/mortgage payment history, standard retail credit report, eviction search, criminal record history, bankruptcies, and foreclosures/short sales search. Please note that applicants with a bankruptcy discharged for less than two years cannot be approved (NO Exceptions).
At minimum, any required deposits, first month's rent, and maid cleaning fee are due at lease commencement.
#46101M
PLEASE DIRECTLY VISIT THE JANDER GROUP, INC. WEBSITE FOR CURRENT INFORMATION.
THE JANDER GROUP, INC.
This property allows self guided viewing without an appointment. Contact for details.
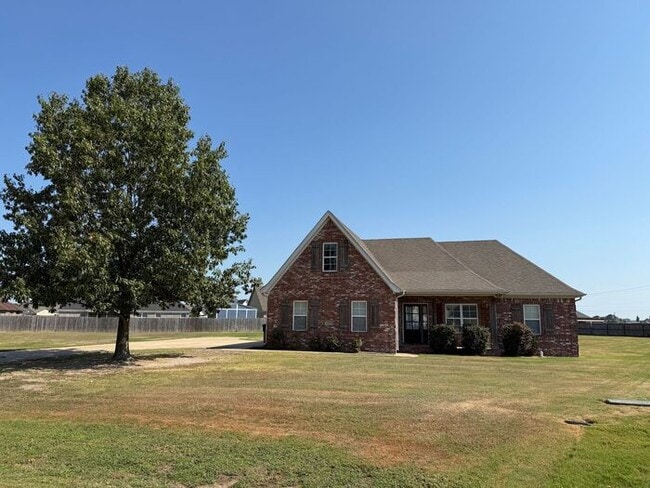
604 Stewart Cove is located in Marion, AR in the 72364 zip code.
Within 50 Miles of GORGEOUS HOME IN RUSTLING OAKS JUST MINUTES FROM MEMPHIS