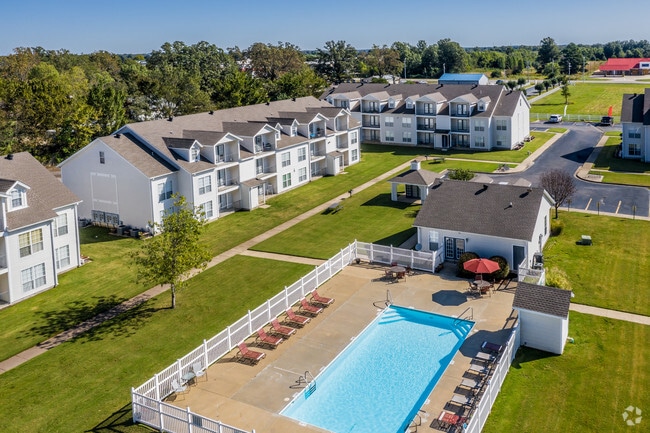
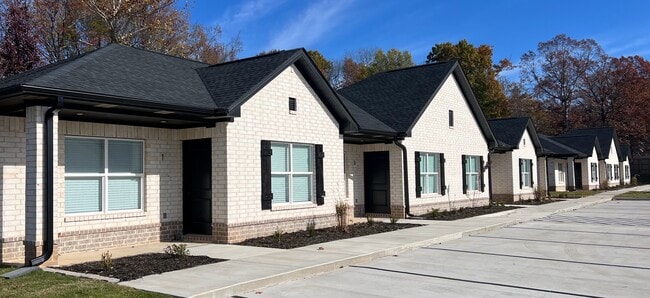
Brookland Flats Patio Homes
1 - 2 Beds
$985 - $1,200


School
Commute Time (Distance)
Drive: 8 min (4 mi)
Property Information
The fees below are based on community-supplied data and may exclude additional fees and utilities.
Property Fee Disclaimer Based on community-supplied data and independent market research. Subject to change without notice. May exclude fees for mandatory or optional services and usage-based utilities.
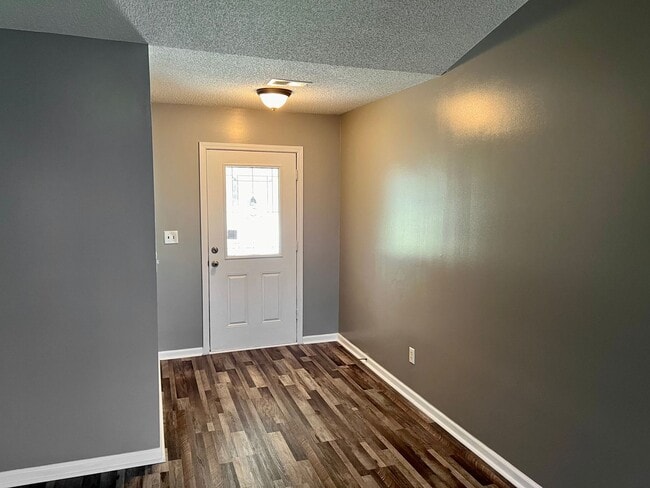
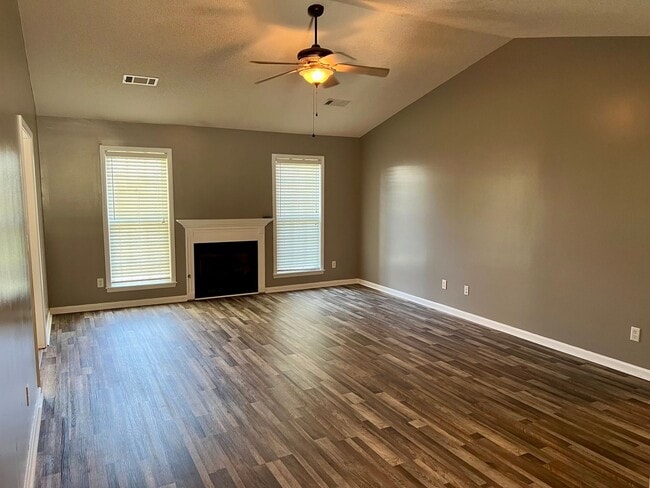
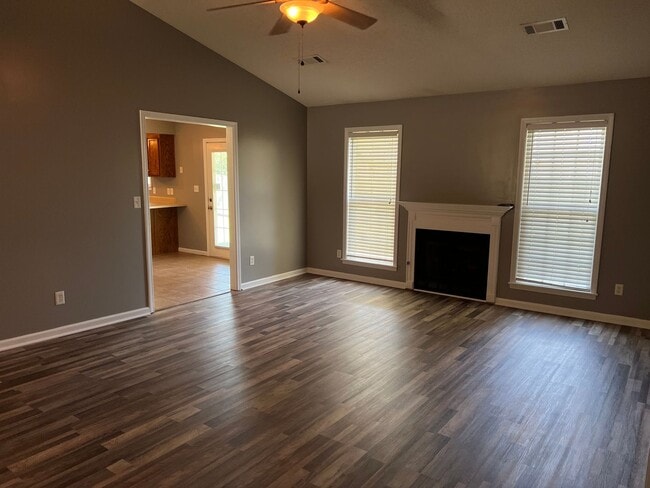
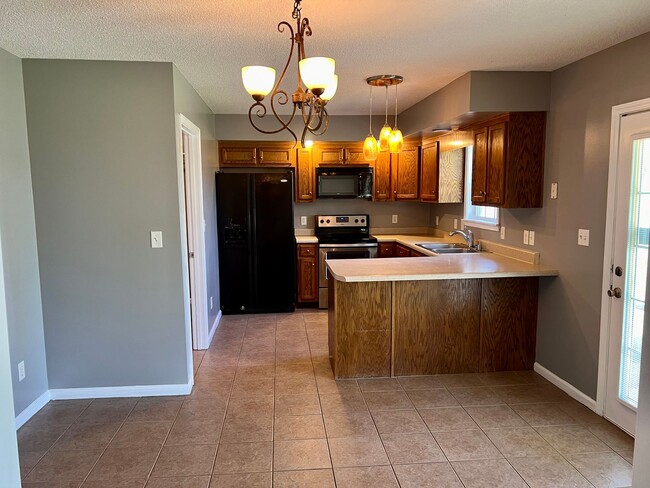
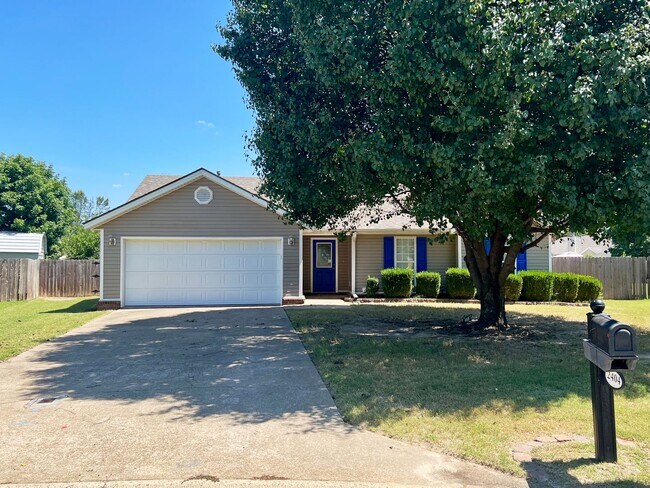
The primary suite sets this single-level home apart. Its bath holds a tiled walk-in shower with a glass door, rain-style showerhead, and built-in niche, a double-sink vanity, and a built-in cabinet with open shelving and three drawers, and two walk-in closets open off the same room. The living room sits under a vaulted ceiling with a fireplace and white mantel, a ceiling fan, and two windows with blinds, and opens to the dining area and kitchen. Oak cabinetry and a peninsula bar frame the kitchen, which comes with a smooth-top electric range, dishwasher, and over-range microwave; pendant lights hang over the bar, a chandelier over the dining area, and French doors lead out to the covered patio. Two more bedrooms with ceiling fans share a hall bath with a tub and shower combination, and a tiled laundry room carries the washer and dryer hookups under a wall shelf with hanging rod. Wood-look plank flooring runs through the living room, bedrooms, and closets, with tile in the kitchen, dining area, laundry room, and baths. Out front, an attached two-car garage and driveway sit beneath a mature shade tree; out back, a wood privacy fence fully encloses a level, open lawn. The home is in the Brookland School District, minutes from NEA Baptist Hospital, Arkansas State University, and Hilltop. Property Details - 3 bedrooms, 2 bathrooms - Single-level layout - Vaulted ceiling in the living room, with fireplace and white mantel - Oak kitchen cabinetry with a peninsula bar and pendant lighting - Electric range, dishwasher, and microwave included; refrigerator not provided - Dining area with chandelier and French doors to the covered patio - Primary bath with tiled walk-in shower, glass door, rain-style showerhead, and built-in niche - Double-sink vanity and built-in shelving cabinet in the primary bath - Two walk-in closets off the primary bath, each with multiple hanging rods and shelving - Hall bath with tub and shower combination - Tiled laundry room with washer and dryer hookups (units not provided) and a wall shelf with hanging rod - Wood-look plank flooring in the living areas and bedrooms; tile in the kitchen, dining area, laundry room, and baths - Ceiling fans in the living room and all three bedrooms - Two-inch blinds on the windows - Attached two-car garage with concrete driveway - Covered concrete patio - Fully enclosed back yard with wood privacy fence - Brookland School District Leasing Terms - Rent: $1,650 per month - Security deposit: Equal to one month's rent ($1,650) - Available: Now - Pet friendly with approval; one-time non-refundable pet fee of $250 per approved pet. Pet approval subject to breed and weight restrictions. - No utilities included; tenant pays all utilities. - Lawn care is the tenant's responsibility. - Minimum average credit score of 600 across all applicants. Apply online at Showings are scheduled once an application has been approved. Questions? Call our office at . JCS Realty | 110 W. Huntington Ave Ste B, Jonesboro, AR 72401 | | Equal Housing Opportunity. Information believed accurate but not guaranteed. Renters should verify all details independently.
Walkability
Somewhat walkable20 / 100
Driveability
Exceptionally drivable90 / 100
Bikeability
Somewhat bikeable30 / 100

Soundscore ™
Active79 / 100
The primary suite sets this single-level home apart. Its bath holds a tiled walk-in shower with a glass door, rain-style showerhead, and built-in niche, a double-sink vanity, and a built-in cabinet with open shelving and three drawers, and two... walk-in closets open off the same room. The living room sits under a vaulted ceiling with a fireplace and white mantel, a ceiling fan, and two windows with blinds, and opens to the dining area and kitchen. Oak cabinetry and a peninsula bar frame the kitchen, which comes with a smooth-top electric range, dishwasher, and over-range microwave; pendant lights hang over the bar, a chandelier over the dining area, and French doors lead out to the covered patio. Two more bedrooms with ceiling fans share a hall bath with a tub and shower combination, and a tiled laundry room carries the washer and dryer hookups under a wall shelf with hanging rod. Wood-look plank flooring runs through the living room, bedrooms, and closets, with tile in the kitchen, dining area, laundry room, and baths. Out front, an attached two-car garage and driveway sit beneath a mature shade tree; out back, a wood privacy fence fully encloses a level, open lawn. The home is in the Brookland School District, minutes from NEA Baptist Hospital, Arkansas State University, and Hilltop.
Property Details
- 3 bedrooms, 2 bathrooms
- Single-level layout
- Vaulted ceiling in the living room, with fireplace and white mantel
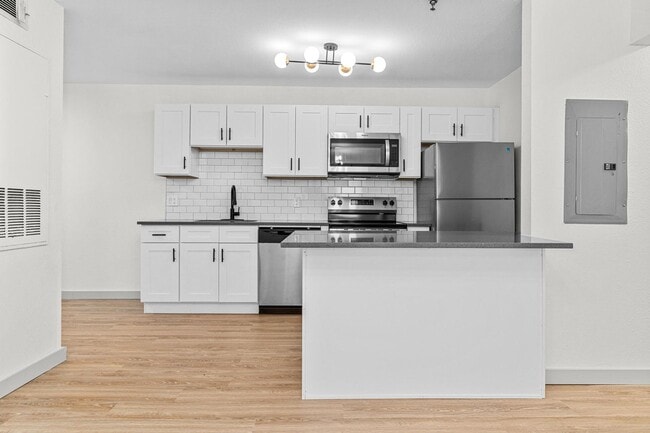
- Oak kitchen cabinetry with a peninsula bar and pendant lighting
- Electric range, dishwasher, and microwave included; refrigerator not provided
- Dining area with chandelier and French doors to the covered patio
- Primary bath with tiled walk-in shower, glass door, rain-style showerhead, and built-in niche
- Double-sink vanity and built-in shelving cabinet in the primary bath
- Two walk-in closets off the primary bath, each with multiple hanging rods and shelving
- Hall bath with tub and shower combination
- Tiled laundry room with washer and dryer hookups (units not provided) and a wall shelf with hanging rod
- Wood-look plank flooring in the living areas and bedrooms; tile in the kitchen, dining area, laundry room, and baths
- Ceiling fans in the living room and all three bedrooms
- Two-inch blinds on the windows
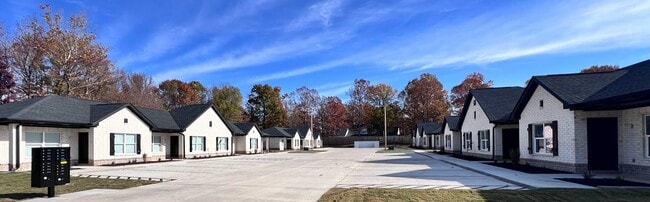
- Attached two-car garage with concrete driveway
- Covered concrete patio
- Fully enclosed back yard with wood privacy fence
- Brookland School District
Leasing Terms
- Rent: $1,650 per month
- Security deposit: Equal to one month's rent ($1,650)
- Available: Now
- Pet friendly with approval; one-time non-refundable pet fee of $250 per approved pet. Pet approval subject to breed and weight restrictions.
- No utilities included; tenant pays all utilities.
- Lawn care is the tenant's responsibility.
- Minimum average credit score of 600 across all applicants.
Apply online at Showings are scheduled once an application has been approved. Questions? Call our office at .
JCS Realty | 110 W. Huntington Ave Ste B, Jonesboro, AR 72401 | |
Equal Housing Opportunity. Information believed accurate but not guaranteed. Renters should verify all details independently.
The primary suite sets this single-level home apart. Its bath holds a tiled walk-in shower with a glass door, rain-style showerhead, and built-in niche, a double-sink vanity, and a built-in cabinet with open shelving and three drawers, and two walk-in closets open off the same room. The living room sits under a vaulted ceiling with a fireplace and white mantel, a ceiling fan, and two windows with blinds, and opens to the dining area and kitchen. Oak cabinetry and a peninsula bar frame the kitchen, which comes with a smooth-top electric range, dishwasher, and over-range microwave; pendant lights hang over the bar, a chandelier over the dining area, and French doors lead out to the covered patio. Two more bedrooms with ceiling fans share a hall bath with a tub and shower combination, and a tiled laundry room carries the washer and dryer hookups under a wall shelf with hanging rod. Wood-look plank flooring runs through the living room, bedrooms, and closets, with tile in the kitchen, dining area, laundry room, and baths. Out front, an attached two-car garage and driveway sit beneath a mature shade tree; out back, a wood privacy fence fully encloses a level, open lawn. The home is in the Brookland School District, minutes from NEA Baptist Hospital, Arkansas State University, and Hilltop.
Property Details
- 3 bedrooms, 2 bathrooms
- Single-level layout
- Vaulted ceiling in the living room, with fireplace and white mantel
- Oak kitchen cabinetry with a peninsula bar and pendant lighting
- Electric range, dishwasher, and microwave included; refrigerator not provided
- Dining area with chandelier and French doors to the covered patio
- Primary bath with tiled walk-in shower, glass door, rain-style showerhead, and built-in niche
- Double-sink vanity and built-in shelving cabinet in the primary bath
- Two walk-in closets off the primary bath, each with multiple hanging rods and shelving
- Hall bath with tub and shower combination
- Tiled laundry room with washer and dryer hookups (units not provided) and a wall shelf with hanging rod
- Wood-look plank flooring in the living areas and bedrooms; tile in the kitchen, dining area, laundry room, and baths
- Ceiling fans in the living room and all three bedrooms
- Two-inch blinds on the windows
- Attached two-car garage with concrete driveway
- Covered concrete patio
- Fully enclosed back yard with wood privacy fence
- Brookland School District
Leasing Terms
- Rent: $1,650 per month
- Security deposit: Equal to one month's rent ($1,650)
- Available: Now
- Pet friendly with approval; one-time non-refundable pet fee of $250 per approved pet. Pet approval subject to breed and weight restrictions.
- No utilities included; tenant pays all utilities.
- Lawn care is the tenant's responsibility.
- Minimum average credit score of 600 across all applicants.
Apply online at Showings are scheduled once an application has been approved. Questions? Call our office at .
JCS Realty | 110 W. Huntington Ave Ste B, Jonesboro, AR 72401 | |
Equal Housing Opportunity. Information believed accurate but not guaranteed. Renters should verify all details independently.
2404 Whitecliff Cove is located in Jonesboro, AR in the 72405 zip code.
Within 50 Miles of 2404 Whitecliff Cove