Stadium Heights
1 Bed
$1,175


4236 W Sardinia Way, Fayetteville, AR 72704
4236 W Sardinia Way, Fayetteville, AR 72704
| Monthly Rent | Bedrooms | Bathrooms | |||
|---|---|---|---|---|---|
| $2,400 - $2,800 | 3 - 4 Beds | 3 - 4 | 3.5 Baths | 3.5 | 1,359 - 1,848 sq. ft. |

Show Floor Plan Details
Show Floor Plan Details
School
Commute Time (Distance)
Drive: 10 min (4.3 mi)
Lease Term Options
Property Information
The fees below are based on community-supplied data and may exclude additional fees and utilities.
Property Fee Disclaimer Based on community-supplied data and independent market research. Subject to change without notice. May exclude fees for mandatory or optional services and usage-based utilities.
Walkability
Somewhat walkable30 / 100
Driveability
Exceptionally drivable100 / 100
Bikeability
Moderately bikeable60 / 100

Soundscore ™
Active76 / 100

Shoppers will appreciate The Meadowland Townhomes proximity to Wedington Place and Shops at Wedington. Wedington Place is 1.1 miles away, and Shops at Wedington is within a 35 minute walk.
Recreational activities near The Meadowland Townhomes are plentiful. Discover 1 park within 3.8 miles, including Wilson Park.
Living in Greater Fayetteville provides easy access to Northwest Arkansas Ntl, located just 40 minutes from The Meadowland Townhomes.
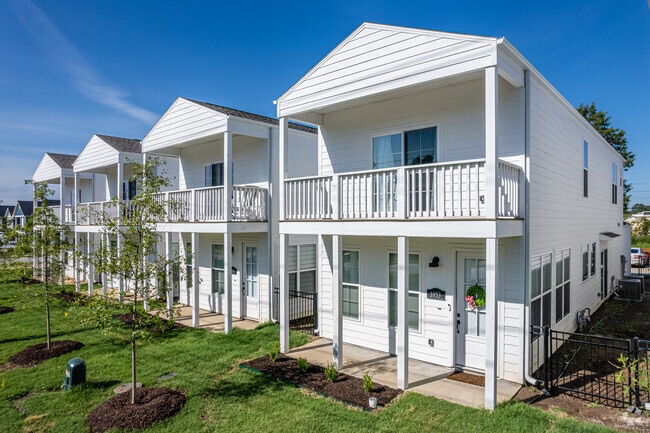
Meadowland Townhomes is a three-story townhome community offering two floor plans: a three-bedroom layout and a four-bedroom layout.
The four-bedroom layout is the larger of the two. The main level features an open living and dining area flowing... into a kitchen with island seating, a walk-in pantry, a laundry room, and a powder bath. A spacious covered deck extends off the back. The upper level holds three additional bedrooms, two full baths, and multiple walk-in closets.
The three-bedroom layout follows the same design on a slightly narrower footprint. The main level offers an open living and dining area, a kitchen with island seating, laundry, a powder bath, and a covered deck. Upstairs are two additional bedrooms and two full baths, including an oversized bath with a separate walk-in closet.
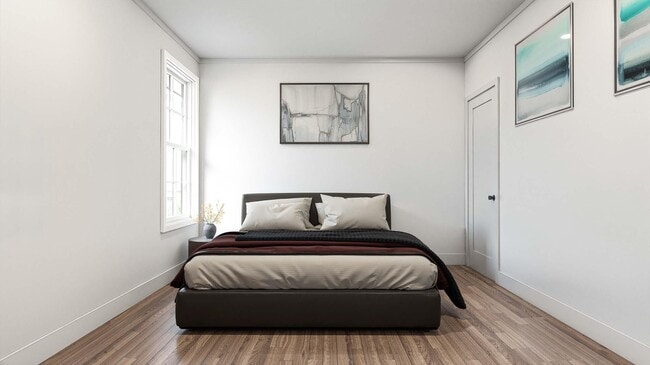
Both plans place the primary suite on the ground level, with the remaining bedrooms upstairs.
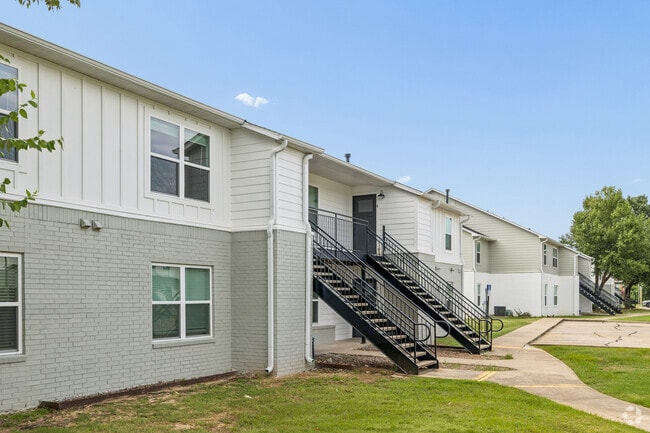

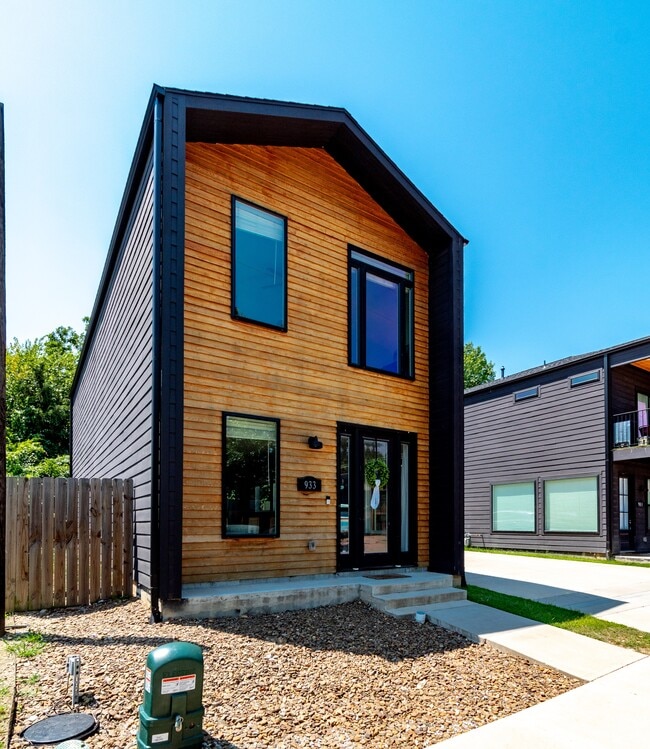
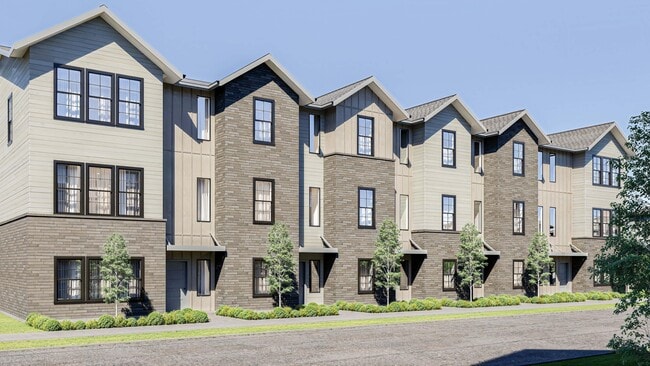
Exteriors combine brick veneer with lap and board-and-batten siding under steep gable rooflines, accented by black window frames and covered entry stoops. The community consists of three buildings arranged around a shared drive with surface parking and rear-loaded garages.
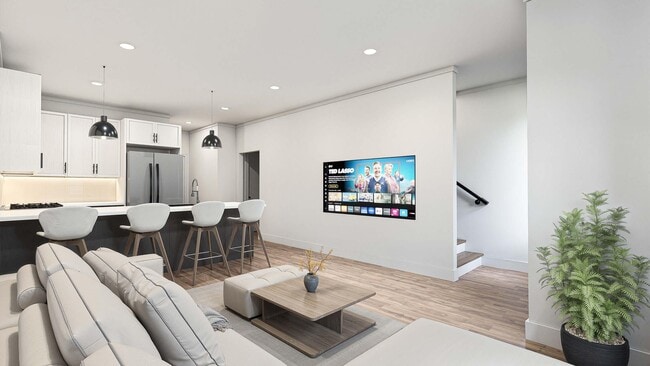
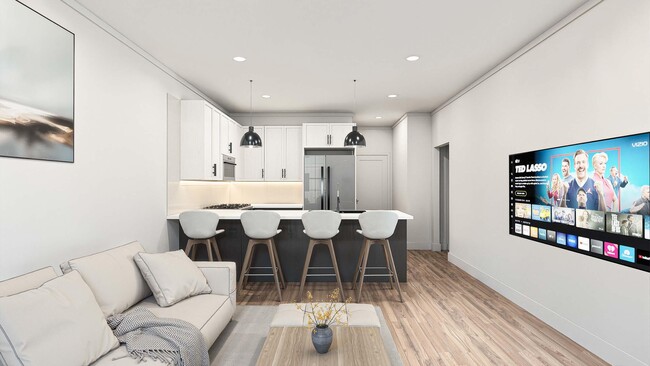
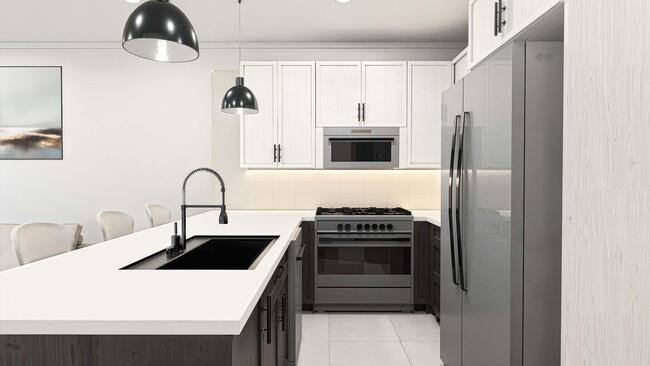
Interior finishes include quartz countertops with waterfall island edges, two-tone cabinetry in light oak and charcoal, matte black hardware and plumbing fixtures, gas ranges with stainless steel appliances, under-cabinet lighting, wide-plank flooring throughout the living areas, and large-format tile in the bathrooms with marble-look vanity tops and frameless sliding glass shower enclosures.
Meadowland Townhomes is a three-story townhome community offering two floor plans: a three-bedroom layout and a four-bedroom layout.
The four-bedroom layout is the larger of the two. The main level features an open living and dining area flowing into a kitchen with island seating, a walk-in pantry, a laundry room, and a powder bath. A spacious covered deck extends off the back. The upper level holds three additional bedrooms, two full baths, and multiple walk-in closets.
The three-bedroom layout follows the same design on a slightly narrower footprint. The main level offers an open living and dining area, a kitchen with island seating, laundry, a powder bath, and a covered deck. Upstairs are two additional bedrooms and two full baths, including an oversized bath with a separate walk-in closet.
Both plans place the primary suite on the ground level, with the remaining bedrooms upstairs.
Exteriors combine brick veneer with lap and board-and-batten siding under steep gable rooflines, accented by black window frames and covered entry stoops. The community consists of three buildings arranged around a shared drive with surface parking and rear-loaded garages.
Interior finishes include quartz countertops with waterfall island edges, two-tone cabinetry in light oak and charcoal, matte black hardware and plumbing fixtures, gas ranges with stainless steel appliances, under-cabinet lighting, wide-plank flooring throughout the living areas, and large-format tile in the bathrooms with marble-look vanity tops and frameless sliding glass shower enclosures.
The Meadowland Townhomes is located in Fayetteville, AR in the 72704 zip code.
Within 50 Miles of The Meadowland Townhomes
Tour Options:
In-Person
Languages: English
Open By Appointment Only