Cost Calculator: Estimate your monthly and one-time fees.
Willow
$1,275 - $1,360
Studio, 1 Bath
, 512 - 532 Sq. Ft.
Show Floor Plan Details
20 Rentals Available
Unit
Price
Sq. Ft.
Available
432
$1,320
512 Sq. Ft.
Now
421
$1,360
532 Sq. Ft.
Now
420
$1,360
532 Sq. Ft.
Now
Maple
$1,495 - $1,545
1 Bed, 1 Bath
, 724 Sq. Ft.
Show Floor Plan Details
27 Rentals Available
Unit
Price
Sq. Ft.
Available
342
$1,495
724 Sq. Ft.
Now
229
$1,495
724 Sq. Ft.
Now
143
$1,495
724 Sq. Ft.
Now
Dickson
$1,425 - $1,545
1 Bed, 1 Bath
, 665 Sq. Ft.
Show Floor Plan Details
25 Rentals Available
Unit
Price
Sq. Ft.
Available
339
$1,475
665 Sq. Ft.
Now
141
$1,475
665 Sq. Ft.
Now
139
$1,475
665 Sq. Ft.
Now
Wilson
$1,515 - $1,540
1 Bed, 1 Bath
, 710 Sq. Ft.
Show Floor Plan Details
20 Rentals Available
Unit
Price
Sq. Ft.
Available
322
$1,515
710 Sq. Ft.
Now
338
$1,515
710 Sq. Ft.
Now
340
$1,515
710 Sq. Ft.
Now
Drake
$1,515 - $1,540
1 Bed, 1 Bath
, 711 Sq. Ft.
Show Floor Plan Details
11 Rentals Available
Unit
Price
Sq. Ft.
Available
114
$1,515
711 Sq. Ft.
Now
116
$1,515
711 Sq. Ft.
Now
124
$1,515
711 Sq. Ft.
Now
Kessler
$1,515
1 Bed, 1 Bath
, 710 Sq. Ft.
Show Floor Plan Details
7 Rentals Available
Unit
Price
Sq. Ft.
Available
223
$1,515
710 Sq. Ft.
Now
222
$1,515
710 Sq. Ft.
Now
109
$1,515
710 Sq. Ft.
Now
Walton
$1,475
1 Bed, 1 Bath
, 724 Sq. Ft.
Show Floor Plan Details
3 Rentals Available
Unit
Price
Sq. Ft.
Available
129
$1,475
724 Sq. Ft.
Now
113
$1,475
724 Sq. Ft.
Now
106
$1,475
724 Sq. Ft.
Now
Braden
$1,510
1 Bed, 1 Bath
, 760 Sq. Ft.
Show Floor Plan Details
1 Rental Available
Unit
Price
Sq. Ft.
Available
108
$1,510
760 Sq. Ft.
Now
Shiloh
$1,895 - $1,975
2 Beds, 2 Baths
, 1,149 - 1,228 Sq. Ft.
Show Floor Plan Details
Oct. 15
Unit
Price
Sq. Ft.
Available
650-102
$1,895
1,149 Sq. Ft.
10/15/26
650-112
$1,895
1,149 Sq. Ft.
10/15/26
650-202
$1,895
1,149 Sq. Ft.
10/15/26
Ramble
$2,295
3 Beds, 2 Baths
, 1,522 Sq. Ft.
Show Floor Plan Details
3 Rentals Available
Unit
Price
Sq. Ft.
Available
227
$2,295
1,522 Sq. Ft.
Now
215
$2,295
1,522 Sq. Ft.
Now
315
$2,295
1,522 Sq. Ft.
Now
Ozark
$2,350
3 Beds, 2 Baths
, 1,592 Sq. Ft.
Show Floor Plan Details
1 Rental Available
Unit
Price
Sq. Ft.
Available
115
$2,350
1,592 Sq. Ft.
Now
* Price shown is total price based on community-supplied monthly required fees. Excludes user-selected optional fees and variable or usage-based fees and required charges due at or prior to move-in or at move-out. View Fees and Policies for details. Price, availability, fees, and any applicable rent special are subject to change without notice. * Square footage definitions vary. Displayed square footage is approximate.
* Price shown is total price based on community-supplied monthly required fees. Excludes user-selected optional fees and variable or usage-based fees and required charges due at or prior to move-in or at move-out. View Fees and Policies for details. Price, availability, fees, and any applicable rent special are subject to change without notice. * Square footage definitions vary. Displayed square footage is approximate.
* Price shown is total price based on community-supplied monthly required fees. Excludes user-selected optional fees and variable or usage-based fees and required charges due at or prior to move-in or at move-out. View Fees and Policies for details. Price, availability, fees, and any applicable rent special are subject to change without notice. * Square footage definitions vary. Displayed square footage is approximate.
* Price shown is total price based on community-supplied monthly required fees. Excludes user-selected optional fees and variable or usage-based fees and required charges due at or prior to move-in or at move-out. View Fees and Policies for details. Price, availability, fees, and any applicable rent special are subject to change without notice. * Square footage definitions vary. Displayed square footage is approximate.
* Price shown is total price based on community-supplied monthly required fees. Excludes user-selected optional fees and variable or usage-based fees and required charges due at or prior to move-in or at move-out. View Fees and Policies for details. Price, availability, fees, and any applicable rent special are subject to change without notice. * Square footage definitions vary. Displayed square footage is approximate.
The fees below are based on community-supplied data and may exclude additional fees and utilities.
Utilities & Essentials
Utility Bundle
$45 - $90 / mo
One-Time Basics
Due at Application
Administrative Fee
$150
Application Fee
$60
Surface Lot
Parking Fee
N/A
Carport
Parking Fee
$50 / mo
Comments
Limit 1 per apartment. Coming Soon.
Additional Parking Options
Other
Covered
Dogs
Pet Fee
$300
Monthly Pet Fee
$25 / mo
0 lbs. Weight Limit, Pet Interview, Spayed/Neutered
Restrictions
None
Cats
Pet Fee
$300
Monthly Pet Fee
$25 / mo
0 lbs. Weight Limit, Pet Interview, Spayed/Neutered
Restrictions
None
Property Fee Disclaimer Based on community-supplied data and independent market research. Subject to change without notice. May exclude fees for mandatory or optional services and usage-based utilities.
Matterport 3D Tours
Property Highlights
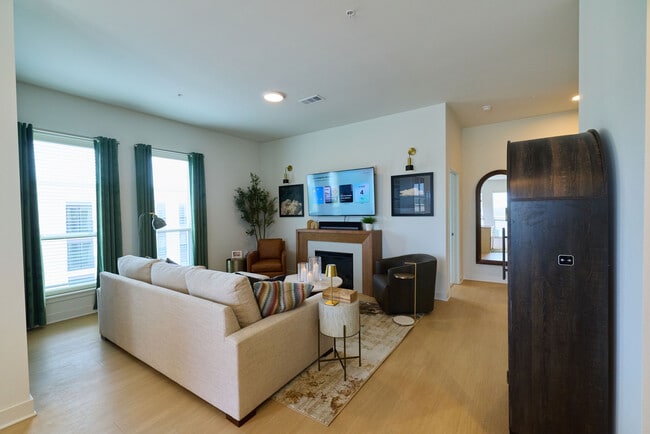
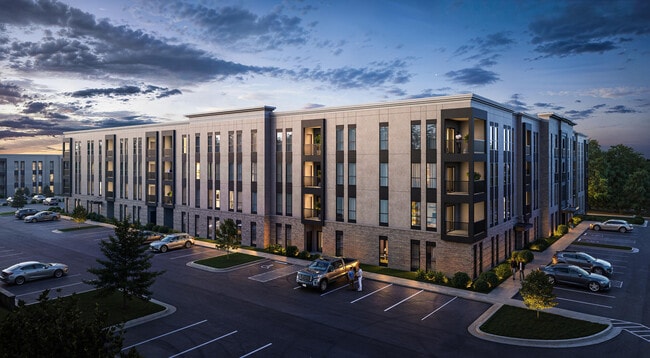
Welcome to The George, Fayetteville's premier apartment community! Offering studio to 3-bed apartment homes, The George is a place to relax, rejuvenate, and replenish. Reach out to our leasing team today and be one of the first to call The George home.
24/7 Convenience Market
Bike Racks
Chef's Kitchen

Chef-Style Kitchen with Island
Conference Room
Contemporary Chrome Fixtures & Finishes
Coworking Space with Private Focus Pods
Curated Barista Bar
Double Vanity Sinks
Entryway Mud Nook
EV Vehicle Charging
Grilling Stations
Hammock Garden & Courtyard Oasis
Indoor/Outdoor Bar with Converting Wall
Mail Room & Package Delivery
Meditation Room
Natural Wood Style Flooring
Outdoor Social Yard with Shuffleboard
Oversized Closets
Plush Carpet in Bedrooms
Quartz Counters with Stylish Backsplash
Relaxing Bathtubs
Smart Home Locks
Soft-Close Cabinetry with Open Shelving
Spacious Balcony
Spacious Bedrooms with Ceiling Fans
Sundries Market
Theater
Wine Bar
Yoga Studio
Apartment Features
Air Conditioning
Balcony
Cable Ready
Carpet
Ceiling Fans
Dishwasher
Disposal
Double Vanities
Freezer
High Ceilings
High Speed Internet Access
Ice Maker
Island Kitchen
Kitchen
Microwave
Office
Oven
Pantry
Patio
Quartz Countertops
Range
Refrigerator
Smoke Free
Sprinkler System
Stainless Steel Appliances
Tub/Shower
Vinyl Flooring
Walk-In Closets
Washer/Dryer
Wheelchair Accessible (Rooms)
Window Coverings
Yard
Community Features
24 Hour Access
Business Center
Cabana
Car Charging Station
Clubhouse
Community-Wide WiFi
Conference Rooms
Controlled Access
Courtyard
Dog Park
Elevator
Fitness Center
Gated
Grill
Key Fob Entry
Lounge
Maintenance on site
Media Center/Movie Theatre
Online Services
Pet Play Area
Pet Washing Station
Planned Social Activities
Pool
Property Manager on Site
Recycling
Sauna
Spa
Wheelchair Accessible
Wi-Fi
Area Scores
Walkability
Moderately walkable60 / 100
Driveability
Exceptionally drivable100 / 100
Bikeability
Fairly bikeable50 / 100
Scores provided by
Soundscore ™
Active73 / 100
Scores provided by
HowLoud
Transit
Airport
Northwest Arkansas Ntl
38 min Drive
Moving to Greater Fayetteville, Fayetteville, AR
Shopping Centers
Shoppers will appreciate The George Apartments proximity to Northwest Village, Northwest Arkansas Mall, and Joyce Plaza. Northwest Village is 0.5 miles away, and Northwest Arkansas Mall is within an 11 minute walk.
Parks and Recreation
Recreational activities near The George Apartments are plentiful. Discover 2 parks within 4.4 miles, including Botanical Garden of the Ozarks and Wilson Park.
Airports
Living in Greater Fayetteville provides easy access to Northwest Arkansas Ntl, located just 38 minutes from The George Apartments.
Property Details
Welcome to The George, Fayetteville's premier apartment community! Offering studio to 3-bed apartment homes, The George is a place to relax, rejuvenate, and replenish. Reach out to our leasing team today and be one of the first to call The George... home.
Welcome to The George, Fayetteville's premier apartment community! Offering studio to 3-bed apartment homes, The George is a place to relax, rejuvenate, and replenish. Reach out to our leasing team today and be one of the first to call The George home.
The George Apartments is located in Fayetteville, AR in the 72703 zip code.
Contact
Property Address: 682 E Georgetown Square Dr, Fayetteville, AR 72703