
University House Fayetteville
Studio - 4 Beds
$699 - $1,299


School
Commute Time (Distance)
Drive: 11 min (5.7 mi)
Property Information
The fees below are based on community-supplied data and may exclude additional fees and utilities.
Property Fee Disclaimer Based on community-supplied data and independent market research. Subject to change without notice. May exclude fees for mandatory or optional services and usage-based utilities.
Coming Soon! Available to tour or move in starting October 30th! Ready to find your next home? Come make this spacious two-story home in Prairie View your own! To view our rental qualifications or apply for this home, visit Spacious Living Designed for You This beautiful two-story home is perfect for entertaining family and friends. You'll love the luxury vinyl flooring throughout, open-concept living space, and neutral color palette that complements any décor. As you enter the spacious family room, you'll find a fully equipped kitchen featuring stainless steel appliances, generous counter space, and a convenient pantry with plenty of room to store all your kitchen essentials. The adjoining dining area offers plenty of space for family and guests to gather around the table and create lasting memories together. Step through the kitchen's back door and discover a covered back patio with an attached wooden deck, creating an inviting outdoor space with plenty of room to relax, entertain, grill, or enjoy your morning coffee. Whether you're hosting friends or unwinding after a long day, this outdoor area is ready to be enjoyed. A convenient half bathroom is also located just off the kitchen. Upstairs Comfort Upstairs, you'll find a versatile loft space centrally located near the bedrooms, making it an ideal second living area, home office, or entertainment space. The spacious primary suite features a large walk-in closet and private bathroom, while the additional bedrooms share a conveniently located second bathroom. For added convenience, the laundry closet is located upstairs, so there's no need to carry laundry throughout the house. Pet-Friendly Living We welcome your furry family members! Please visit to review our pet policy and applicable fees. Take a Virtual Tour Explore the floor plan from the comfort of home: Convenient Prairie View Location The Prairie View community is conveniently located off Highway 62, just after Farmington and past the Washington Water Authority, providing easy access to the surrounding area. Flexible Move-In Options Moving into a new home is a big step. Security deposit payment plans are available to help make your move easier and more accessible. Beware of Leasing Fraud Protect yourself from leasing scams. If you believe someone else is attempting to rent this home or have questions regarding potential leasing fraud, please contact us at or info@.
Walkability
Somewhat walkable30 / 100
Driveability
Exceptionally drivable100 / 100
Bikeability
Fairly bikeable40 / 100

Soundscore ™
Busy67 / 100

Shoppers will appreciate 3271 Gulley Ln proximity to 110 Saratoga Way, 188 W Main St, and 56 S Yukon Way. 110 Saratoga Way is 0.2 miles away, and 188 W Main St is within a 6 minute walk.
Living in Southwest Washington County provides easy access to Northwest Arkansas Ntl, located just 46 minutes from 3271 Gulley Ln.
Coming Soon!
Available to tour or move in starting October 30th!
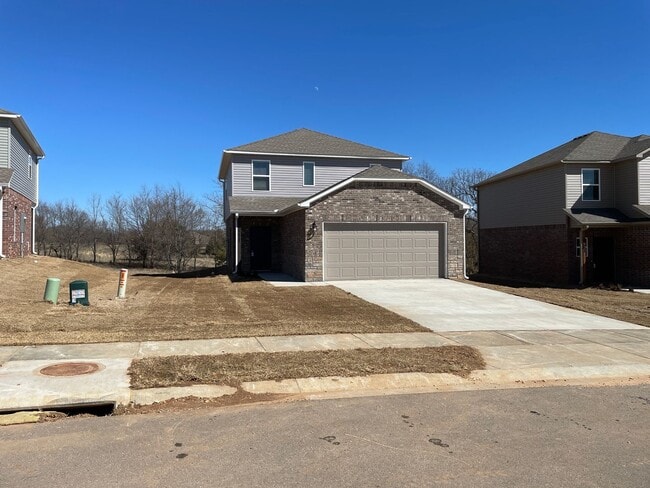

Ready to find your next home? Come make this spacious two-story home in Prairie View your own!
To view our rental qualifications or apply for this home, visit
Spacious Living... Designed for You

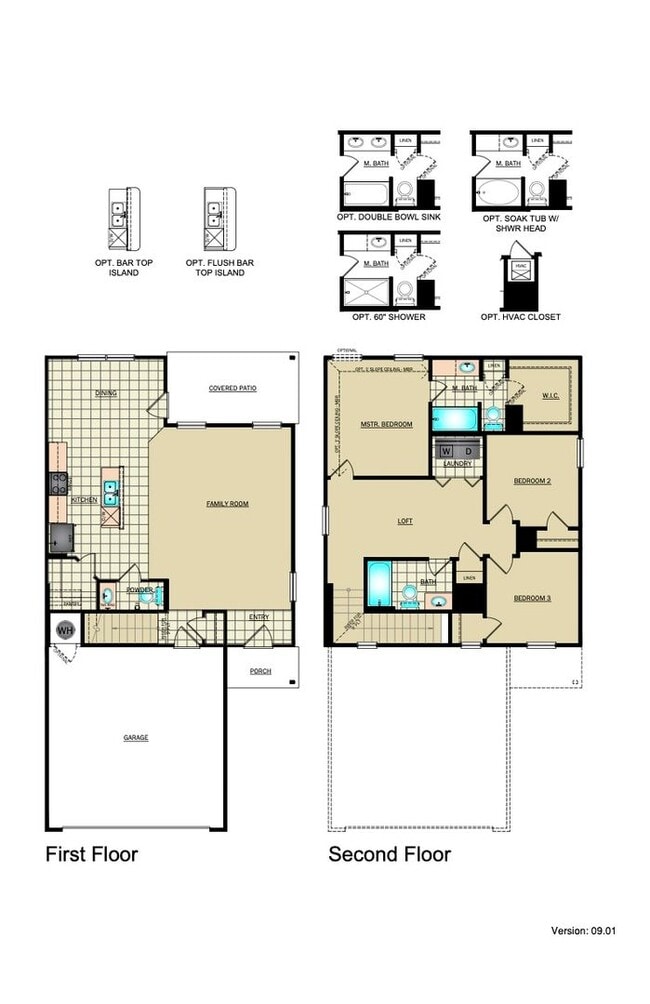
This beautiful two-story home is perfect for entertaining family and friends. You'll love the luxury vinyl flooring throughout, open-concept living space, and neutral color palette that complements any décor.
As you enter the spacious family room, you'll find a fully equipped kitchen featuring stainless steel appliances, generous counter space, and a convenient pantry with plenty of room to store all your kitchen essentials.
The adjoining dining area offers plenty of space for family and guests to gather around the table and create lasting memories together.
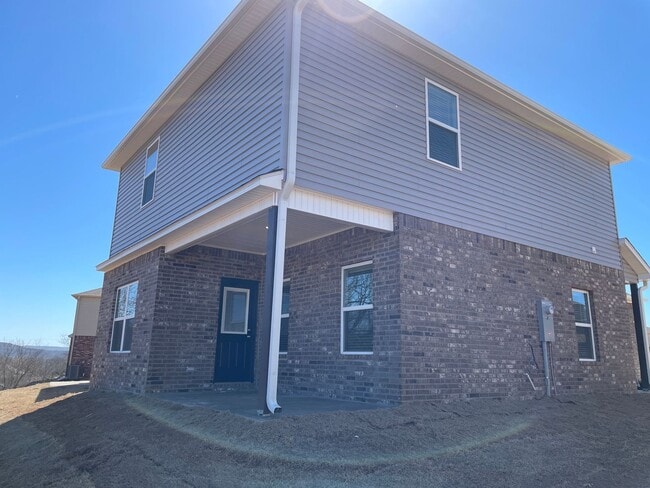
Step through the kitchen's back door and discover a covered back patio with an attached wooden deck, creating an inviting outdoor space with plenty of room to relax, entertain, grill, or enjoy your morning coffee. Whether you're hosting friends or unwinding after a long day, this outdoor area is ready to be enjoyed.
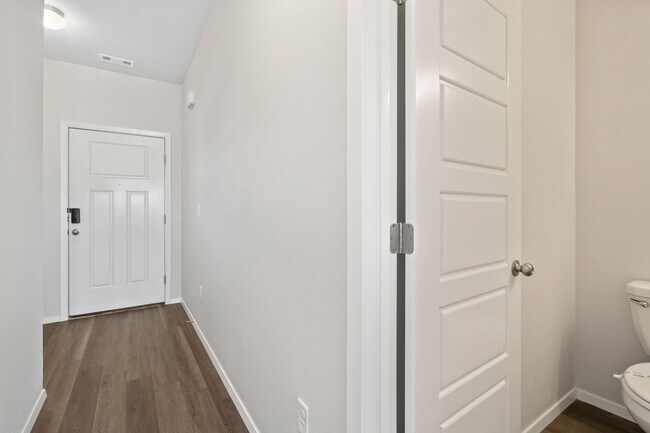
A convenient half bathroom is also located just off the kitchen.
Upstairs Comfort
Upstairs, you'll find a versatile loft space centrally located near the bedrooms, making it an ideal second living area, home office, or entertainment space.
The spacious primary suite features a large walk-in closet and private bathroom, while the additional bedrooms share a conveniently located second bathroom.
For added convenience, the laundry closet is located upstairs, so there's no need to carry laundry throughout the house.
Pet-Friendly Living
We welcome your furry family members! Please visit to review our pet policy and applicable fees.
Take a Virtual Tour
Explore the floor plan from the comfort of home:
Convenient Prairie View Location
The Prairie View community is conveniently located off Highway 62, just after Farmington and past the Washington Water Authority, providing easy access to the surrounding area.
Flexible Move-In Options
Moving into a new home is a big step. Security deposit payment plans are available to help make your move easier and more accessible.
Beware of Leasing Fraud
Protect yourself from leasing scams. If you believe someone else is attempting to rent this home or have questions regarding potential leasing fraud, please contact us at or info@.
Coming Soon!
Available to tour or move in starting October 30th!
Ready to find your next home? Come make this spacious two-story home in Prairie View your own!
To view our rental qualifications or apply for this home, visit
Spacious Living Designed for You
This beautiful two-story home is perfect for entertaining family and friends. You'll love the luxury vinyl flooring throughout, open-concept living space, and neutral color palette that complements any décor.
As you enter the spacious family room, you'll find a fully equipped kitchen featuring stainless steel appliances, generous counter space, and a convenient pantry with plenty of room to store all your kitchen essentials.
The adjoining dining area offers plenty of space for family and guests to gather around the table and create lasting memories together.
Step through the kitchen's back door and discover a covered back patio with an attached wooden deck, creating an inviting outdoor space with plenty of room to relax, entertain, grill, or enjoy your morning coffee. Whether you're hosting friends or unwinding after a long day, this outdoor area is ready to be enjoyed.
A convenient half bathroom is also located just off the kitchen.
Upstairs Comfort
Upstairs, you'll find a versatile loft space centrally located near the bedrooms, making it an ideal second living area, home office, or entertainment space.
The spacious primary suite features a large walk-in closet and private bathroom, while the additional bedrooms share a conveniently located second bathroom.
For added convenience, the laundry closet is located upstairs, so there's no need to carry laundry throughout the house.
Pet-Friendly Living
We welcome your furry family members! Please visit to review our pet policy and applicable fees.
Take a Virtual Tour
Explore the floor plan from the comfort of home:
Convenient Prairie View Location
The Prairie View community is conveniently located off Highway 62, just after Farmington and past the Washington Water Authority, providing easy access to the surrounding area.
Flexible Move-In Options
Moving into a new home is a big step. Security deposit payment plans are available to help make your move easier and more accessible.
Beware of Leasing Fraud
Protect yourself from leasing scams. If you believe someone else is attempting to rent this home or have questions regarding potential leasing fraud, please contact us at or info@.
3271 Gulley Ln is located in Farmington, AR in the 72730 zip code.
Within 50 Miles of 3271 Gulley Ln