
Town Branch
Studio - 2 Beds
$1,272 - $3,150


School
Commute Time (Distance)
Drive: 14 min (7.5 mi)
Property Information
The fees below are based on community-supplied data and may exclude additional fees and utilities.
Property Fee Disclaimer Based on community-supplied data and independent market research. Subject to change without notice. May exclude fees for mandatory or optional services and usage-based utilities.
Walkability
Somewhat walkable20 / 100
Driveability
Exceptionally drivable100 / 100
Bikeability
Not bikeable10 / 100

Soundscore ™
Active74 / 100

Shoppers will appreciate 1110 Montieri Dr proximity to Centerton Plaza and Beckendale Plaza. Centerton Plaza is 1.1 miles away, and Beckendale Plaza is within a 25 minute walk.
Recreational activities near 1110 Montieri Dr are plentiful. Discover 1 park within 4.7 miles, including Peel Mansion & Historic Gardens.
Living in Outer Central Benton County provides easy access to Northwest Arkansas Ntl, located just 19 minutes from 1110 Montieri Dr.
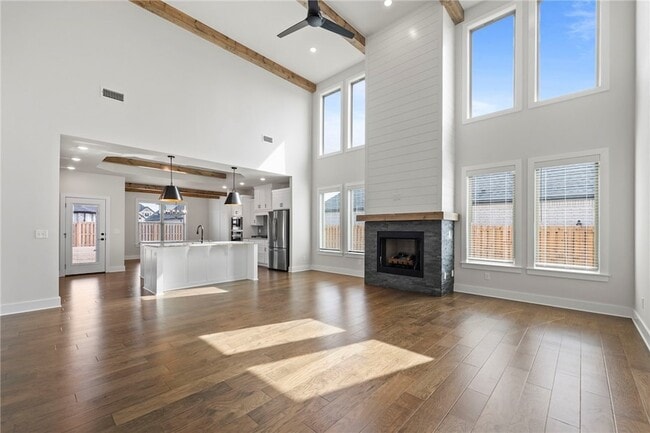
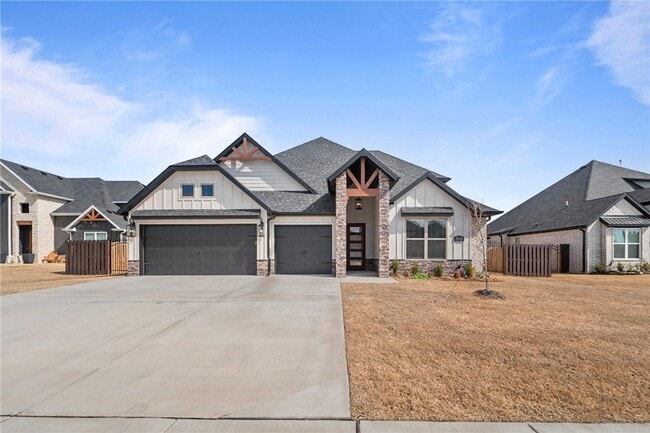
Welcome to 1110 Montier St in Centerton, featuring the sought-after Tuscany subdivision A-Sage floor plan with 4 bedrooms, 3.5 bathrooms, and approximately 3,035 sq ft of living space. Step into a grand foyer with soaring ceilings that opens to the... spacious living area. The chef-inspired kitchen is a standout with two large islands, granite countertops, and abundant storage, perfect for entertaining or everyday living. The luxurious primary suite offers a relaxing retreat, with an additional bedroom suite downstairs. Upstairs features two bedrooms and a versatile bonus space. Enjoy outdoor living on the covered patio with a built-in fireplace, ideal for cozy evenings or gatherings in the fully fenced backyard. A 3-car garage provides ample space for vehicles and storage. Located in the highly regarded Bentonville School District with quick access to Interstate 49, downtown Bentonville, & Walmart Home Office.
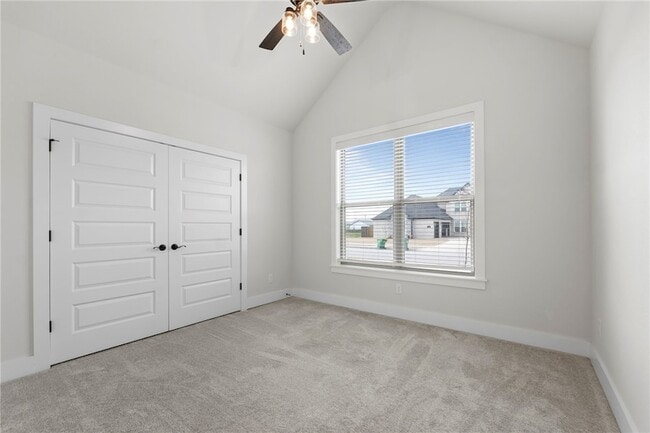
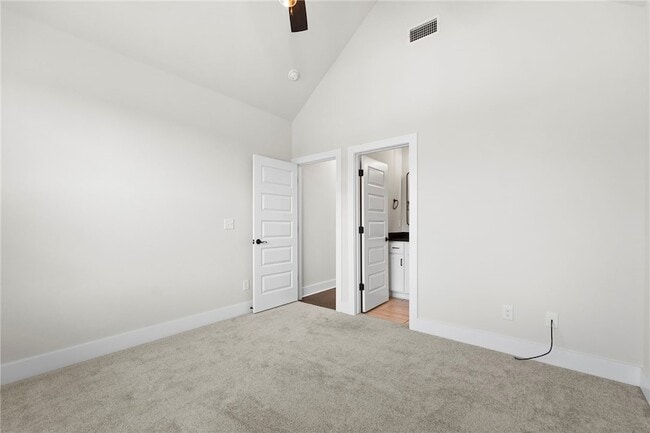
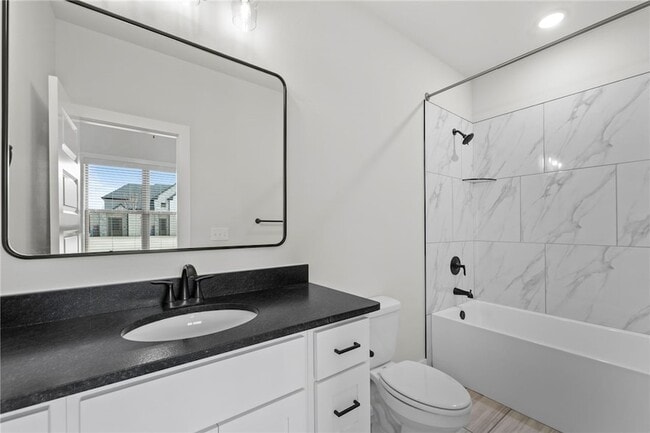
Welcome to 1110 Montier St in Centerton, featuring the sought-after Tuscany subdivision A-Sage floor plan with 4 bedrooms, 3.5 bathrooms, and approximately 3,035 sq ft of living space. Step into a grand foyer with soaring ceilings that opens to the spacious living area. The chef-inspired kitchen is a standout with two large islands, granite countertops, and abundant storage, perfect for entertaining or everyday living. The luxurious primary suite offers a relaxing retreat, with an additional bedroom suite downstairs. Upstairs features two bedrooms and a versatile bonus space. Enjoy outdoor living on the covered patio with a built-in fireplace, ideal for cozy evenings or gatherings in the fully fenced backyard. A 3-car garage provides ample space for vehicles and storage. Located in the highly regarded Bentonville School District with quick access to Interstate 49, downtown Bentonville, & Walmart Home Office.
1110 Montieri Dr is located in Centerton, AR in the 72719 zip code.

Within 50 Miles of 1110 Montieri Dr