Town Branch
Studio - 2 Beds
$1,272 - $3,150


School
Commute Time (Distance)
Drive: 26 min (13.9 mi)
Property Information
The fees below are based on community-supplied data and may exclude additional fees and utilities.
Property Fee Disclaimer Based on community-supplied data and independent market research. Subject to change without notice. May exclude fees for mandatory or optional services and usage-based utilities.
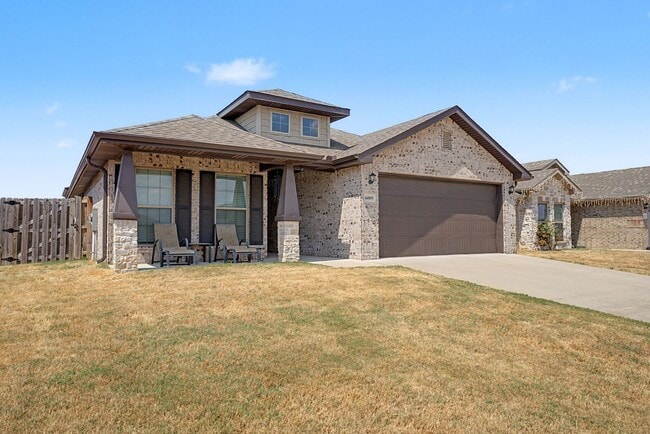
Coming available very soon, this stunning 3-bedroom, 2-bathroom home offers comfort, style, and thoughtful upgrades throughout. The property features a 2-car garage, a fully fenced backyard, a 10×12 storage shed, and a covered back patio perfect for relaxing or entertaining. Inside, the main living space impresses with 10-foot high ceilings, hardwood tile flooring, and a cozy fireplace that creates a warm, inviting atmosphere. The kitchen is beautifully designed with granite countertops, bar seating, stainless steel appliances, a gas stove, and a large walk-in pantry, ideal for anyone who loves to cook. All bedrooms offer comfort with plush carpet, while the massive master suite delivers true luxury. Enjoy a soaking tub, stand-up tile shower, and an expansive walk-in closet that provides exceptional storage and convenience. This home blends modern finishes, functional spaces, and premium features perfect for anyone seeking a high-quality rental with plenty of room to enjoy both indoors and outdoors. IMPORTANT THINGS TO KNOW - Application Fee: $50 per applicant 18 or older (Application processing time is 1-3 business days.) - Resident Benefit Package: $25 per month - Move in Admin fee: $200 - Security Deposit: Starting at equal to one month rent | based on credit - Security Deposit is due 24 hours upon approval We are a pet friendly property, and we welcome responsible pet owners (cats & small dogs only)! As part of our application process, all applicants with pets are required to complete a PetScreening profile. This is a mandatory step to ensure that pets meet the property’s guidelines and help maintain a safe and comfortable environment for all residents. A non-refundable fee of $25 (via ACH) or $30 (via credit card) is required by Pet Screening to process a pet profile. Profiles for service animals and "No Pet" declarations are free of charge. The pet fee is $250 Your pet rent will be determined based on your pet's Fido Score, which is a rating derived from the information provided during the screening process. The higher the Fido Score, the lower the pet rent may be, depending on the pet's behavior, history, and other factors. "1" paw score: $80 "2" paw score: $60 "3" paw score: $50 "4" paw score: $40 "5" paw score: $30

Living in Outer Central Benton County provides easy access to Northwest Arkansas Ntl, located just 15 minutes from 6009 NW Silas St.
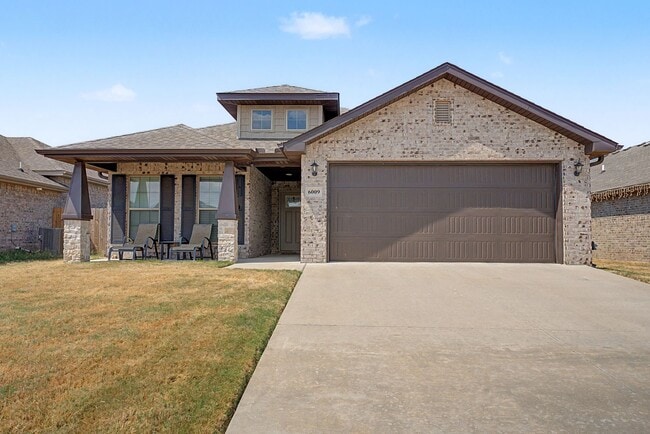
Coming available very soon, this stunning 3-bedroom, 2-bathroom home offers comfort, style, and thoughtful upgrades throughout. The property features a 2-car garage, a fully fenced backyard, a 10×12 storage shed, and a covered back patio perfect for... relaxing or entertaining.
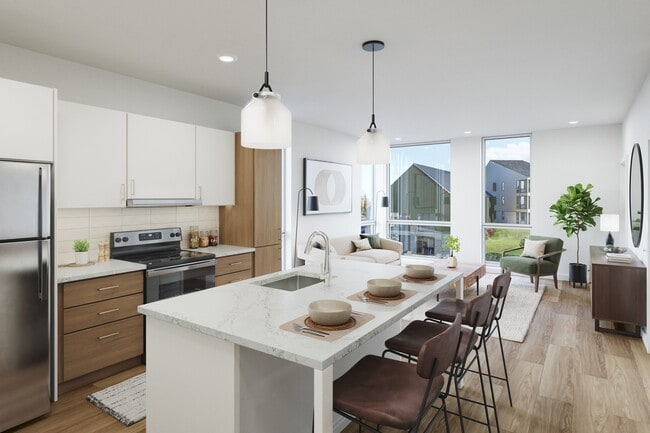
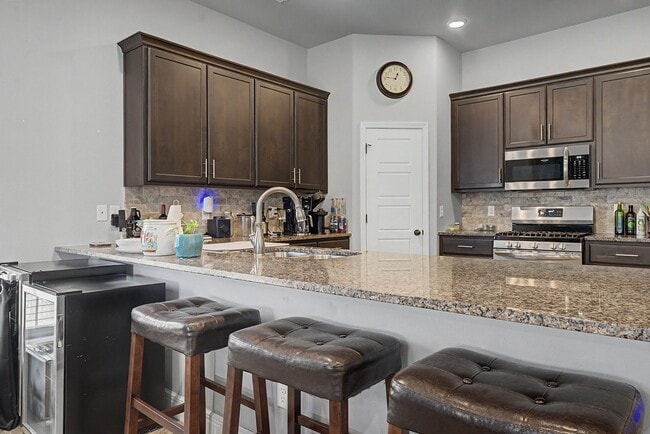
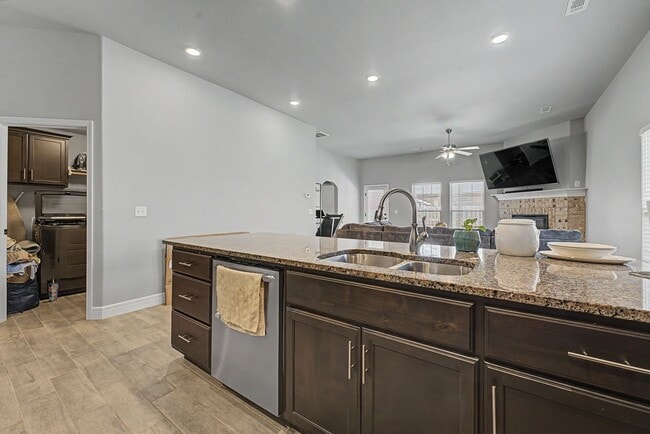
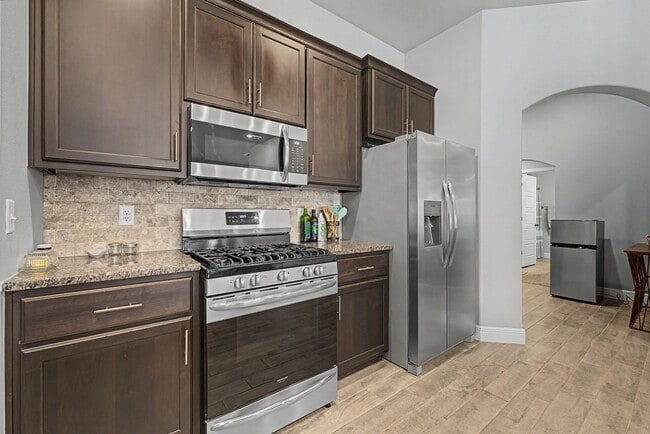
Inside, the main living space impresses with 10-foot high ceilings, hardwood tile flooring, and a cozy fireplace that creates a warm, inviting atmosphere. The kitchen is beautifully designed with granite countertops, bar seating, stainless steel appliances, a gas stove, and a large walk-in pantry, ideal for anyone who loves to cook.
All bedrooms offer comfort with plush carpet, while the massive master suite delivers true luxury. Enjoy a soaking tub, stand-up tile shower, and an expansive walk-in closet that provides exceptional storage and convenience.
This home blends modern finishes, functional spaces, and premium features perfect for anyone seeking a high-quality rental with plenty of room to enjoy both indoors and outdoors.
IMPORTANT THINGS TO KNOW
- Application Fee: $50 per applicant 18 or older (Application processing time is 1-3 business days.)
- Resident Benefit Package: $25 per month
- Move in Admin fee: $200
- Security Deposit: Starting at equal to one month rent | based on credit
- Security Deposit is due 24 hours upon approval
We are a pet friendly property, and we welcome responsible pet owners (cats & small dogs only)! As part of our application process, all applicants with pets are required to complete a PetScreening profile. This is a mandatory step to ensure that pets meet the property’s guidelines and help maintain a safe and comfortable environment for all residents.
A non-refundable fee of $25 (via ACH) or $30 (via credit card) is required by Pet Screening to process a pet profile. Profiles for service animals and "No Pet" declarations are free of charge.
The pet fee is $250
Your pet rent will be determined based on your pet's Fido Score, which is a rating derived from the information provided during the screening process. The higher the Fido Score, the lower the pet rent may be, depending on the pet's behavior, history, and other factors.
"1" paw score: $80
"2" paw score: $60
"3" paw score: $50
"4" paw score: $40
"5" paw score: $30
Coming available very soon, this stunning 3-bedroom, 2-bathroom home offers comfort, style, and thoughtful upgrades throughout. The property features a 2-car garage, a fully fenced backyard, a 10×12 storage shed, and a covered back patio perfect for relaxing or entertaining.
Inside, the main living space impresses with 10-foot high ceilings, hardwood tile flooring, and a cozy fireplace that creates a warm, inviting atmosphere. The kitchen is beautifully designed with granite countertops, bar seating, stainless steel appliances, a gas stove, and a large walk-in pantry, ideal for anyone who loves to cook.
All bedrooms offer comfort with plush carpet, while the massive master suite delivers true luxury. Enjoy a soaking tub, stand-up tile shower, and an expansive walk-in closet that provides exceptional storage and convenience.
This home blends modern finishes, functional spaces, and premium features perfect for anyone seeking a high-quality rental with plenty of room to enjoy both indoors and outdoors.
IMPORTANT THINGS TO KNOW
- Application Fee: $50 per applicant 18 or older (Application processing time is 1-3 business days.)
- Resident Benefit Package: $25 per month
- Move in Admin fee: $200
- Security Deposit: Starting at equal to one month rent | based on credit
- Security Deposit is due 24 hours upon approval
We are a pet friendly property, and we welcome responsible pet owners (cats & small dogs only)! As part of our application process, all applicants with pets are required to complete a PetScreening profile. This is a mandatory step to ensure that pets meet the property’s guidelines and help maintain a safe and comfortable environment for all residents.
A non-refundable fee of $25 (via ACH) or $30 (via credit card) is required by Pet Screening to process a pet profile. Profiles for service animals and "No Pet" declarations are free of charge.
The pet fee is $250
Your pet rent will be determined based on your pet's Fido Score, which is a rating derived from the information provided during the screening process. The higher the Fido Score, the lower the pet rent may be, depending on the pet's behavior, history, and other factors.
"1" paw score: $80
"2" paw score: $60
"3" paw score: $50
"4" paw score: $40
"5" paw score: $30
6009 NW Silas St is located in Bentonville, AR in the 72713 zip code.
Within 50 Miles of 6009 NW Silas St