4428 Teel Ct, Juneau, AK 99801
3 Beds
$2,800
12 Month Lease


School
Commute Time (Distance)
University of Alaska Southeast
Drive: 7 min (3.6 mi)
Property Information
The fees below are based on community-supplied data and may exclude additional fees and utilities.
No Pets Allowed
Property Fee Disclaimer Based on community-supplied data and independent market research. Subject to change without notice. May exclude fees for mandatory or optional services and usage-based utilities.
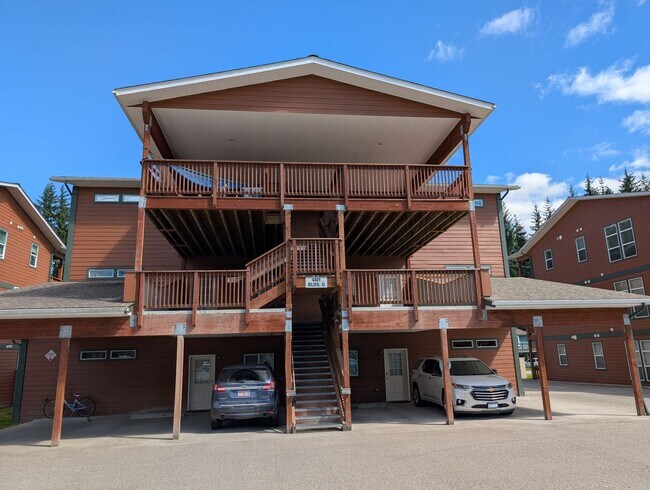
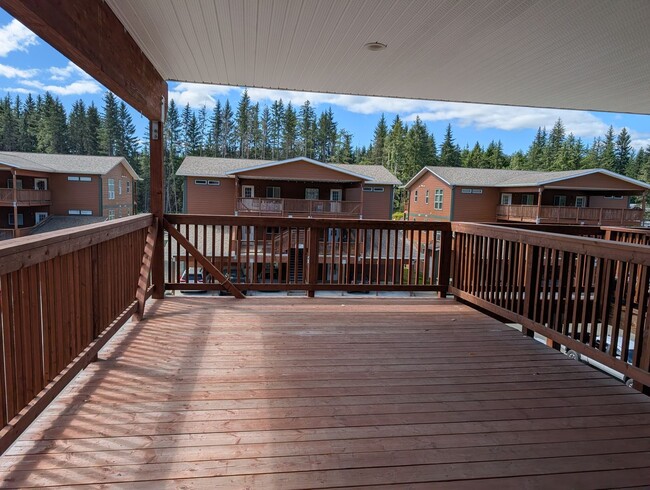
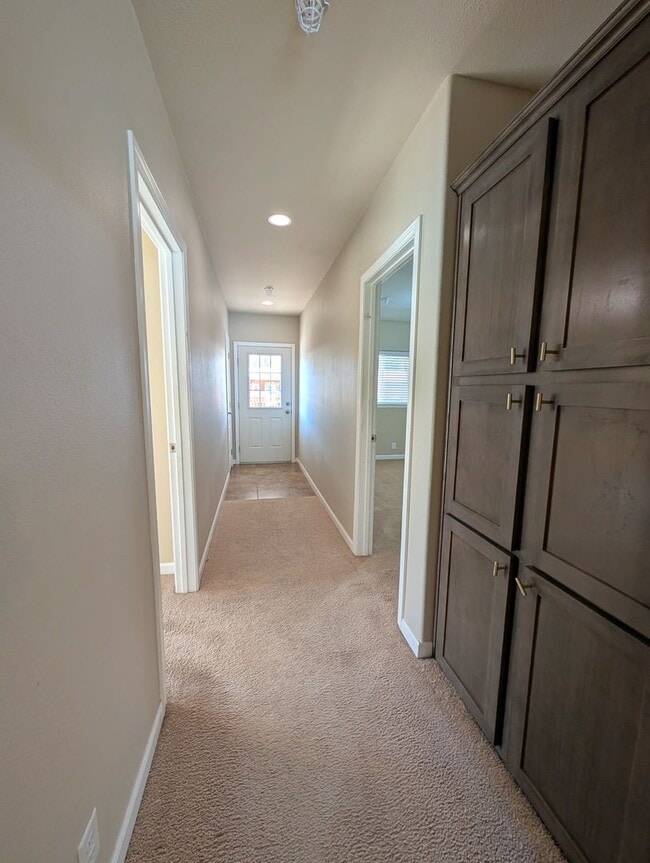
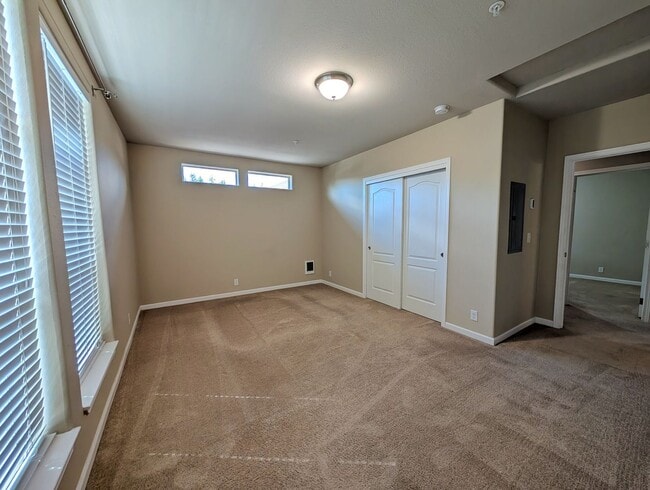
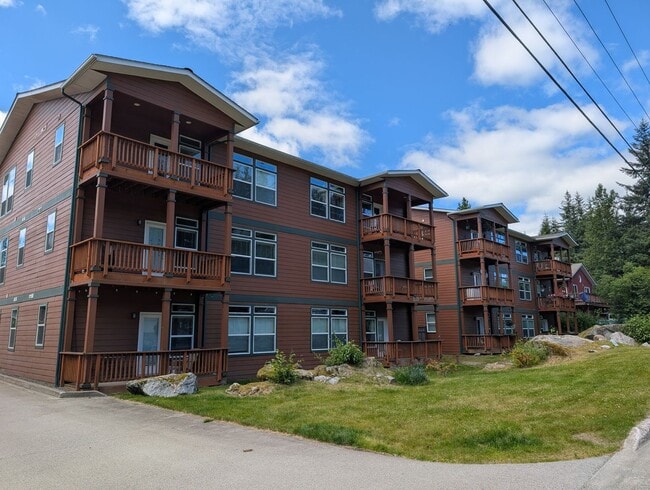
This top floor unit has a skyline views from the large covered common entrance deck. The interior is 1213 sq ft with 2 bedrooms, 2 full baths, hard surface and carpeted floors, tall ceilings plus added cubby and closet storage. The main living space combines the living room and kitchen area with kitchen amenities stainless steal appliances, solid surface countertops and an exit to an exterior balcony. Laundry in bathroom full size front load stackable. One carport, tenant responsible for electric, cable/internet/phone and renter's insurance. Rent includes water/sewer, garbage and snow removal.
Walkability
Somewhat walkable30 / 100
Transit
Limited public transit30 / 100
Driveability
Exceptionally drivable100 / 100
Bikeability
Fairly bikeable50 / 100

Shoppers will appreciate Top Floor Condo, 2BD/2BA, Carport, 1213 Sq Ft, 2018 Build Unit G6 proximity to Mendenhall Mall. Mendenhall Mall is 1.9 miles away.
Recreational activities near Top Floor Condo, 2BD/2BA, Carport, 1213 Sq Ft, 2018 Build Unit G6 are plentiful. Discover 1 park within 0.6 miles, including Mendenhall Glacier Visitor Center.
Living in Juneau provides easy access to Juneau International, located just 20 minutes from Top Floor Condo, 2BD/2BA, Carport, 1213 Sq Ft, 2018 Build Unit G6.
This top floor unit has a skyline views from the large covered common entrance deck. The interior is 1213 sq ft with 2 bedrooms, 2 full baths, hard surface and carpeted floors, tall ceilings plus added cubby and closet storage. The main living space... combines the living room and kitchen area with kitchen amenities stainless steal appliances, solid surface countertops and an exit to an exterior balcony. Laundry in bathroom full size front load stackable. One carport, tenant responsible for electric, cable/internet/phone and renter's insurance. Rent includes water/sewer, garbage and snow removal.
This top floor unit has a skyline views from the large covered common entrance deck. The interior is 1213 sq ft with 2 bedrooms, 2 full baths, hard surface and carpeted floors, tall ceilings plus added cubby and closet storage. The main living space combines the living room and kitchen area with kitchen amenities stainless steal appliances, solid surface countertops and an exit to an exterior balcony. Laundry in bathroom full size front load stackable. One carport, tenant responsible for electric, cable/internet/phone and renter's insurance. Rent includes water/sewer, garbage and snow removal.
4401 Riverside Dr is located in Juneau, AK in the 99801 zip code.
Within 50 Miles of Top Floor Condo, 2BD/2BA, Carport, 1213 Sq Ft, 2018 Build Unit G6