

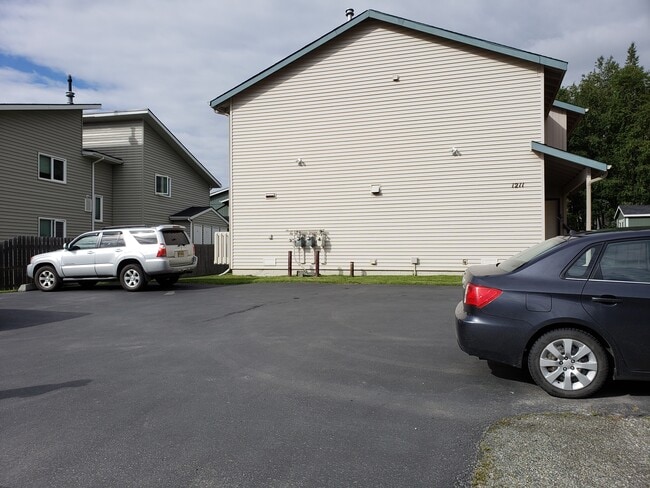
1211 Balfour Dr, Anchorage, AK 99515
1211 Balfour Dr, Anchorage, AK 99515
Unit
- $2,395
Total Monthly Price 12 Month Lease
- 2 Beds
- 1 Bath
- 1150 sq. ft.
- Available Nov 1
Map of 1211 Balfour Dr
Nearby Colleges and Universities
School
Commute Time (Distance)
Drive: 10 min (6 mi)
University of Alaska Anchorage
Drive: 11 min (6.5 mi)
Drive: 12 min (6.9 mi)
Details
Lease Term Options
- 12
Property Information
- Built in 1999
- 1 unit
Fees and Policies
The fees below are based on community-supplied data and may exclude additional fees and utilities.
Cats Allowed
- Fee Not Specified
Dogs Allowed
- Fee Not Specified
Parking
- Surface Lot--
Property Fee Disclaimer Based on community-supplied data and independent market research. Subject to change without notice. May exclude fees for mandatory or optional services and usage-based utilities.
Townhome Features
- Balcony
- Cable Ready
- Carpet
- Deck
- Dining Room
- Dishwasher
- Disposal
- Handrails
- Heating
- Kitchen
- Lawn
- Microwave
- Range
- Refrigerator
- Smoke Free
- Storage Units
- Tub/Shower
- Vinyl Flooring
- Washer/Dryer
- Yard
Community Features
- Laundry Facilities
- Storage Space
- Utilities Included
- Walking/Biking Trails
Area Scores
Walkability
Fairly walkable40 / 100
Transit
Limited public transit30 / 100
Driveability
Exceptionally drivable100 / 100
Bikeability
Fairly bikeable50 / 100

Transit

Moving to Bayshore/Klatt, Anchorage, AK
Shopping Centers
Shoppers will appreciate 1211 Balfour Dr proximity to 9900 Old Seward Hwy, 9191 Old Seward Hwy, and 8840 Old Seward Hwy. 9900 Old Seward Hwy is 0.3 miles away, and 9191 Old Seward Hwy is within a 12 minute walk.
Parks and Recreation
Recreational activities near 1211 Balfour Dr are plentiful. Discover 1 park within 3.2 miles, including Alaska Zoo.
Airports
Living in Bayshore/Klatt provides easy access to Merrill Field, located just 15 minutes from 1211 Balfour Dr. Another nearby airport is Ted Stevens Anchorage International, located 8.2 miles away.
Property Details
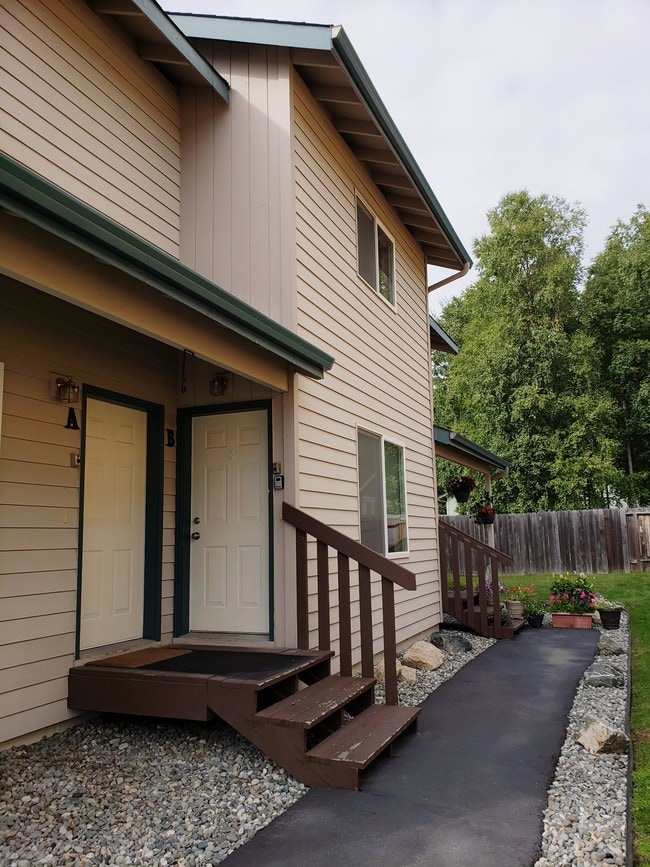
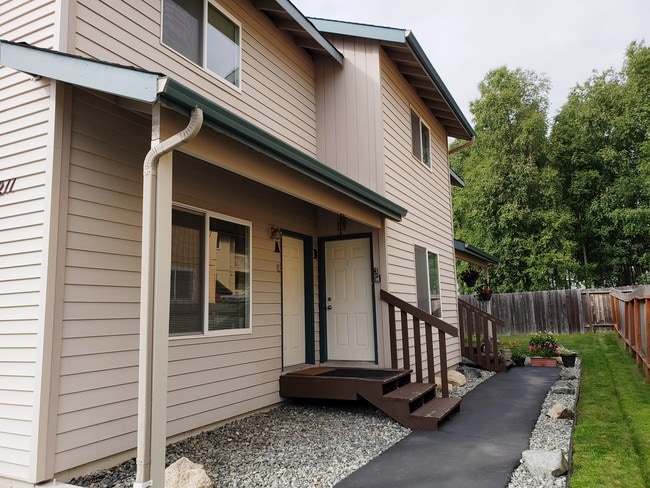
Meticulously Maintained & Updated 2-Bedroom Townhouse. Private Far End Unit.
An immaculate, 2-bedroom, 1-bath townhouse-style condo located in desirable South Anchorage. Built in 1999, this bright, 5-star energy-rated unit features vinyl windows, an... energy-efficient furnace, a new water heater, curtain rods, blinds, bug screens and fresh custom paint throughout. Upgraded with modern maple luxury vinyl plank flooring in the entry, kitchen, and bath, plus newer carpet and designer nickel hardware and light fixtures throughout. Lots of natural light and amazing professional long-term tenants as fellow neighbors. If you’re looking for peaceful residency, this is it.
Pricing & Availability :
• Rent: $2,395/month (Includes water, sewer, trash, lawn care, snow removal)
• Deposit: $2,395
• Utilities: Tenant pays gas and electric (5-star energy efficiency keeps costs low)
• Lease Term: 12-month minimum
• Availability: November 1st, 2026
Room-by-Room Layout
Main Living Area & Entry :
The bright, open living room welcomes you with abundant natural light, a built-in coat rack, and neutral designer finishes. Stairway leads to the spacious upstairs.
Kitchen & Dining :
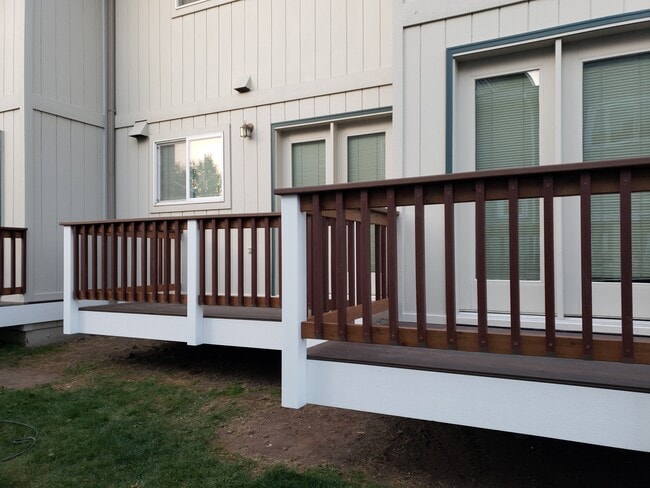
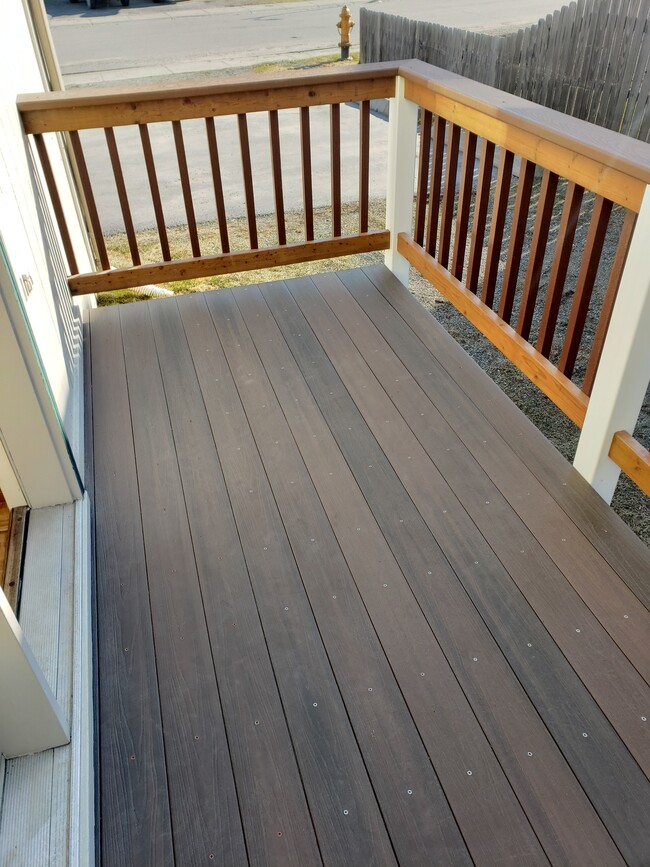
Featuring light oak cabinetry, maple luxury vinyl flooring, and modern appliances—including a newer refrigerator, stove, dishwasher, and over-the-range microwave with venting that vents outside. Prior to move-in, a new extra-deep deluxe kitchen sink and faucet will be installed. The adjacent dining area opens directly onto a private, brand-new Trex deck out back. Coat Closet as well in this area. Lots of natural light.
Laundry & Main-Floor Storage :
A separate dedicated laundry room tucked off the main area includes a full-size washer and dryer, extra storage cabinetry, and door storage. Generous additional storage is provided by a large, finished under-the-stairs storage room with lighting.
Bedrooms (Upper Level) :
Two exceptionally spacious carpeted bedrooms offer abundance of closet space, including double closets in the master bedroom.
Bathroom (Upper Level) :
The full bathroom offers maple luxury vinyl flooring, extra storage, a curved shower rod, and a new large mirrored medicine cabinet being installed prior to move-in. Beautiful tub and shower combo with shower wand for your convenience.
Exterior & Property Highlights :
• Parking: Two designated on-site parking spaces plus guest parking (2-car maximum).
• Outdoor Space: Private Trex back deck, a newly paved front walkway, and a nicely sized, professionally maintained wrap-around yard. We have a snow and lawn contractor that is exceptional.
• Neighborhood: Quiet, respectful long-term neighbors in adjacent units. Quick access to Minnesota Drive and New Seward Highway, biking and walking trails, and nearby shopping.
• Attentive Management: Meticulous landlords who conduct bi-annual maintenance checks, respond immediately to repairs, and offer same-day service when possible. Professional weekly lawn care in the summer and full snow plowing in the winter.
Rental Terms & Requirements :
• Occupancy & Parking: 3 persons maximum; 2 vehicles maximum.
• Pet Policy: Ideally no pets (carpets have always been pet-free), but may consider ONE mature small dog or single cat UNDER 15 lbs with breed restrictions. Ask for pet rent/deposit details. No dogs currently reside on the premises. Unit available is the far end unit.
• Community Rules: Strictly non-smoking property.
• Screening Criteria: No felonies, past evictions, collections, or smoking. 3 people/2 car max.
Please CALL ONLY (no texts). Because I am occasionally traveling and unable to pick up immediately, please leave a detailed voicemail with your full name, contact information, and details about your rental situation. You are welcome to apply through the site as well but I will need additional information later. Thank you.
Meticulously Maintained & Updated 2-Bedroom Townhouse. Private Far End Unit.
An immaculate, 2-bedroom, 1-bath townhouse-style condo located in desirable South Anchorage. Built in 1999, this bright, 5-star energy-rated unit features vinyl windows, an energy-efficient furnace, a new water heater, curtain rods, blinds, bug screens and fresh custom paint throughout. Upgraded with modern maple luxury vinyl plank flooring in the entry, kitchen, and bath, plus newer carpet and designer nickel hardware and light fixtures throughout. Lots of natural light and amazing professional long-term tenants as fellow neighbors. If you’re looking for peaceful residency, this is it.
Pricing & Availability :
• Rent: $2,395/month (Includes water, sewer, trash, lawn care, snow removal)
• Deposit: $2,395
• Utilities: Tenant pays gas and electric (5-star energy efficiency keeps costs low)
• Lease Term: 12-month minimum
• Availability: November 1st, 2026
Room-by-Room Layout
Main Living Area & Entry :
The bright, open living room welcomes you with abundant natural light, a built-in coat rack, and neutral designer finishes. Stairway leads to the spacious upstairs.
Kitchen & Dining :
Featuring light oak cabinetry, maple luxury vinyl flooring, and modern appliances—including a newer refrigerator, stove, dishwasher, and over-the-range microwave with venting that vents outside. Prior to move-in, a new extra-deep deluxe kitchen sink and faucet will be installed. The adjacent dining area opens directly onto a private, brand-new Trex deck out back. Coat Closet as well in this area. Lots of natural light.
Laundry & Main-Floor Storage :
A separate dedicated laundry room tucked off the main area includes a full-size washer and dryer, extra storage cabinetry, and door storage. Generous additional storage is provided by a large, finished under-the-stairs storage room with lighting.
Bedrooms (Upper Level) :
Two exceptionally spacious carpeted bedrooms offer abundance of closet space, including double closets in the master bedroom.
Bathroom (Upper Level) :
The full bathroom offers maple luxury vinyl flooring, extra storage, a curved shower rod, and a new large mirrored medicine cabinet being installed prior to move-in. Beautiful tub and shower combo with shower wand for your convenience.
Exterior & Property Highlights :
• Parking: Two designated on-site parking spaces plus guest parking (2-car maximum).
• Outdoor Space: Private Trex back deck, a newly paved front walkway, and a nicely sized, professionally maintained wrap-around yard. We have a snow and lawn contractor that is exceptional.
• Neighborhood: Quiet, respectful long-term neighbors in adjacent units. Quick access to Minnesota Drive and New Seward Highway, biking and walking trails, and nearby shopping.
• Attentive Management: Meticulous landlords who conduct bi-annual maintenance checks, respond immediately to repairs, and offer same-day service when possible. Professional weekly lawn care in the summer and full snow plowing in the winter.
Rental Terms & Requirements :
• Occupancy & Parking: 3 persons maximum; 2 vehicles maximum.
• Pet Policy: Ideally no pets (carpets have always been pet-free), but may consider ONE mature small dog or single cat UNDER 15 lbs with breed restrictions. Ask for pet rent/deposit details. No dogs currently reside on the premises. Unit available is the far end unit.
• Community Rules: Strictly non-smoking property.
• Screening Criteria: No felonies, past evictions, collections, or smoking. 3 people/2 car max.
Please CALL ONLY (no texts). Because I am occasionally traveling and unable to pick up immediately, please leave a detailed voicemail with your full name, contact information, and details about your rental situation. You are welcome to apply through the site as well but I will need additional information later. Thank you.
1211 Balfour Dr is located in Anchorage, AK in the 99515 zip code.
Contact
Anchorage, AK 99515